Wow, what a beautiful Home! Over 2000 sqft of style and comfort all on one level! Spacious and open floorplan with hardwood and tile flooring thruout; lg LivRm w/remote controlled gas fireplace; FamRm off kitchen w/skylights, Mantle and blt-ins around 2nd remote controlled gas frplc; Kitchen boasts Granite counters, 2 pantry's, stainless steel appliances (fridge approx 6 months old), touchless faucet, eating bar and all appliances stay (incl washer and dryer)! Primary Bdrm w/walk-in closet and full Bath w/jacuzzi tub! Newer gas furnace and A/C only 3 years old!! Full fenced Private backyard with landscape curbing, partially covered Patio, garden space, shed, sprinkler system and more! Attached garage also has ample upstairs storage! Hurry!
Sold
Listed by: Northwest Home Sales • Tony R. Jones
Bought with: Skyline Properties, Inc.
$625,000
6609 81st Street SW, Lakewood, WA 98499
3beds
2,005sqft
Single Family Residence
Built in 1961
9,918 Square Feet Lot
$624,700 Zestimate®
$312/sqft
$2,857 Estimated rent
Home value
$624,700
$593,000 - $656,000
$2,857/mo
Zestimate® history
Owner options
List your home for rent
$2,857/mo
Rent Zestimate®
Find your next renter with Zillow Rental Manager. Plus, with online applications, you can quickly screen prospective tenants – for free.
$2,857/mo
Rent Zestimate®
Refinance and save
$3,881/mo
Est. payment
Refinancing to a lower rate could help reduce your monthly payments and save thousands over the life of the loan.
$3,881/mo
Est. payment
Explore your selling options
Work with a Zillow partner agent
Leverage their expertise and Zillow's premium Showcase listings to get your home seen by more buyers.
Get startedList with your own agent
Get your home in front of millions of buyers by listing it on Zillow.
Learn how to do itSell it yourself
Take full control of how buyers see your home on Zillow by listing For Sale by Owner (FSBO).
List your homeWhat's special
Zillow last checked:
Listing updated:
Listed by:
Tony R. Jones,
Northwest Home Sales
Bought with:
Tecle Kidane, 79757
Skyline Properties, Inc.
Source: NWMLS as distributed by MLS GRID,MLS#: 2261133
Facts & features
Interior
Bedrooms & bathrooms
- Bedrooms: 3
- Bathrooms: 2
- Full bathrooms: 1
- 3/4 bathrooms: 1
- Main level bathrooms: 2
- Main level bedrooms: 3
Primary bedroom
- Level: Main
Bedroom
- Level: Main
Bedroom
- Level: Main
Bathroom full
- Level: Main
Bathroom three quarter
- Level: Main
Dining room
- Level: Main
Entry hall
- Level: Main
Family room
- Level: Main
Kitchen with eating space
- Level: Main
Living room
- Level: Main
Utility room
- Level: Main
Heating
- Fireplace, Forced Air, Natural Gas
Cooling
- Has cooling: Yes
Appliances
- Included: Dishwasher(s), Dryer(s), Microwave(s), Refrigerator(s), See Remarks, Stove(s)/Range(s), Washer(s), Water Heater: Gas
Features
- Bath Off Primary
- Flooring: Ceramic Tile, Hardwood, Vinyl
- Windows: Double Pane/Storm Window, Skylight(s)
- Basement: None
- Number of fireplaces: 2
- Fireplace features: Gas, Main Level: 2, Fireplace
Interior area
- Total structure area: 2,005
- Total interior livable area: 2,005 sqft
Property
Parking
- Total spaces: 2
- Parking features: Attached Garage, Off Street
- Attached garage spaces: 2
Features
- Levels: One
- Stories: 1
- Entry location: Main
- Patio & porch: Bath Off Primary, Ceramic Tile, Double Pane/Storm Window, Fireplace, Hardwood, Jetted Tub, Security System, Skylight(s), Vaulted Ceiling(s), Walk-In Closet(s), Water Heater
- Spa features: Bath
Lot
- Size: 9,918 Square Feet
- Features: Paved, Cable TV, Fenced-Fully, Gas Available, High Speed Internet, Outbuildings, Patio, Sprinkler System
- Topography: Level,Partial Slope
- Residential vegetation: Garden Space
Details
- Parcel number: 7230000310
- Special conditions: Standard
Construction
Type & style
- Home type: SingleFamily
- Architectural style: 1 Story
- Property subtype: Single Family Residence
Materials
- Wood Siding
- Foundation: Poured Concrete
- Roof: Composition
Condition
- Very Good
- Year built: 1961
- Major remodel year: 1996
Utilities & green energy
- Electric: Company: Tacoma Power
- Sewer: Sewer Connected, Company: PC Sewer
- Water: Public, Company: City of Lakewood
Community & HOA
Community
- Security: Security System
- Subdivision: Lakewood
Location
- Region: Lakewood
Financial & listing details
- Price per square foot: $312/sqft
- Tax assessed value: $545,000
- Annual tax amount: $1,089
- Date on market: 9/16/2024
- Cumulative days on market: 674 days
- Listing terms: Conventional,FHA,VA Loan
- Inclusions: Dishwasher(s), Dryer(s), Microwave(s), Refrigerator(s), See Remarks, Stove(s)/Range(s), Washer(s)
Price history
| Date | Event | Price |
|---|---|---|
| 9/30/2024 | Sold | $625,000$312/sqft |
Source:  NWMLS as distributed by MLS GRID #2261133 Report a problem NWMLS as distributed by MLS GRID #2261133 Report a problem | ||
| 7/20/2024 | Pending sale | $625,000$312/sqft |
Source: NWMLS as distributed by MLS GRID #2261133 Report a problem | ||
| 7/6/2024 | Listed for sale | $625,000+101.6%$312/sqft |
Source: NWMLS as distributed by MLS GRID #2261133 Report a problem | ||
| 8/31/2006 | Sold | $310,000+51.2%$155/sqft |
Source: NWMLS as distributed by MLS GRID #26135904 Report a problem | ||
| 11/15/2000 | Sold | $205,000+165%$102/sqft |
Source: NWMLS as distributed by MLS GRID #20116922 Report a problem | ||
| 3/17/2000 | Sold | $77,366$39/sqft |
Source: Public Record Report a problem | ||
Public tax history
| Year | Property taxes | Tax assessment |
|---|---|---|
| 2024 | $7,332 +573.5% | $545,000 +184.7% |
| 2023 | $1,089 -85.6% | $191,400 -61.2% |
| 2022 | $7,561 +53.2% | $493,200 +16.6% |
| 2021 | $4,936 +39.6% | $422,900 +27% |
| 2019 | $3,536 -10.3% | $332,900 +12.7% |
| 2018 | $3,940 +3.3% | $295,400 +10.6% |
| 2017 | $3,812 +11.2% | $267,000 +30.8% |
| 2016 | $3,427 | $204,100 -5.6% |
| 2014 | $3,427 +11.1% | $216,100 +6.5% |
| 2013 | $3,084 | $203,000 +3.5% |
| 2012 | -- | $196,100 -14% |
| 2011 | -- | $228,000 -1.5% |
| 2010 | -- | $231,500 -7.5% |
| 2009 | -- | $250,400 -3.2% |
| 2008 | $3,368 | $258,600 -7.4% |
| 2007 | $3,368 +39.6% | $279,300 +73.6% |
| 2002 | $2,412 +152.3% | $160,900 |
| 2001 | $956 | $160,900 +172.3% |
| 2000 | $956 | $59,100 |
Find assessor info on the county website
Neighborhood: Dower
Nearby homes
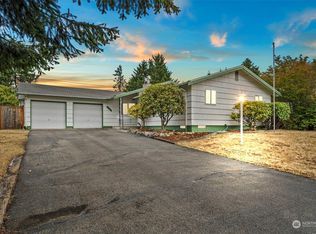
- $435,0003 bd2 ba1.5k sqft6625 81st St SW, Lakewood, WA 98499Sold
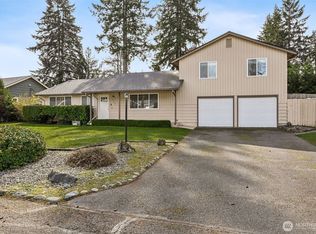
- $525,0004 bd2 ba1.6k sqft6702 81st St SW, Tacoma, WA 98499Sold
- $630,0003 bd3 ba1.8k sqft6608 79th St W, Lakewood, WA 98499Sold
- $350,0002 bd2 ba1.2k sqft8113 Custer Rd SW UNIT E1, Lakewood, WA 98499Sold
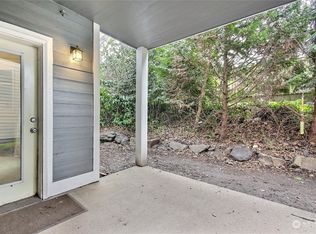
- $640,0003 bd2 ba1.7k sqft6616 79th St W, Lakewood, WA 98499Sold
- $355,0003 bd2 ba1.2k sqft8023 Custer Rd #B6, Lakewood, WA 98499Sold
- $505,0004 bd2 ba1.9k sqft6610 82nd St SW, Lakewood, WA 98499Sold
- $575,0003 bd2 ba2.4k sqft8120 68th Ave SW, Tacoma, WA 98499Sold
Nearby schools
GreatSchools rating
- 3/10Dower Elementary SchoolGrades: PK-5Distance: 0.2 mi
- 1/10Lochburn Middle SchoolGrades: 6-8Distance: 0.7 mi
- 6/10Harrison Preparatory SchoolGrades: 6-12Distance: 1.1 mi
Get a cash offer in 3 minutes
Find out how much your home could sell for in as little as 3 minutes with a no-obligation cash offer.
Estimated market value
$624,700
Get a cash offer in 3 minutes
Find out how much your home could sell for in as little as 3 minutes with a no-obligation cash offer.
Estimated market value
$624,700
- Washington
- Pierce County
- Lakewood
- 98499
- Dower
- 6609 81st Street SW
Nearby cities
Nearby neighborhoods
Nearby zip codes
Other Lakewood Topics
