Skip main navigation
Sold for $803,000
  • $803,000

    6609 Annesbrook Place SW, Ocean Isle Beach, NC 28469

    4beds
    3,020sqft
    Single Family Residence
    Built in 2015
    0.46 Acres Lot
    $801,900 Zestimate®
    $266/sqft
    $2,581 Estimated rent

    Home value

    $801,900

    $746,000 - $866,000

    $2,581/mo

    Zestimate® history
    Loading
    Loading...

    Owner options

    List your home for rent

    $2,581/mo

    Rent Zestimate®

    Find your next renter with Zillow Rental Manager. Plus, with online applications, you can quickly screen prospective tenants – for free.

    Learn more

    $2,581/mo

    Rent Zestimate®

    Refinance and save

    $7,323/mo

    Est. payment

    Refinancing to a lower rate could help reduce your monthly payments and save thousands over the life of the loan.

    See today's rates

    $7,323/mo

    Est. payment

    Explore your selling options

    Work with a Zillow partner agent

    Leverage their expertise and Zillow's premium Showcase listings to get your home seen by more buyers.

    Get started

    List with your own agent

    Get your home in front of millions of buyers by listing it on Zillow.

    Learn how to do it

    Sell it yourself

    Take full control of how buyers see your home on Zillow by listing For Sale by Owner (FSBO).

    List your home

    What's special

    Tray ceilingBeautifully appointed gourmet kitchenOversized islandGranite countertopsConvenient half bathDouble ovensTile backsplash
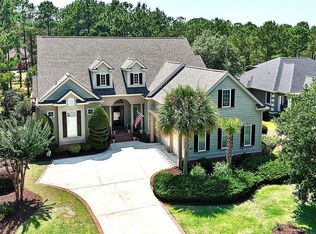
    Welcome to 6609 Annesbrook, this home shows like new, offering an impressive blend of craftsmanship, comfort, & thoughtful upgrades throughout. The elegant double‑door entry opens to a bright, open floorplan with a spacious Great room and a beautifully appointed gourmet kitchen featuring under‑cabinet lighting, double ovens, a large walk‑in pantry, granite countertops, tile backsplash, upgraded appliances, an oversized island, & abundant cabinetry that makes both cooking & entertaining a pleasure. The primary suite is a true retreat, highlighted by a tray ceiling, two walk‑in closets with beautiful wood shelving, a stunning spa‑style bathroom complete with a soaking tub, walk‑in shower, & dual vanities. Two additional guest bedrooms are located on the opposite side of the home, including one enlarged during construction for exceptional comfort, along with engineered hardwood or tile flooring throughout (No Carpet) & a convenient half bath. Upstairs, a massive bonus room with a full bathroom provides ideal space for guests, hobbies, a media room, or a private getaway. An expansive screened porch offers year‑round enjoyment of the coastal climate & extends the home's living space outdoors. The entire yard, front & rear, has been recently resodded to enhance the professional landscaping, which features multiple palm trees that create a relaxing, tropical, resort‑style atmosphere, while the oversized garage includes an additional storage room for added convenience. The owners have also added a whole‑home water filtration system. Located in the desirable Ocean Ridge community, residents enjoy four championship golf courses, indoor & outdoor pools, a well‑equipped fitness center, miles of walking trails, a community garden, tennis & pickleball courts, & an Oceanfront beach clubhouse on nearby Sunset Beach. This like‑new home is ready now at a fraction of the cost of new construction, offering exceptional va Value. Make your viewing appointment today and see for yourself!

    Zillow last checked:

    Listing updated:

    Listed by:

    Mike J Smith 910-547-7278,

    The Saltwater Agency

    Bought with:

    Suzanne M Polino, 276130

    ASAP Realty

    Source: Hive MLS,MLS#: 100552025MLS LogoOriginating MLS: Brunswick County Association of Realtors

    Facts & features

    Interior

    Bedrooms & bathrooms
    • Bedrooms: 4
    • Bathrooms: 4
    • Full bathrooms: 3
    • 1/2 bathrooms: 1
    Rooms
    • Room types: Master Bedroom, Bedroom 2, Bedroom 3, Bedroom 4, Great Room, Sunroom, Dining Room
    Heating
    • Electric, Heat Pump
    Cooling
    • Central Air
    Appliances
    • Included: Gas Cooktop, Built-In Microwave, Built-In Electric Oven, Washer, Self Cleaning Oven, Refrigerator, Double Oven, Disposal, Dishwasher, Water Purifier
    • Laundry: Dryer Hookup, Washer Hookup, Laundry Room
    Features
    • Master Downstairs, Walk-in Closet(s), Tray Ceiling(s), High Ceilings, Mud Room, Bookcases, Kitchen Island, Ceiling Fan(s), Pantry, Walk-in Shower, Blinds/Shades, Built-in Features, Gas Log, Walk-In Closet(s)
    • Flooring: Hardwood
    • Basement: None
    • Attic: Partially Floored,Walk-In
    • Has fireplace: Yes
    • Fireplace features: Gas Log
    Interior area
    • Total structure area: 3,020
    • Total interior livable area: 3,020 sqft

    Property

    Parking
    • Total spaces: 2
    • Parking features: Garage Faces Side, Concrete, Garage Door Opener, Lighted, Garage6, Parking Pad
    • Has attached garage: Yes
    Accessibility
    • Accessibility features: None
    Features
    • Levels: One and One Half
    • Patio & porch: Patio, Porch, Screened, Rear Porch
    • Exterior features: Irrigation System, Gas Log
    • Pool features: None
    • Fencing: None
    • Has view: Yes
    • View description: See Remarks
    • Waterfront features: None
    • Frontage type: See Remarks
    Lot
    • Size: 0.46 Acres
    • Dimensions: 93 x 212 x 94 x 216
    • Features: Cul-De-Sac, Interior Lot, Level, Landscaped, Sprinklers in Front, Sprinklers in Rear
    Details
    • Parcel number: 228ad033
    • Zoning: Co-R-7500
    • Special conditions: Standard

    Construction

    Type & style
    • Home type: SingleFamily
    • Property subtype: Single Family Residence
    Materials
    • Brick Veneer, Fiber Cement
    • Foundation: Slab
    • Roof: Architectural Shingle
    Condition
    • New construction: No
    • Year built: 2015

    Utilities & green energy

    • Sewer: County Sewer
    • Water: County Water
    • Utilities for property: Sewer Available, Water Available

    Community & HOA

    Community
    • Security: Security Lights, Smoke Detector(s)
    • Subdivision: Ocean Ridge Plantation
    HOA
    • Has HOA: Yes
    • Amenities included: Barbecue, Beach Access, Clubhouse, Comm Garden, Pool, Fitness Center, Game Room, Gated, Golf Course, Indoor Pool, Maintenance Common Areas, Maintenance Roads, Management, Meeting Room, Party Room, Pickleball, Picnic Area, Playground, Restaurant, Security, Sidewalks, Spa/Hot Tub, Street Lights, Tennis Court(s), Trail(s)
    • HOA fee: $2,651 annually
    • HOA name: ORMA
    Location
    • Region: Ocean Isle Beach

    Financial & listing details

    • Price per square foot: $266/sqft
    • Tax assessed value: $607,850
    • Annual tax amount: $2,475
    • Date on market: 1/30/2026
    • Cumulative days on market: 2 days
    • Listing agreement: Exclusive Right To Sell
    • Listing terms: Cash,Conventional,VA Loan
    • Road surface type: Paved

    Price history

    DateEventPrice
    3/2/2026Sold$803,000+0.5%$266/sqft
    Source: Hive MLS #100552025 Report a problem
    1/31/2026Pending sale$799,000$265/sqft
    Source: Hive MLS #100552025 Report a problem
    1/30/2026Listed for sale$799,000+52.2%$265/sqft
    Source: Hive MLS #100552025 Report a problem
    12/4/2019Sold$525,000-4.3%$174/sqft
    Source: Hive MLS #100181106 Report a problem
    10/25/2019Pending sale$548,350$182/sqft
    Source: Carolina Plantations Real Estate #100181106 Report a problem
    8/21/2019Listed for sale$548,350$182/sqft
    Source: Carolina Plantations Real Estate #100181106 Report a problem

    Public tax history

    YearProperty taxesTax assessment
    2025$2,476 $607,850
    2024$2,476 +0.1%$607,850
    2023$2,475 -14.5%$607,850 +17.9%
    2022$2,896 +0%$515,530
    2021$2,896 $515,530
    2020$2,896 $515,530
    2019$2,896 +15.5%$515,530 +630.3%
    2018$2,507 +6.9%$70,590
    2017$2,344 $70,590
    2016$2,344 $70,590 +8.6%
    2015$2,344 $65,000
    2010-- --
    2009-- --
    2008-- --
    2007-- --
    2006-- --
    2005-- --
    Find assessor info on the county website

    Neighborhood: 28469

    Nearby schools

    GreatSchools rating
    Schools provided by the listing agent
    • Elementary: Union
    • Middle: Shallotte Middle
    • High: West Brunswick

    Source: Hive MLS. This data may not be complete. We recommend contacting the local school district to confirm school assignments for this home.

    Get a cash offer in 3 minutes
    Find out how much your home could sell for in as little as 3 minutes with a no-obligation cash offer.
    Estimated market value
    $801,900
    Get a cash offer in 3 minutes
    Find out how much your home could sell for in as little as 3 minutes with a no-obligation cash offer.
    Estimated market value
    $801,900