Nestled in the desirable Providence Plantation area (Canterbury Place), this timeless residence showcases thoughtful updates, classic charm, and exceptional functionality in one of South Charlotte’s premier locations.
This home offers an ideal open floor plan with hardwood floors throughout the main level, abundant natural light, and generous living spaces designed for both comfortable daily living and effortless entertaining. The updated kitchen serves as the heart of the home, featuring modern finishes, plenty of prep space, and seamless flow into the surrounding living and dining areas.
With tons of space throughout, this home offers flexibility for every stage of life. Upstairs, the spacious primary suite provides a private retreat, while four additional bedrooms offer endless possibilities for guest rooms, home offices, bonus spaces, workout rooms, or playrooms.
Step outside and enjoy your own backyard oasis complete with an inground pool, perfect for relaxing summer days, weekend gatherings, and entertaining friends and family.
Additional highlights include a side load 3 car garage, beautifully updated bathrooms, and plenty of storage throughout.
Location is another standout feature. Conveniently situated near restaurants, grocery stores, and everyday conveniences, this home also offers quick access to the newly opened I-485 Weddington exit, making commuting easier than ever.
As an added bonus, the home is newly rezoned to attend highly sought after Blue Ribbon schools, offering access to some of the area’s top-rated schools.
6609 Augustine Way offers the rare combination of space, location, updates, and lifestyle; truly a home that checks all the boxes.
Under contract-no show
Price cut: $35K (7/28)
$990,000
6609 Augustine Way, Charlotte, NC 28270
6beds
4,251sqft
Single Family Residence
Built in 2006
0.25 Acres Lot
$998,400 Zestimate®
$233/sqft
$33/mo HOA
What's special
Modern finishesAbundant natural lightOpen floor planPlenty of prep spaceThoughtful updatesGenerous living spacesPlenty of storage throughout
- 75 days
- 190
- 9
Zillow last checked:
Listing updated:
Listed by:
Michelle Kidd Michelle.kidd@compass.com,
COMPASS
Source: Canopy MLS as distributed by MLS GRID,MLS#: 4398233
Facts & features
Interior
Bedrooms & bathrooms
- Bedrooms: 6
- Bathrooms: 4
- Full bathrooms: 4
- Main level bedrooms: 1
Primary bedroom
- Level: Upper
Bedroom s
- Level: Main
Bedroom s
- Features: En Suite Bathroom
- Level: Upper
Bedroom s
- Level: Upper
Bathroom full
- Level: Main
Bathroom full
- Level: Upper
Bathroom full
- Level: Upper
Bathroom full
- Level: Upper
Other
- Level: Upper
Other
- Level: Upper
Dining room
- Level: Main
Family room
- Level: Main
Kitchen
- Level: Main
Laundry
- Level: Upper
Living room
- Level: Main
Heating
- Forced Air, Natural Gas
Cooling
- Central Air
Appliances
- Included: Dishwasher, Disposal, Double Oven, Electric Cooktop
- Laundry: Laundry Room, Upper Level
Features
- Flooring: Carpet, Tile, Wood
- Has basement: No
Interior area
- Total structure area: 4,251
- Total interior livable area: 4,251 sqft
- Finished area above ground: 4,251
- Finished area below ground: 0
Property
Parking
- Total spaces: 3
- Parking features: Driveway, Garage Faces Side, Garage on Main Level
- Garage spaces: 3
- Has uncovered spaces: Yes
Features
- Levels: Two
- Stories: 2
- Patio & porch: Deck
- Pool features: In Ground
- Fencing: Back Yard
Lot
- Size: 0.25 Acres
Details
- Parcel number: 22714451
- Zoning: N1-A
- Special conditions: Standard
Construction
Type & style
- Home type: SingleFamily
- Architectural style: Traditional
- Property subtype: Single Family Residence
Materials
- Brick Partial, Vinyl
- Foundation: Crawl Space
Condition
- New construction: No
- Year built: 2006
Utilities & green energy
- Sewer: Public Sewer
- Water: City
Community & HOA
Community
- Subdivision: Canterbury Place
HOA
- Has HOA: Yes
- HOA fee: $400 annually
- HOA name: Cedar Management
Location
- Region: Charlotte
Financial & listing details
- Price per square foot: $233/sqft
- Tax assessed value: $724,700
- Annual tax amount: $5,732
- Date on market: 7/9/2026
- Cumulative days on market: 54 days
- Listing terms: Cash,Construction Perm Loan,Conventional,FHA,Owner Financing
- Road surface type: Concrete, Paved
Estimated market value
$998,400
$948,000 - $1.05M
$4,287/mo
Price history
| Date | Event | Price |
|---|---|---|
| 8/19/2026 | Pending sale | $990,000$233/sqft |
Source:  Canopy MLS as distributed by MLS GRID #4398233 Report a problem Canopy MLS as distributed by MLS GRID #4398233 Report a problem | ||
| 7/28/2026 | Price change | $990,000-3.4%$233/sqft |
Source: Canopy MLS as distributed by MLS GRID #4398233 Report a problem | ||
| 7/21/2026 | Price change | $1,025,000-10.9%$241/sqft |
Source: Canopy MLS as distributed by MLS GRID #4398233 Report a problem | ||
| 7/9/2026 | Listed for sale | $1,150,000+181.9%$271/sqft |
Source: Canopy MLS as distributed by MLS GRID #4398233 Report a problem | ||
| 2/24/2017 | Sold | $408,000$96/sqft |
Source: Canopy MLS as distributed by MLS GRID #3232025 Report a problem | ||
| 12/4/2016 | Pending sale | $408,000$96/sqft |
Source: K.M.D. Realty Inc. #3232025 Report a problem | ||
| 11/18/2016 | Listed for sale | $408,000-3.8%$96/sqft |
Source: K.M.D. Realty Inc. #3232025 Report a problem | ||
| 11/2/2016 | Sold | $424,000$100/sqft |
Source: Public Record Report a problem | ||
| 6/28/2006 | Sold | $424,000$100/sqft |
Source: Public Record Report a problem | ||
Public tax history
| Year | Property taxes | Tax assessment |
|---|---|---|
| 2025 | $5,732 +1.6% | $724,700 |
| 2024 | $5,641 +3.4% | $724,700 |
| 2023 | $5,455 +11.4% | $724,700 +46.6% |
| 2022 | $4,897 +0.2% | $494,500 |
| 2021 | $4,886 +0.2% | $494,500 |
| 2020 | $4,879 +0.3% | $494,500 |
| 2019 | $4,863 -4.3% | $494,500 +30% |
| 2018 | $5,080 +2.1% | $380,400 |
| 2017 | $4,977 | $380,400 |
| 2016 | $4,977 | $380,400 |
| 2015 | $4,977 +0.6% | $380,400 |
| 2014 | $4,948 | $380,400 |
| 2013 | -- | $380,400 |
| 2012 | -- | $380,400 |
| 2011 | -- | $380,400 +1.8% |
| 2010 | -- | $373,700 |
| 2009 | -- | $373,700 |
| 2008 | -- | $373,700 |
| 2007 | -- | -- |
| 2006 | -- | $80,000 |
Find assessor info on the county website
Monthly payment
Est. payment
Payment breakdown
Explore the cost of this home by adjusting the details. Changes won't be saved.Climate risks
Neighborhood: Providence Plantation
Nearby schools
Schools provided by the listing agent
- Elementary: Providence Spring
- Middle: Jay M. Robinson
- High: Providence
Source: Canopy MLS as distributed by MLS GRID. This data may not be complete. We recommend contacting the local school district to confirm school assignments for this home.
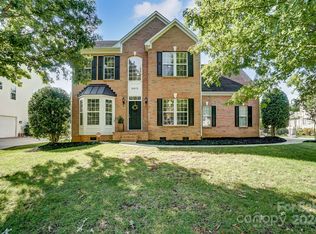
Similar homes
- $850,0005 bd3 ba3.1k sqft2805 Peverell Ln, Charlotte, NC 28270For Sale

 MLS ID #4409293, Cay Craig, COMPASS. Canopy MLS as distributed by MLS GRID
 - $998,0004 bd4 ba3.5k sqft12319 Summer Breeze Ct, Charlotte, NC 28277For Sale
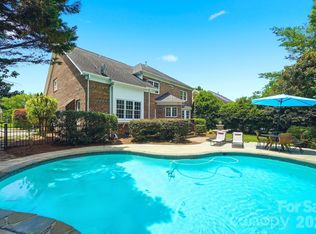 MLS ID #4391968, Sunisay Yates, Yates Realty Inc. Canopy MLS as distributed by MLS GRID
 - $975,0004 bd4 ba3k sqft10835 Alexander Mill Dr, Charlotte, NC 28277For Sale
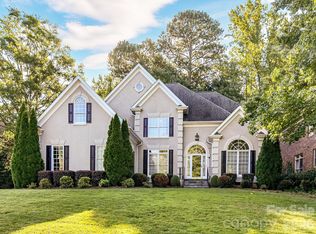 MLS ID #4423424, Julie Valbuena, Helen Adams Realty. Canopy MLS as distributed by MLS GRID
 - $1,027,5004 bd3 ba2.5k sqft6419 Morven Ln, Charlotte, NC 28270For Sale
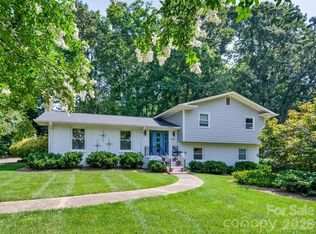 MLS ID #4400448, Missy McCoy, Premier Sotheby's International Realty. Canopy MLS as distributed by MLS GRID
 - $999,0005 bd4 ba3.5k sqft9014 Manor Oak Ct, Charlotte, NC 28277For SaleMLS ID #4404842, Tony Karak, Better Homes and Garden Real Estate Paracle. Canopy MLS as distributed by MLS GRID
- $899,0005 bd4 ba3.8k sqft4624 Pebble Run Dr, Matthews, NC 28105For SaleMLS ID #4383386, Henri Richardson, Dickens Mitchener & Associates Inc. Canopy MLS as distributed by MLS GRID
- $869,0006 bd4 ba3.6k sqft4936 Hawk Shadow Ln, Charlotte, NC 28277For SaleMLS ID #4372746, Sheila Chillcott, COMPASS. Canopy MLS as distributed by MLS GRID
- $985,0006 bd5 ba5.3k sqft824 Abbeywood Dr, Waxhaw, NC 28173For SaleMLS ID #4372119, Faith Triggs, Keller Williams South Park. Canopy MLS as distributed by MLS GRID
- $995,0004 bd3 ba2.4k sqft3319 Providence Rd, Charlotte, NC 28211For SaleMLS ID #4385730, Ashley Pizzo, COMPASS. Canopy MLS as distributed by MLS GRID
- $1,095,0005 bd6 ba5.3k sqft16619 Flintrock Falls Ln, Charlotte, NC 28278For SaleMLS ID #4396273, Hala Matar, Redfin Corporation. Canopy MLS as distributed by MLS GRID
- $1,000,0005 bd5 ba5.9k sqft638 Reliance Ct, Tega Cay, SC 29708For SaleMLS ID #4416296, Penny Sheppard, LPT Realty, LLC. Canopy MLS as distributed by MLS GRID
- $950,0005 bd4 ba3.6k sqft263 Forsythia Ln, Tega Cay, SC 29708For SaleMLS ID #4422794, Austin Snyder, Corcoran HM Properties. Canopy MLS as distributed by MLS GRID
- $1,245,0005 bd4 ba4.4k sqft101 Enclave Blvd, Matthews, NC 28104For SaleMLS ID #4365874, Diego Guevara, Keller Williams Ballantyne Area. Canopy MLS as distributed by MLS GRID
- $1,125,0004 bd5 ba4.7k sqft16601 Doves Canyon Ln, Charlotte, NC 28278For SaleMLS ID #4389644, Laura Salfia, Berkshire Hathaway HomeServices Carolinas Realty. Canopy MLS as distributed by MLS GRID
- $849,0005 bd5 ba3.9k sqft16201 Woolwine Rd, Charlotte, NC 28278For SaleMLS ID #4366785, Michael Sposato, Carolina Realty Advisors. Canopy MLS as distributed by MLS GRID
- $575,0004 bd4 ba2.3k sqft4030 Belle Landing Rd, Charlotte, NC 28270For SaleMLS ID #4417601, Dillon Forstberg, Keller Williams South Park. Canopy MLS as distributed by MLS GRID
- $829,9003 bd3 ba2.7k sqft115 Valley Glen Dr, Waxhaw, NC 28173For SaleMLS ID #4406430, Julia Gavrilov, JULIAMARCUS LLC. Canopy MLS as distributed by MLS GRID
- $850,0005 bd4 ba3.6k sqft705 Glenn Allen Way, Fort Mill, SC 29715For SaleMLS ID #4409601, Cindy Hope, Howard Hanna Allen Tate SouthPark. Canopy MLS as distributed by MLS GRID
- $925,0004 bd4 ba3.6k sqft6205 Buhrstone Ct, Lancaster, SC 29720For SaleMLS ID #4393708, Chris Jordan, Keller Williams Connected. Canopy MLS as distributed by MLS GRID
- $1,030,0003 bd3 ba2.7k sqft1500 Billy Howey Rd, Waxhaw, NC 28173For SaleMLS ID #4407706, Lara Hill, David Upchurch Real Estate. Canopy MLS as distributed by MLS GRID
