Skip main navigation
Sold for $336,000
  • $336,000

    6609 Calm River Way, Louisville, KY 40299

    3beds
    1,655sqft
    Single Family Residence
    Built in 2003
    10,018 Square Feet Lot
    $360,800 Zestimate®
    $203/sqft
    $2,333 Estimated rent

    Home value

    $360,800

    $343,000 - $379,000

    $2,333/mo

    Zestimate® history
    Loading
    Loading...

    Owner options

    List your home for rent

    $2,333/mo

    Rent Zestimate®

    Find your next renter with Zillow Rental Manager. Plus, with online applications, you can quickly screen prospective tenants – for free.

    Learn more

    $2,333/mo

    Rent Zestimate®

    Refinance and save

    $2,402/mo

    Est. payment

    Refinancing to a lower rate could help reduce your monthly payments and save thousands over the life of the loan.

    See today's rates

    $2,402/mo

    Est. payment

    Explore your selling options

    Work with a Zillow partner agent

    Leverage their expertise and Zillow's premium Showcase listings to get your home seen by more buyers.

    Get started

    List with your own agent

    Get your home in front of millions of buyers by listing it on Zillow.

    Learn how to do it

    Sell it yourself

    Take full control of how buyers see your home on Zillow by listing For Sale by Owner (FSBO).

    List your home

    What's special

    Modern eleganceConvenient half bathBeautiful deckSpacious family roomBreakfast barLarge open kitchenStainless steel appliances
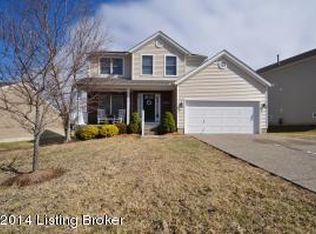
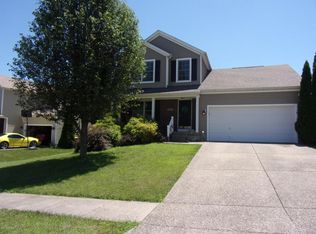
    Welcome to this charming 3-bedroom, 2.5-bathroom home nestled in a delightful neighborhood, offering a perfect blend of comfort and style. As you approach, you're greeted by a welcoming front porch, setting the tone for the warm and inviting atmosphere within. Step inside to discover beautiful engineered hardwood floors that seamlessly flow throughout the main level. The heart of this home is the large open kitchen, featuring an abundance of cabinets for ample storage, matching stainless steel appliances that add a touch of modern elegance, and a convenient island with a breakfast bar, perfect for casual dining or entertaining. Adjacent to the kitchen is an inviting eat-in area, providing a cozy spot for family meals with a delightful view of the backyard. The main level also boasts a spacious family room and a separate living room, ensuring plenty of space for relaxation and gatherings. A convenient half bath on the first floor adds to the functionality of the layout. Upstairs, you'll find three well-appointed bedrooms and two full baths. The primary bedroom is a haven of tranquility with a vaulted ceiling, big windows filling the space with natural light, a huge walk-in closet, and a luxurious primary bathroom. The other two bedrooms share a well-appointed bathroom, creating a comfortable living space for all. Venture downstairs to the basement, where another large family room awaits, providing additional space for entertainment, relaxation, or even a home office. The large fully fenced backyard is a private oasis, featuring a beautiful deck, perfect for outdoor gatherings and enjoying the natural surroundings. This property offers not just a house, but a beautiful place to call home.

    Zillow last checked:

    Listing updated:

    Listed by:

    Milton Ali Miltonali@kw.com,

    Keller Williams Collective

    Bought with:

    Trish Ford, 304100

    RE/MAX Results

    Source: Metro Search Inc. LLC DBA Apex MLS,MLS#: 1654071MLS Logo

    Facts & features

    Interior

    Bedrooms & bathrooms
    • Bedrooms: 3
    • Bathrooms: 3
    • Full bathrooms: 2
    • 1/2 bathrooms: 1
    Primary bedroom
    • Level: Second
    Bedroom
    • Level: Second
    Bedroom
    • Level: Second
    Primary bathroom
    • Level: Second
    Half bathroom
    • Level: First
    Full bathroom
    • Level: Second
    Dining room
    • Level: First
    Family room
    • Level: Basement
    Kitchen
    • Level: First
    Laundry
    • Level: First
    Living room
    • Level: First
    Heating
    • Natural Gas
    Cooling
    • Central Air
    Features
    • Basement: Partially Finished
    • Has fireplace: No
    Interior area
    • Total structure area: 1,655
    • Total interior livable area: 1,655 sqft
    • Finished area above ground: 1,655
    • Finished area below ground: 0

    Property

    Parking
    • Total spaces: 2
    • Parking features: Attached
    • Attached garage spaces: 2
    Features
    • Stories: 2
    • Patio & porch: Deck, Porch
    • Fencing: Split Rail,Full,Wood
    Lot
    • Size: 10,018 Square Feet
    • Features: Sidewalk, Level
    Details
    • Parcel number: 353002420000

    Construction

    Type & style
    • Home type: SingleFamily
    • Architectural style: Traditional
    • Property subtype: Single Family Residence
    Materials
    • Vinyl Siding, Wood Frame
    • Foundation: Concrete Perimeter
    • Roof: Shingle
    Condition
    • Year built: 2003

    Utilities & green energy

    • Sewer: Public Sewer
    • Water: Public
    • Utilities for property: Electricity Connected, Natural Gas Connected

    Community & HOA

    Community
    • Subdivision: Billtown Farms
    HOA
    • Has HOA: Yes
    • HOA fee: $325 annually
    Location
    • Region: Louisville

    Financial & listing details

    • Price per square foot: $203/sqft
    • Tax assessed value: $290,340
    • Annual tax amount: $3,295
    • Date on market: 2/7/2024
    • Electric utility on property: Yes

    Price history

    DateEventPrice
    3/26/2024Sold$336,000+1.8%$203/sqft
    Source: Metro Search Inc. LLC DBA Apex MLS #1654071 Report a problem
    2/11/2024Pending sale$330,000$199/sqft
    Source: Metro Search Inc. LLC DBA Apex MLS #1654071 Report a problem
    2/7/2024Listed for sale$330,000+17.9%$199/sqft
    Source: Metro Search Inc. LLC DBA Apex MLS #1654071 Report a problem
    9/27/2021Sold$280,000+0.4%$169/sqft
    Source: Metro Search Inc. LLC DBA Apex MLS #1591045 Report a problem
    8/28/2021Pending sale$279,000$169/sqft
    Source: Metro Search Inc. LLC DBA Apex MLS #1591045 Report a problem
    8/20/2021Listed for sale$279,000$169/sqft
    Source: Metro Search Inc. LLC DBA Apex MLS #1591045 Report a problem
    7/19/2021Contingent$279,000$169/sqft
    Source: Metro Search Inc. LLC DBA Apex MLS #1591045 Report a problem
    7/15/2021Listed for sale$279,000+28.3%$169/sqft
    Source: Metro Search Inc. LLC DBA Apex MLS #1591045 Report a problem
    9/17/2019Sold$217,500-3.3%$131/sqft
    Source: Public Record Report a problem
    8/17/2019Pending sale$225,000$136/sqft
    Source: RE/MAX Associates #1540006 Report a problem
    8/9/2019Listed for sale$225,000$136/sqft
    Source: RE/MAX Associates of Louisville #1540006 Report a problem

    Public tax history

    YearProperty taxesTax assessment
    2024$3,295 +0.8%$290,340 +3.7%
    2023$3,270 +1.4%$280,000
    2022$3,226 +19.1%$280,000 +28.7%
    2021$2,708 +7.6%$217,500
    2020$2,516 $217,500 +17.4%
    2019$2,516 +21.3%$185,190
    2018$2,075 $185,190
    2017$2,075 -5.2%$185,190 -15.4%
    2013$2,190 $218,980
    2011$2,190 $218,980
    2010$2,190 $218,980
    2009$2,190 $218,980
    2007-- $218,980
    2006-- $218,980 +18.6%
    2005-- $184,580
    2004-- $184,580
    Find assessor info on the county website

    Neighborhood: Jeffersontown

    Nearby schools

    GreatSchools rating
    Get pre-qualified for a loan
    At Zillow Home Loans, we can pre-qualify you in as little as 5 minutes with no impact to your credit score.

    An equal housing lender. NMLS #10287.

    Sell for more on Zillow
    Get a Zillow Showcase℠ listing at no additional cost and you could sell for .
    $360,800
    2% more
    +$7,216
    With Zillow Showcase(estimated)
    $368,016