Celebrate the holidays in your new home! This classic Clifton Colonial is a true beauty!! It has 4 bedrooms, 2.5 baths and is located on one of the prettiest lots around. 2+ acres – that are mainly flat and private with mature cherry trees that line the drive as you come up the road. The home has been lovingly maintained by its owner of over 30 years! The kitchen has been updated with granite and restored cabinets in Sept 2024. Generous sized rooms, wood floors in the formal living spaces, plus a cozy family room with wood burning fireplace. Lots of closet space throughout with a main level laundry room. Upper level has wood floors too! Spacious, completely renovated upper hall bath has double sinks, soaking tub and walk in shower. The luxurious Primary Bedroom features a totally renovated primary bath in 2023. Both levels of the home were painted in 2022 and 2023. A special feature of this home is the oversized 3-season screened-in porch that you will just love!! The porch was renovated in 2020. It has skylights to let the sunshine in and ceiling fans to keep it cool. It also overlooks the delightful in ground pool. You can relax on rear deck refurbished in Aug. 2024 with new railings and fresh paint. A new roof in 2020! The current owners have already done all the heavy lifting . You can move right in and appreciate all upgrades! Need space?? There’s plenty in the unfinished basement complete with built-ins for storage and a rough-in for another full bath. The Two car garage also has shelving for storage plus a separate workbench area. Did we mention this home is located very close to the town of Clifton and all its wonderful shops and restaurants? It’s also near many major commuting routes, the Burke VRE and shopping -- in both the Centreville and Burke areas. The best schools too! A true American beauty!! See it today before its too late.
Sold for $1,230,000
$1,230,000
6609 Castle Knoll Dr, Clifton, VA 20124
4beds
2,640sqft
Single Family Residence
Built in 1979
2.65 Acres Lot
$1,250,000 Zestimate®
$466/sqft
$4,952 Estimated rent
Home value
$1,250,000
$1.16M - $1.34M
$4,952/mo
Zestimate® history
Owner options
List your home for rent
$4,952/mo
Rent Zestimate®
Find your next renter with Zillow Rental Manager. Plus, with online applications, you can quickly screen prospective tenants – for free.
$4,952/mo
Rent Zestimate®
Refinance and save
$7,778/mo
Est. payment
Refinancing to a lower rate could help reduce your monthly payments and save thousands over the life of the loan.
$7,778/mo
Est. payment
Explore your selling options
Work with a Zillow partner agent
Leverage their expertise and Zillow's premium Showcase listings to get your home seen by more buyers.
Get startedList with your own agent
Get your home in front of millions of buyers by listing it on Zillow.
Learn how to do itSell it yourself
Take full control of how buyers see your home on Zillow by listing For Sale by Owner (FSBO).
List your homeWhat's special
Wood burning fireplaceCozy family roomShelving for storageIn ground poolMature cherry treesTwo car garageCeiling fans
Zillow last checked:
Listing updated:
Listed by:
Carrie Shokraei 703-297-2109,
RE/MAX Allegiance
Bought with:
Laura Sacher, 5014525
Compass
Source: Bright MLS,MLS#: VAFX2200930
Facts & features
Interior
Bedrooms & bathrooms
- Bedrooms: 4
- Bathrooms: 3
- Full bathrooms: 2
- 1/2 bathrooms: 1
- Main level bathrooms: 1
Rooms
- Room types: Living Room, Dining Room, Primary Bedroom, Bedroom 2, Bedroom 3, Bedroom 4, Kitchen, Family Room, Basement, Breakfast Room
Basement
- Area: 0
Heating
- Central, Humidity Control, Electric
Cooling
- Ceiling Fan(s), Central Air, Whole House Supply Ventilation, Electric
Appliances
- Included: Microwave, Washer, Dryer, Dishwasher, Disposal, Refrigerator, Ice Maker, Extra Refrigerator/Freezer, Cooktop, Exhaust Fan, Water Treat System, Electric Water Heater
- Laundry: Main Level
Features
- Bathroom - Walk-In Shower, Soaking Tub, Breakfast Area, Ceiling Fan(s), Chair Railings, Crown Molding, Dining Area, Formal/Separate Dining Room, Floor Plan - Traditional, Kitchen - Gourmet, Kitchen - Table Space, Primary Bath(s), Recessed Lighting, Upgraded Countertops, Walk-In Closet(s)
- Flooring: Hardwood, Ceramic Tile, Other, Wood
- Windows: Skylight(s), Screens, Sliding, Storm Window(s), Double Pane Windows, Window Treatments
- Basement: Full,Unfinished
- Number of fireplaces: 1
- Fireplace features: Glass Doors, Wood Burning, Brick
Interior area
- Total structure area: 2,640
- Total interior livable area: 2,640 sqft
- Finished area above ground: 2,640
- Finished area below ground: 0
Property
Parking
- Total spaces: 2
- Parking features: Garage Door Opener, Garage Faces Side, Gravel, Attached
- Attached garage spaces: 2
- Has uncovered spaces: Yes
Accessibility
- Accessibility features: None
Features
- Levels: Three
- Stories: 3
- Patio & porch: Deck, Porch, Screened, Enclosed, Screened Porch
- Exterior features: Satellite Dish
- Has private pool: Yes
- Pool features: Fenced, Filtered, Gunite, Heated, In Ground, Private
- Has view: Yes
- View description: Panoramic, Pasture, Scenic Vista
Lot
- Size: 2.65 Acres
- Features: Cleared, Front Yard, Landscaped, Premium, Private, Rear Yard
Details
- Additional structures: Above Grade, Below Grade
- Parcel number: 0752 06 0006
- Zoning: 030
- Special conditions: Standard
- Horses can be raised: Yes
Construction
Type & style
- Home type: SingleFamily
- Architectural style: Other,Colonial
- Property subtype: Single Family Residence
Materials
- Aluminum Siding, Brick, Concrete
- Foundation: Other
- Roof: Asbestos Shingle
Condition
- Excellent
- New construction: No
- Year built: 1979
Utilities & green energy
- Sewer: Septic = # of BR
- Water: Well
- Utilities for property: Underground Utilities, Fiber Optic
Community & HOA
Community
- Subdivision: Castle Branch
HOA
- Has HOA: No
Location
- Region: Clifton
Financial & listing details
- Price per square foot: $466/sqft
- Tax assessed value: $866,860
- Annual tax amount: $10,042
- Date on market: 10/10/2024
- Listing agreement: Exclusive Right To Sell
- Ownership: Fee Simple
- Road surface type: Tar and Chip
Price history
| Date | Event | Price |
|---|---|---|
| 2/28/2025 | Sold | $1,230,000-1.6%$466/sqft |
Source:  Bright MLS #VAFX2200930 Report a problem Bright MLS #VAFX2200930 Report a problem | ||
| 12/5/2024 | Listing removed | $1,250,000$473/sqft |
Source: Bright MLS #VAFX2200930 Report a problem | ||
| 10/21/2024 | Price change | $1,250,000-3.7%$473/sqft |
Source: Bright MLS #VAFX2200930 Report a problem | ||
| 10/10/2024 | Listed for sale | $1,297,500+66.3%$491/sqft |
Source: Bright MLS #VAFX2200930 Report a problem | ||
| 7/16/2024 | Listing removed | -- |
Source: Bright MLS #VAFX2188708 Report a problem | ||
| 6/27/2024 | Listed for sale | $780,000$295/sqft |
Source: Bright MLS #VAFX2188708 Report a problem | ||
| 5/4/2019 | Listing removed | -- |
Source: Auction.com Report a problem | ||
| 4/30/2019 | Listed for sale | -- |
Source: Xome #P111Z58 Report a problem | ||
Public tax history
| Year | Property taxes | Tax assessment |
|---|---|---|
| 2025 | $11,228 +11.8% | $971,310 +12% |
| 2024 | $10,043 +2.7% | $866,860 |
| 2023 | $9,783 +14.6% | $866,860 +16.1% |
| 2022 | $8,538 | $746,670 +12.9% |
| 2021 | -- | $661,560 +5.2% |
| 2020 | $7,441 +0.5% | $628,690 +0.5% |
| 2019 | $7,405 -0.8% | $625,690 -0.8% |
| 2018 | $7,462 +1.9% | $630,520 |
| 2017 | $7,320 +0.2% | $630,520 |
| 2016 | $7,305 +6.7% | $630,520 +2.8% |
| 2015 | $6,845 +0.2% | $613,320 |
| 2014 | $6,829 | $613,320 |
| 2013 | -- | $613,320 |
| 2012 | -- | $613,320 +1.8% |
| 2011 | -- | $602,260 |
| 2010 | -- | $602,260 -9.5% |
| 2009 | -- | $665,310 -8.5% |
| 2008 | -- | $726,930 -0.9% |
| 2007 | -- | $733,700 +59.4% |
| 2003 | -- | $460,200 +11.1% |
| 2002 | -- | $414,200 +10% |
| 2001 | -- | $376,400 |
Find assessor info on the county website
Neighborhood: Union Mill
Nearby homes
- $870,0003 bd3 ba2.2k sqft6600 Castle Ridge Rd, Clifton, VA 20124Sold
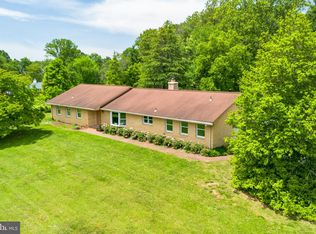
- $1,500,2004 bd4 ba3.7k sqft6605 Castle Ridge Rd, Clifton, VA 20124Off Market
- $1,221,7003 bd3 ba2.5k sqft6602 Castle Knoll Dr, Clifton, VA 20124Off Market
- $1,297,2008 bd5 ba5.6k sqft6610 Castle Knoll Dr, Clifton, VA 20124Off Market
- $2,263,45018.085 Acres6700 Newman Rd, Clifton, VA 20124Off Market
- $1,350,8004 bd3 ba3.4k sqft6601 Castle Ridge Rd, Clifton, VA 20124Off Market
- $1,438,6004 bd4 ba4.4k sqft12525 Paradise Spring Rd, Clifton, VA 20124Off Market
- $961,3004 bd2 ba2.2k sqft6510 Newman Rd, Clifton, VA 20124Off Market
Nearby schools
GreatSchools rating
- 9/10Oak View Elementary SchoolGrades: PK-6Distance: 4.2 mi
- 8/10Robinson SecondaryGrades: 7-12Distance: 4.4 mi
Schools provided by the listing agent
- Elementary: Oak View
- Middle: Robinson Secondary School
- High: Robinson Secondary School
- District: Fairfax County Public Schools
Source: Bright MLS. This data may not be complete. We recommend contacting the local school district to confirm school assignments for this home.
Get a cash offer in 3 minutes
Find out how much your home could sell for in as little as 3 minutes with a no-obligation cash offer.
Estimated market value
$1,250,000
Get a cash offer in 3 minutes
Find out how much your home could sell for in as little as 3 minutes with a no-obligation cash offer.
Estimated market value
$1,250,000
- Virginia
- Fairfax County
- Clifton
- 20124
- Union Mill
- 6609 Castle Knoll Dr
Nearby cities
Nearby neighborhoods
Nearby zip codes
Other Clifton Topics
