Experience Comfort and Style, 4-Bedroom Beauty in ELM CREEK. Standing as an epitome of custom craftsmanship, this extraordinary 4-bedroom, 2-bath property is a haven of modern convenience and sophistication. Feel embraced by the wide, inviting foyer adorned with herringbone brick, leading you to the expansive family room that seamlessly blends into the kitchen and dining area, a perfect blend for hosting gatherings. Revel in the high-end finishes of stainless steel appliances, granite countertops and a master suite boasting dual vanities along with a well-designed walk-through closet. Escape to the outdoors with an extra-deep patio overlooking an east-facing backyard just waiting for your personal touches of perhaps a pool or play area. Amid this split-plan home, find 3 generously-sized bedrooms offering privacy and ample living space. Garage floor has epoxy finish. Community POOL, walking trails, Wylie West schools. A personal favorite of the listing agent, we hope you love it too!
Sold
Price Unknown
6609 Cedar Elm Dr, Abilene, TX 79606
4beds
2,171sqft
Single Family Residence
Built in 2017
0.31 Acres Lot
$426,500 Zestimate®
$--/sqft
$3,359 Estimated rent
Home value
$426,500
$405,000 - $448,000
$3,359/mo
Zestimate® history
Owner options
List your home for rent
$3,359/mo
Rent Zestimate®
Find your next renter with Zillow Rental Manager. Plus, with online applications, you can quickly screen prospective tenants – for free.
$3,359/mo
Rent Zestimate®
Refinance and save
$600/mo
Est. payment
Refinancing to a lower rate could help reduce your monthly payments and save thousands over the life of the loan.
$600/mo
Est. payment
Explore your selling options
Work with a Zillow partner agent
Leverage their expertise and Zillow's premium Showcase listings to get your home seen by more buyers.
Get startedList with your own agent
Get your home in front of millions of buyers by listing it on Zillow.
Learn how to do itSell it yourself
Take full control of how buyers see your home on Zillow by listing For Sale by Owner (FSBO).
List your homeWhat's special
Zillow last checked:
Listing updated:
Listed by:
Kelli Kish 0698724 660-624-0130,
Coldwell Banker Apex, REALTORS 325-690-4000
Bought with:
Robbie Johnson
Epique Realty LLC
Source: NTREIS,MLS#: 20653641
Facts & features
Interior
Bedrooms & bathrooms
- Bedrooms: 4
- Bathrooms: 2
- Full bathrooms: 2
Primary bedroom
- Features: Closet Cabinetry, Dual Sinks, En Suite Bathroom, Jetted Tub, Linen Closet, Separate Shower, Walk-In Closet(s)
- Level: First
- Dimensions: 16 x 14
Kitchen
- Level: First
- Dimensions: 16 x 11
Living room
- Features: Fireplace
- Level: First
- Dimensions: 24 x 17
Heating
- Central
Cooling
- Central Air, Ceiling Fan(s)
Appliances
- Included: Dishwasher, Electric Oven, Gas Cooktop, Disposal, Gas Water Heater
- Laundry: Laundry in Utility Room
Features
- Cathedral Ceiling(s), Decorative/Designer Lighting Fixtures, Granite Counters, High Speed Internet, Kitchen Island, Cable TV, Walk-In Closet(s), Wired for Sound
- Flooring: Carpet, Ceramic Tile
- Has basement: No
- Number of fireplaces: 1
- Fireplace features: Wood Burning
Interior area
- Total interior livable area: 2,171 sqft
Property
Parking
- Total spaces: 2
- Parking features: Door-Single, Driveway, Garage, Garage Door Opener, Inside Entrance, Kitchen Level, Garage Faces Side
- Attached garage spaces: 2
- Has uncovered spaces: Yes
Features
- Levels: One
- Stories: 1
- Patio & porch: Rear Porch, Front Porch, Patio, Covered
- Exterior features: Dog Run, Storage
- Pool features: None
- Fencing: Wood
Lot
- Size: 0.31 Acres
- Features: Back Yard, Lawn, Landscaped, Subdivision, Sprinkler System
Details
- Parcel number: 1012447
Construction
Type & style
- Home type: SingleFamily
- Architectural style: Detached
- Property subtype: Single Family Residence
Materials
- Brick
- Foundation: Slab
- Roof: Composition,Shingle
Condition
- Year built: 2017
Utilities & green energy
- Sewer: Public Sewer
- Water: Public
- Utilities for property: Natural Gas Available, Sewer Available, Separate Meters, Water Available, Cable Available
Community & HOA
Community
- Security: Security System Owned, Security System, Smoke Detector(s), Security Lights
- Subdivision: Elm Creek at Wylie
HOA
- Has HOA: Yes
- Services included: All Facilities
- HOA fee: $600 annually
- HOA name: ECW
- HOA phone: 325-669-9130
Location
- Region: Abilene
Financial & listing details
- Tax assessed value: $380,794
- Annual tax amount: $7,660
- Date on market: 7/30/2024
- Cumulative days on market: 39 days
- Listing terms: Cash,Conventional,FHA,VA Loan
- Exclusions: Washer and dryer
- Road surface type: Asphalt
Price history
| Date | Event | Price |
|---|---|---|
| 9/9/2024 | Sold | -- |
Source: NTREIS #20653641 Report a problem | ||
| 8/10/2024 | Pending sale | $389,000$179/sqft |
Source: NTREIS #20653641 Report a problem | ||
| 7/30/2024 | Contingent | $389,000$179/sqft |
Source: NTREIS #20653641 Report a problem | ||
| 7/29/2024 | Pending sale | $389,000$179/sqft |
Source:  Coldwell Banker Apex, Realtors #20653641 Report a problem Coldwell Banker Apex, Realtors #20653641 Report a problem | ||
| 7/29/2024 | Contingent | $389,000$179/sqft |
Source: NTREIS #20653641 Report a problem | ||
| 7/14/2024 | Price change | $389,000-2.7%$179/sqft |
Source: NTREIS #20653641 Report a problem | ||
| 7/12/2024 | Listed for sale | $399,990$184/sqft |
Source: NTREIS #20653641 Report a problem | ||
| 7/6/2024 | Pending sale | $399,990$184/sqft |
Source: Coldwell Banker Apex, Realtors #20653641 Report a problem | ||
| 7/6/2024 | Contingent | $399,990$184/sqft |
Source: NTREIS #20653641 Report a problem | ||
| 7/4/2024 | Listed for sale | $399,990$184/sqft |
Source: NTREIS #20653641 Report a problem | ||
| 3/31/2021 | Sold | -- |
Source: Agent Provided Report a problem | ||
| 10/2/2018 | Sold | -- |
Source: Agent Provided Report a problem | ||
Public tax history
| Year | Property taxes | Tax assessment |
|---|---|---|
| 2025 | $7,295 +62.1% | $380,794 +0.3% |
| 2024 | $4,499 -29.2% | $379,799 +7.2% |
| 2023 | $6,354 -7.1% | $354,219 +9.2% |
| 2022 | $6,840 | $324,232 +9.7% |
| 2021 | -- | $295,602 +2.3% |
| 2020 | $6,777 -1.6% | $288,897 +0.1% |
| 2019 | $6,886 +13479% | $288,612 +163.5% |
| 2018 | $51 | $109,529 +5306.2% |
| 2017 | $51 | $2,026 |
Find assessor info on the county website
Neighborhood: Far Southside
Nearby homes
- $--4 bd2 ba-- sqft6617 Cedar Elm Dr #2, Abilene, TX 79606Off Market
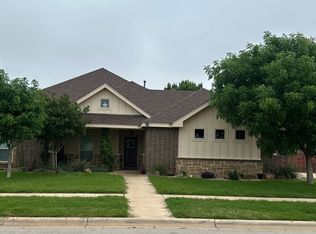
- $411,5004 bd2 ba2k sqft6617 Cedar Elm Dr, Abilene, TX 79606Off Market
- $395,3004 bd2 ba2k sqft6601 Cedar Elm Dr, Abilene, TX 79606Off Market

- $331,9004 bd2 ba1.9k sqft5150 Millie Ct, Abilene, TX 79606Off Market
- $--3 bd3 ba1.9k sqft6549 Cedar Elm Dr, Abilene, TX 79606Sold
- $330,9004 bd2 ba1.9k sqft5142 Millie Ct, Abilene, TX 79606Off Market
- $--4 bd3 ba2.4k sqft6610 Cedar Elm Dr, Abilene, TX 79606Sold
- $325,0004 bd2 ba1.9k sqft5149 Millie Ct, Abilene, TX 79606Pending
Nearby schools
GreatSchools rating
- 9/10Wylie West Junior High SchoolGrades: 5-8Distance: 1.4 mi
- 7/10Wylie High SchoolGrades: 9-12Distance: 0.6 mi
- NAWylie Elementary SchoolGrades: K-2Distance: 1.8 mi
Schools provided by the listing agent
- Elementary: Wylie West
- High: Wylie
- District: Wylie ISD, Taylor Co.
Source: NTREIS. This data may not be complete. We recommend contacting the local school district to confirm school assignments for this home.
- Texas
- Taylor County
- Abilene
- 79606
- Far Southside
- 6609 Cedar Elm Dr
Nearby cities
Nearby neighborhoods
Nearby zip codes
Other Abilene Topics
