Skip main navigation
Off market
  • $668,200

    6609 Creek Point Way, Alexandria, VA 22315

    4beds
    2,120sqft
    Condo
    Built in 1996
    -- sqft lot
    $668,200 Zestimate®
    $315/sqft
    $3,616 Estimated rent

    Home value

    $668,200

    $635,000 - $702,000

    $3,616/mo

    Zestimate® history
    Loading
    Loading...

    Owner options

    List your home for rent

    $3,616/mo

    Rent Zestimate®

    Find your next renter with Zillow Rental Manager. Plus, with online applications, you can quickly screen prospective tenants – for free.

    Learn more

    $3,616/mo

    Rent Zestimate®

    Refinance and save

    $4,254/mo

    Est. payment

    Refinancing to a lower rate could help reduce your monthly payments and save thousands over the life of the loan.

    See today's rates

    $4,254/mo

    Est. payment

    Explore your selling options

    Work with a Zillow partner agent

    Leverage their expertise and Zillow's premium Showcase listings to get your home seen by more buyers.

    Get started

    List with your own agent

    Get your home in front of millions of buyers by listing it on Zillow.

    Learn how to do it

    Sell it yourself

    Take full control of how buyers see your home on Zillow by listing For Sale by Owner (FSBO).

    List your home

    What's special

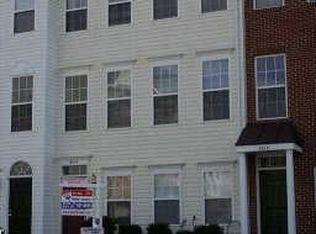
    Classic yet modern End unit Townhome, with gorgeous landscaping and outdoor space. Outdoors you will find a bay window in the front, large private side yard with trees, 20x12 deck with TREX decking, beautiful professionally sodded front and back yard along with 6 ft privacy fence. Below the deck is a paved patio and storage shed. Brand New Architectural Shingled ROOF 2019. This home has 4 bedrooms and 3 full baths. Bedroom 4 and 3rd full bathroom is on the entrance level when you walk into the home, thus +no stairs. Great in-law suite or guest bedroom. The entire foyer is porcelain tile for ease. In the back of the house is a family room with walk out to that gorgeous back yard and paved patio. Pride in ownership as this home is super clean and superbly maintained. All bathrooms have been renovated and upgraded!! Professional painting has been done and recessed lights have been added. Pristine Hardwoods on the Main level and stairs going up. 9ft ceilings and vaulted ceilings, light and bright, windows everywhere! The kitchen has 42" cabinets, island with cabinets, pantry, gas cooking, stainless steel appliances and corian countertops. The kitchen is big enough for a large dining table and large Pella sliding door leads directly out to the deck for easy for entertaining. Upstairs you will find 3 bedrooms with ceiling fans in 2. Master bedroom with upgraded master bath. Closets have extra shelving as we love clothes :) You will not find a more pristine home. Upgraded main systems include, Roof 2019, Trex deck 2018, Hot H20 Heater 2017, New Carpet 2017 (we don't wear shoes in the home), TRANE HVAC 2010. Island creek HOA has POOL, Tennis and jogging trails. Highly sought after Island Creek elementary is here. Metro is (1-1/2mile), some use the walk path to the metro, or use Metro bus(1 block). So easy to get to Wegmans, Restaurants, Gas, Kingstowne shopping/Springfield Mall and transportation 95 & 495 so close. PLEASE see 3D Matte

    This property is off market, which means it's not currently listed for sale or rent on Zillow. This may be different from what's available on other websites or public sources.

    Facts & features

    Interior

    Bedrooms & bathrooms
    • Bedrooms: 4
    • Bathrooms: 3
    • Full bathrooms: 3
    Heating
    • Forced air
    Cooling
    • Central
    Appliances
    • Included: Dishwasher, Dryer, Garbage disposal, Microwave, Range / Oven, Refrigerator, Washer
    Features
    • Dining Area, Carpet, Open Floorplan, Wood Floors, Attic, Formal/Separate Dining Room, Master Bath(s), Combination Dining/Living, Breakfast Area, Floor Plan - Traditional, Kitchen - Gourmet
    • Flooring: Hardwood
    • Basement: Y
    • Has fireplace: Yes
    Interior area
    • Total interior livable area: 2,120 sqft
    • Finished area below ground: 680

    Property

    Parking
    • Total spaces: 2
    Features
    • Exterior features: Metal
    • Pool features: Community
    Lot
    • Size: 2,365 sqft
    Details
    • Parcel number: 099210040099
    • Special conditions: Standard

    Construction

    Type & style
    • Home type: Condo
    • Architectural style: Colonial
    Materials
    • brick
    • Roof: Composition
    Condition
    • Year built: 1996

    Community & neighborhood

    Location
    • Region: Alexandria

    HOA & financial

    HOA
    • Has HOA: Yes
    • HOA fee: $99 monthly

    Other

    Other facts
    • Appliances: Dishwasher, Refrigerator, Disposal, Built-in Microwave, Dryer, Washer, Oven/Range - Gas
    • AssociationYN: true
    • HeatingYN: true
    • CoolingYN: true
    • ConstructionMaterials: Metal Siding
    • StoriesTotal: 3
    • ArchitecturalStyle: Colonial
    • SpecialListingConditions: Standard
    • ParkingFeatures: Assigned, Parking Lot
    • Cooling: Central Air
    • PoolFeatures: Community
    • Heating: Central
    • InteriorFeatures: Dining Area, Carpet, Open Floorplan, Wood Floors, Attic, Formal/Separate Dining Room, Master Bath(s), Combination Dining/Living, Breakfast Area, Floor Plan - Traditional, Kitchen - Gourmet
    • BelowGradeFinishedArea: 680
    • StructureType: Row/Townhouse
    • Basement: Y
    • MlsStatus: ACTIVE UNDER CONTRACT

    Price history

    DateEventPrice
    5/15/2020Sold$525,000-0.9%$248/sqft
    Source: Public Record Report a problem
    4/15/2020Pending sale$529,900$250/sqft
    Source: RE/MAX Allegiance #VAFX1121334 Report a problem
    4/3/2020Listed for sale$529,900+16%$250/sqft
    Source: RE/MAX Allegiance #VAFX1121334 Report a problem
    5/21/2007Sold$457,000+183.2%$216/sqft
    Source: Public Record Report a problem
    4/2/1996Sold$161,360$76/sqft
    Source: Public Record Report a problem

    Public tax history

    YearProperty taxesTax assessment
    2025$7,477 -0.2%$646,830
    2024$7,494 +8.4%$646,830 +5.6%
    2023$6,911 +7.4%$612,390 +8.8%
    2022$6,434 $562,660 +9.1%
    2021-- $515,930 +9%
    2020$5,604 +2.9%$473,500 +2.9%
    2019$5,448 +5.4%$460,350 +5.4%
    2018$5,167 +1.9%$436,600
    2017$5,069 +0.2%$436,600
    2016$5,058 +7.9%$436,600 +3.9%
    2015$4,689 +2.3%$420,120 +2.1%
    2014$4,582 $411,490 +0.5%
    2013-- $409,410 +4.2%
    2012-- $392,750 +6.1%
    2011-- $370,140 -0.7%
    2010-- $372,860 -1.2%
    2009-- $377,540 -10.4%
    2008-- $421,350 -0.8%
    2007-- $424,650 +60.4%
    2003-- $264,685 +17.3%
    2002-- $225,650 +17.3%
    2001-- $192,370

    Find assessor info on the county website

    Neighborhood: Franconia

    Nearby schools

    GreatSchools rating
    Schools provided by the listing agent
    • Elementary: ISLAND CREEK
    • Middle: HAYFIELD
    • High: HAYFIELD
    • District: FAIRFAX COUNTY PUBLIC SCHOOLS

    Source: The MLS. This data may not be complete. We recommend contacting the local school district to confirm school assignments for this home.

    Get a cash offer in 3 minutes
    Find out how much your home could sell for in as little as 3 minutes with a no-obligation cash offer.
    Estimated market value
    $668,200
    Get a cash offer in 3 minutes
    Find out how much your home could sell for in as little as 3 minutes with a no-obligation cash offer.
    Estimated market value
    $668,200