One or more photo(s) has been virtually staged. Welcome to this spacious and stylish 4-bedroom, 3-bathroom pool home located in the highly desirable Fairway Cove Community in Orlando. With a NEWER ROOF and GUTTERS (installed in 2021) and a freshly painted interior (2025), NEW CARPET in the bedrooms(2025), this move-in-ready residence offers an ideal blend of comfort, functionality, and elegant design. As you step inside, you'll be greeted by a bright and open living space featuring soaring ceilings, transom windows, skylights, and sliding glass doors that fill the home with natural light. The flexible floor plan features areas traditionally designated for formal living and dining, which can be easily adapted to suit your lifestyle. Just off the entryway, you'll discover a wet bar with a pass-through window to the kitchen, making it perfect for entertaining. The heart of the home is the open kitchen and family room, equipped with stainless steel appliances, a center island, a breakfast bar, and ample cabinetry. Enjoy stunning views of the pool from the kitchen sink or while relaxing in the cozy breakfast nook, which features a bay window with mitered glass. The family room includes a wood-burning fireplace, creating a warm and inviting atmosphere, and offers easy access to the covered patio and pool deck. This home features a split bedroom plan for optimal privacy. The primary suite, situated near the front of the house, is generously sized and features a sitting area, along with direct access to the pool. The ensuite bathroom boasts dual sinks with specialty lighting, a jetted tub, and a separate shower. Two additional bedrooms share a convenient Jack-and-Jill bathroom. In contrast, a fourth bedroom is privately situated at the back of the home, adjacent to a full pool bath—ideal for guests or multigenerational living. Step outside and be amazed by the towering screen enclosure that surrounds an oversized pool and hot tub, complemented by multiple covered and open patio areas. Entertain with ease thanks to the built-in summer kitchen, and enjoy endless days of Florida sunshine in your private outdoor retreat. Conveniently located just minutes from I-4 and 408, this home offers easy access to restaurants, shopping, major theme parks, and the Orlando International Airport, providing a perfect combination of comfort, convenience, and character. Schedule your private tour today—this one won't last long!
Sold for $600,000
Street View
$600,000
6609 Crenshaw Dr, Orlando, FL 32835
4beds
2,615sqft
Single Family Residence
Built in 1992
0.34 Acres Lot
$599,300 Zestimate®
$229/sqft
$2,911 Estimated rent
Home value
$599,300
$545,000 - $659,000
$2,911/mo
Zestimate® history
Owner options
List your home for rent
$2,911/mo
Rent Zestimate®
Find your next renter with Zillow Rental Manager. Plus, with online applications, you can quickly screen prospective tenants – for free.
$2,911/mo
Rent Zestimate®
Refinance and save
$4,420/mo
Est. payment
Refinancing to a lower rate could help reduce your monthly payments and save thousands over the life of the loan.
$4,420/mo
Est. payment
Explore your selling options
Work with a Zillow partner agent
Leverage their expertise and Zillow's premium Showcase listings to get your home seen by more buyers.
Get startedList with your own agent
Get your home in front of millions of buyers by listing it on Zillow.
Learn how to do itSell it yourself
Take full control of how buyers see your home on Zillow by listing For Sale by Owner (FSBO).
List your homeWhat's special
Pool homeCenter islandFreshly painted interiorBreakfast barPrivate outdoor retreatCozy breakfast nookBuilt-in summer kitchen
Zillow last checked:
Listing updated:
Listed by:
Mark Ramey 407-496-1766,
EXP REALTY LLC 888-883-8509
Bought with:
Hilary Hall, 3468624
COMPASS FLORIDA LLC
Source: Stellar MLS,MLS#: O6316073 Originating MLS: Sarasota - Manatee
Originating MLS: Sarasota - Manatee
Facts & features
Interior
Bedrooms & bathrooms
- Bedrooms: 4
- Bathrooms: 3
- Full bathrooms: 3
Primary bedroom
- Features: En Suite Bathroom, Walk-In Closet(s)
- Level: First
- Area: 238 Square Feet
- Dimensions: 17x14
Bedroom 2
- Features: Ceiling Fan(s), Built-in Closet
- Level: First
- Area: 130 Square Feet
- Dimensions: 13x10
Bedroom 3
- Features: Built-in Closet
- Level: First
- Area: 130 Square Feet
- Dimensions: 13x10
Bedroom 4
- Features: Built-in Closet
- Level: First
- Area: 130 Square Feet
- Dimensions: 13x10
Primary bathroom
- Features: Dual Sinks, Tub with Separate Shower Stall
- Level: First
- Area: 192 Square Feet
- Dimensions: 16x12
Dining room
- Level: First
- Area: 168 Square Feet
- Dimensions: 14x12
Family room
- Level: First
- Area: 247 Square Feet
- Dimensions: 19x13
Kitchen
- Level: First
- Area: 210 Square Feet
- Dimensions: 15x14
Living room
- Level: First
- Area: 216 Square Feet
- Dimensions: 18x12
Heating
- Central, Electric
Cooling
- Central Air
Appliances
- Included: Dishwasher, Dryer, Microwave, Range, Refrigerator, Washer
- Laundry: Inside, Laundry Room
Features
- Ceiling Fan(s), Eating Space In Kitchen, Kitchen/Family Room Combo, Open Floorplan, Solid Surface Counters, Vaulted Ceiling(s), Walk-In Closet(s)
- Flooring: Carpet, Ceramic Tile, Tile
- Has fireplace: Yes
- Fireplace features: Living Room, Wood Burning
Interior area
- Total structure area: 3,458
- Total interior livable area: 2,615 sqft
Property
Parking
- Total spaces: 2
- Parking features: Garage - Attached
- Attached garage spaces: 2
Features
- Levels: One
- Stories: 1
- Exterior features: Sidewalk
- Has private pool: Yes
- Pool features: In Ground
- Has spa: Yes
- Spa features: Above Ground, Other
Lot
- Size: 0.34 Acres
Details
- Parcel number: 352228265300430
- Zoning: R-3A
- Special conditions: None
Construction
Type & style
- Home type: SingleFamily
- Property subtype: Single Family Residence
Materials
- Block, Stucco
- Foundation: Slab
- Roof: Shingle
Condition
- New construction: No
- Year built: 1992
Utilities & green energy
- Sewer: Public Sewer
- Water: Public
- Utilities for property: BB/HS Internet Available, Cable Available, Electricity Connected, Phone Available, Public, Water Connected
Community & HOA
Community
- Pet fee: $0 monthly
- Subdivision: FAIRWAY COVE
HOA
- Has HOA: Yes
- HOA fee: $123 monthly
- HOA name: Fairway Cove HOA/K. Prashad
- HOA phone: 407-682-3443
Location
- Region: Orlando
Financial & listing details
- Price per square foot: $229/sqft
- Tax assessed value: $516,841
- Annual tax amount: $9,558
- Date on market: 6/6/2025
- Cumulative days on market: 32 days
- Listing terms: Cash,Conventional,FHA,VA Loan
- Ownership: Fee Simple
- Total actual rent: 0
- Electric utility on property: Yes
- Road surface type: Paved
Price history
| Date | Event | Price |
|---|---|---|
| 7/31/2025 | Sold | $600,000$229/sqft |
Source:  Stellar MLS #O6316073 Report a problem Stellar MLS #O6316073 Report a problem | ||
| 7/8/2025 | Pending sale | $600,000$229/sqft |
Source: Stellar MLS #O6316073 Report a problem | ||
| 7/1/2025 | Price change | $600,000-11.1%$229/sqft |
Source: Stellar MLS #O6316073 Report a problem | ||
| 6/6/2025 | Listed for sale | $675,000+22.7%$258/sqft |
Source: Stellar MLS #O6316073 Report a problem | ||
| 12/2/2024 | Listing removed | $550,000+0.9%$210/sqft |
Source: Stellar MLS #O5976329 Report a problem | ||
| 12/2/2023 | Listing removed | -- |
Source: Stellar MLS #O5976329 Report a problem | ||
| 12/13/2021 | Sold | $545,000-0.9%$208/sqft |
Source: Public Record Report a problem | ||
| 11/8/2021 | Pending sale | $550,000$210/sqft |
Source: Stellar MLS #O5976329 Report a problem | ||
| 10/21/2021 | Price change | $550,000-1.8%$210/sqft |
Source: Stellar MLS #O5976329 Report a problem | ||
| 10/1/2021 | Listed for sale | $560,000+93.8%$214/sqft |
Source: Stellar MLS #O5976329 Report a problem | ||
| 8/27/2003 | Sold | $288,900+18.5%$110/sqft |
Source: Public Record Report a problem | ||
| 4/22/1998 | Sold | $243,900$93/sqft |
Source: Public Record Report a problem | ||
Public tax history
| Year | Property taxes | Tax assessment |
|---|---|---|
| 2024 | $9,559 +8.2% | $516,841 +8.6% |
| 2023 | $8,837 +10.8% | $475,974 +10% |
| 2022 | $7,978 +77.4% | $432,704 +55.9% |
| 2021 | $4,497 +0.9% | $277,540 +1.4% |
| 2020 | $4,458 +1.1% | $273,708 +2.3% |
| 2019 | $4,408 +1% | $267,554 +1.9% |
| 2018 | $4,362 | $262,565 -23.1% |
| 2017 | $4,362 +1.4% | $341,652 +3.8% |
| 2016 | $4,303 +0.5% | $328,995 +3.7% |
| 2015 | $4,282 -1.8% | $317,226 +21% |
| 2014 | $4,362 +7.1% | $262,157 +2.2% |
| 2013 | $4,071 +1.3% | $256,540 -4.5% |
| 2012 | $4,018 +3.1% | $268,742 +14.6% |
| 2011 | $3,897 +5% | $234,551 +2% |
| 2010 | $3,712 | $229,935 -19.8% |
| 2009 | -- | $286,624 -28.3% |
| 2008 | $4,640 +1.7% | $399,679 -13% |
| 2007 | $4,562 -5.8% | $459,462 +25.1% |
| 2006 | $4,844 +0.2% | $367,216 +19.2% |
| 2005 | $4,834 +4.8% | $307,999 +20.2% |
| 2004 | $4,612 -10.5% | $256,330 +0.3% |
| 2003 | $5,155 +2.2% | $255,541 +2.2% |
| 2002 | $5,043 -1.2% | $250,024 +1.5% |
| 2001 | $5,107 +4.5% | $246,329 +7.2% |
| 2000 | $4,889 | $229,792 |
Find assessor info on the county website
Neighborhood: Metro West
Nearby homes
- $585,0004 bd2 ba2.4k sqft6605 Crenshaw Dr, Orlando, FL 32835Sold
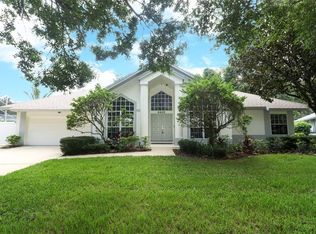
- $795,9004 bd3 ba2.9k sqft6613 Crenshaw Dr, Orlando, FL 32835Off Market

- $713,3004 bd2 ba2.6k sqft6616 Crenshaw Dr, Orlando, FL 32835Off Market

- $211,6003 bd2 ba1.4k sqft1212 S Hiawassee Rd APT 534, Orlando, FL 32835Off Market
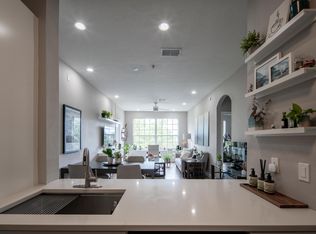
- $233,5003 bd2 ba1.2k sqft1212 S Hiawassee Rd APT 510, Orlando, FL 32835Off Market
- $213,9002 bd2 ba1k sqft1212 S Hiawassee Rd APT 528, Orlando, FL 32835Off Market
- $245,0002 bd2 ba1k sqft1212 S Hiawassee Rd APT 511, Orlando, FL 32835Sold
- $226,1003 bd2 ba1.2k sqft1212 S Hiawassee Rd APT 512, Orlando, FL 32835Off Market
Nearby schools
GreatSchools rating
- 3/10Metrowest Elementary SchoolGrades: PK-5Distance: 1.2 mi
- 6/10Gotha Middle SchoolGrades: 6-8Distance: 2.3 mi
- 5/10Olympia High SchoolGrades: 9-12Distance: 2.7 mi
Schools provided by the listing agent
- Elementary: Metro West Elem
- Middle: Gotha Middle
- High: Olympia High
Source: Stellar MLS. This data may not be complete. We recommend contacting the local school district to confirm school assignments for this home.
Get a cash offer in 3 minutes
Find out how much your home could sell for in as little as 3 minutes with a no-obligation cash offer.
Estimated market value
$599,300
Get a cash offer in 3 minutes
Find out how much your home could sell for in as little as 3 minutes with a no-obligation cash offer.
Estimated market value
$599,300
- Florida
- Orange County
- Orlando
- 32835
- Metro West
- 6609 Crenshaw Dr
Nearby cities
Nearby neighborhoods
Nearby zip codes
Other Orlando Topics
