Charming Brick Front Townhome in Franconia Commons, 4 Bedrooms, 2.5 Bathrooms with over 1,800 Square Feet! Hardwood floors greet you at the entry way, Spacious Bedroom with Bay window and seat, Laundry Room and Storage area conveniently located on this level as well. As you head upstairs the Living Room has recessed lighting and sliding doors leading to the Rear Deck and Fenced in back yard. The Rear Deck and Yard is perfect for a relaxing Summer evening. The Dining room has custom lighting, and ample table space. The Gourmet Kitchen features Stainless Steel Appliances, granite countertops and custom backsplash and Pantry! The sunlit Primary Suite has hardwood flooring and two large closets. The Primary Bathroom has a Vanity and Shower with Tile flooring. Two additional Bedrooms and Full Bathroom complete the upper level. Close to Shops & Restaurants and major commuter routes! *Freshly Painted Interior 2023 *New Roof 2020*
Sold for $590,000
$590,000
6609 Deer Gap Ct, Alexandria, VA 22310
4beds
2,248sqft
Townhouse
Built in 1973
1,460 Square Feet Lot
$622,500 Zestimate®
$262/sqft
$3,557 Estimated rent
Home value
$622,500
$591,000 - $654,000
$3,557/mo
Zestimate® history
Owner options
List your home for rent
$3,557/mo
Rent Zestimate®
Find your next renter with Zillow Rental Manager. Plus, with online applications, you can quickly screen prospective tenants – for free.
$3,557/mo
Rent Zestimate®
Refinance and save
$3,935/mo
Est. payment
Refinancing to a lower rate could help reduce your monthly payments and save thousands over the life of the loan.
$3,935/mo
Est. payment
Explore your selling options
Work with a Zillow partner agent
Leverage their expertise and Zillow's premium Showcase listings to get your home seen by more buyers.
Get startedList with your own agent
Get your home in front of millions of buyers by listing it on Zillow.
Learn how to do itSell it yourself
Take full control of how buyers see your home on Zillow by listing For Sale by Owner (FSBO).
List your homeWhat's special
Close to shopsLaundry roomFreshly painted interiorNew roofSpacious bedroomStorage areaBay window
Zillow last checked:
Listing updated:
Listed by:
Matias Leiva 703-400-7012,
Keller Williams Chantilly Ventures, LLC,
Listing Team: Ml Real Estate Group, Co-Listing Agent: Valen M Rosenberg 703-244-0155,
Keller Williams Chantilly Ventures, LLC
Bought with:
Alan Chargin, 5003971
Keller Williams Capital Properties
Source: Bright MLS,MLS#: VAFX2137826
Facts & features
Interior
Bedrooms & bathrooms
- Bedrooms: 4
- Bathrooms: 3
- Full bathrooms: 2
- 1/2 bathrooms: 1
- Main level bathrooms: 1
Rooms
- Room types: Living Room, Dining Room, Primary Bedroom, Bedroom 2, Bedroom 3, Bedroom 4, Kitchen, Foyer, Laundry, Bathroom 2, Primary Bathroom, Half Bath
Basement
- Area: 692
Heating
- Heat Pump, Electric
Cooling
- Central Air, Electric
Appliances
- Included: Dishwasher, Disposal, Refrigerator, Stainless Steel Appliance(s), Cooktop, Electric Water Heater
- Laundry: In Basement, Laundry Room
Features
- Ceiling Fan(s), Dining Area, Entry Level Bedroom, Floor Plan - Traditional, Kitchen - Gourmet, Pantry, Primary Bath(s), Recessed Lighting, Upgraded Countertops
- Flooring: Ceramic Tile, Hardwood, Wood
- Basement: Full,Front Entrance,Finished
- Has fireplace: No
Interior area
- Total structure area: 2,505
- Total interior livable area: 2,248 sqft
- Finished area above ground: 1,813
- Finished area below ground: 435
Property
Parking
- Total spaces: 2
- Parking features: Assigned, Parking Lot
- Details: Assigned Parking
Accessibility
- Accessibility features: None
Features
- Levels: Three
- Stories: 3
- Patio & porch: Deck
- Exterior features: Sidewalks
- Pool features: Community
- Fencing: Back Yard,Privacy
Lot
- Size: 1,460 Square Feet
Details
- Additional structures: Above Grade, Below Grade
- Parcel number: 0911 10 0005
- Zoning: 180
- Special conditions: Standard
Construction
Type & style
- Home type: Townhouse
- Architectural style: Colonial
- Property subtype: Townhouse
Materials
- Brick
- Foundation: Permanent
- Roof: Architectural Shingle
Condition
- Excellent
- New construction: No
- Year built: 1973
Utilities & green energy
- Sewer: Private Sewer
- Water: Public
Community & HOA
Community
- Subdivision: Franconia Commons
HOA
- Has HOA: Yes
- Amenities included: Pool, Tennis Court(s), Tot Lots/Playground
- Services included: Lawn Care Front
- HOA fee: $292 quarterly
- HOA name: FRANCONIA COMMONS
Location
- Region: Alexandria
Financial & listing details
- Price per square foot: $262/sqft
- Tax assessed value: $480,260
- Annual tax amount: $5,492
- Date on market: 7/27/2023
- Listing agreement: Exclusive Right To Sell
- Ownership: Fee Simple
Price history
| Date | Event | Price |
|---|---|---|
| 8/22/2023 | Sold | $590,000+2.6%$262/sqft |
Source:  Bright MLS #VAFX2137826 Report a problem Bright MLS #VAFX2137826 Report a problem | ||
| 7/31/2023 | Pending sale | $575,000$256/sqft |
Source: Bright MLS #VAFX2137826 Report a problem | ||
| 7/27/2023 | Listed for sale | $575,000+33.7%$256/sqft |
Source: Bright MLS #VAFX2137826 Report a problem | ||
| 10/1/2019 | Sold | $430,000+1.2%$191/sqft |
Source: Public Record Report a problem | ||
| 7/25/2019 | Listed for sale | $425,000+10.1%$189/sqft |
Source: Redfin Corporation #VAFX1079460 Report a problem | ||
| 9/16/2014 | Sold | $386,000-3.5%$172/sqft |
Source: Public Record Report a problem | ||
| 7/24/2014 | Listed for sale | $399,900+19.4%$178/sqft |
Source: Cottage Street Realty LLC #FX8412432 Report a problem | ||
| 9/3/2008 | Sold | $335,000-11.6%$149/sqft |
Source: Public Record Report a problem | ||
| 5/18/2008 | Listing removed | $379,000$169/sqft |
Source: Visual Tour #FX6665641 Report a problem | ||
| 5/11/2008 | Price change | $379,000-2.8%$169/sqft |
Source: Visual Tour #FX6665641 Report a problem | ||
| 3/26/2008 | Price change | $389,900-2.5%$173/sqft |
Source: Visual Tour #FX6665641 Report a problem | ||
| 2/19/2008 | Listed for sale | $399,900+183.6%$178/sqft |
Source: Visual Tour #FX6665641 Report a problem | ||
| 12/16/1994 | Sold | $140,990$63/sqft |
Source: Public Record Report a problem | ||
Public tax history
| Year | Property taxes | Tax assessment |
|---|---|---|
| 2025 | $6,507 +7% | $562,860 +7.2% |
| 2024 | $6,081 +12.2% | $524,910 +9.3% |
| 2023 | $5,420 -4.6% | $480,260 -3.3% |
| 2022 | $5,679 | $496,620 +7.9% |
| 2021 | -- | $460,410 +8.9% |
| 2020 | $5,006 +1% | $422,960 +1% |
| 2019 | $4,958 +3.4% | $418,960 +3.4% |
| 2018 | $4,796 +8.6% | $405,250 +6.5% |
| 2017 | $4,417 +2.5% | $380,470 +2.2% |
| 2016 | $4,312 +7.2% | $372,170 +3.2% |
| 2015 | $4,023 +2.2% | $360,460 +1.9% |
| 2014 | $3,937 | $353,590 +7% |
| 2013 | -- | $330,450 +6.3% |
| 2012 | -- | $310,780 +4.2% |
| 2011 | -- | $298,370 -2.1% |
| 2010 | -- | $304,660 -2.9% |
| 2009 | -- | $313,600 -14.3% |
| 2008 | -- | $365,900 -2.7% |
| 2007 | -- | $376,000 +90.1% |
| 2003 | -- | $197,840 +22% |
| 2002 | -- | $162,165 +19% |
| 2001 | -- | $136,275 |
Find assessor info on the county website
Neighborhood: Franconia
Nearby homes
- $552,0003 bd3 ba1.2k sqft6607 Deer Gap Ct, Alexandria, VA 22310Off Market
- $564,2003 bd2 ba1.9k sqft6611 Deer Gap Ct, Alexandria, VA 22310Off Market
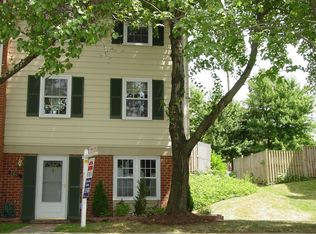
- $517,6003 bd2 ba1.2k sqft6605 Deer Gap Ct, Alexandria, VA 22310Off Market
- $533,0003 bd2 ba1.3k sqft6603 Deer Gap Ct, Alexandria, VA 22310Off Market
- $593,7003 bd4 ba1.7k sqft6613 Deer Gap Ct, Alexandria, VA 22310Off Market
- $635,1003 bd2 ba1.4k sqft6601 Deer Gap Ct, Alexandria, VA 22310Off Market
- $568,9003 bd3 ba1.3k sqft6615 Deer Gap Ct, Alexandria, VA 22310Sold
- $541,5003 bd2 ba1.2k sqft6617 Deer Gap Ct, Alexandria, VA 22310Off Market
Nearby schools
GreatSchools rating
- 6/10Franconia Elementary SchoolGrades: PK-6Distance: 0.6 mi
- 7/10Twain Middle SchoolGrades: 7-8Distance: 2.3 mi
- 4/10Edison High SchoolGrades: 9-12Distance: 1.1 mi
Schools provided by the listing agent
- Elementary: Franconia
- Middle: Twain
- High: Edison
- District: Fairfax County Public Schools
Source: Bright MLS. This data may not be complete. We recommend contacting the local school district to confirm school assignments for this home.
Get a cash offer in 3 minutes
Find out how much your home could sell for in as little as 3 minutes with a no-obligation cash offer.
Estimated market value
$622,500
Get a cash offer in 3 minutes
Find out how much your home could sell for in as little as 3 minutes with a no-obligation cash offer.
Estimated market value
$622,500
- Virginia
- Fairfax County
- Alexandria
- 22310
- Franconia
- 6609 Deer Gap Ct
Nearby cities
Nearby neighborhoods
Nearby zip codes
Other Alexandria Topics
