Discover the perfect blend of privacy, space, and modern comfort with this exceptional rural property on nearly 3 wooded acres in NW Bismarck. Nestled among mature trees, this home offers a peaceful setting with room to live, relax, and entertain.
Inside, the spacious main floor has been refreshed with new flooring and paint, creating a clean, updated feel throughout. The kitchen is a true centerpiece, featuring modern cabinetry, large pantry, quartz countertops, stainless steel appliances, custom backsplash, stylish fixtures, and convenient counter seating--ideal for both everyday living and hosting.
The stunning sunroom truly sets this home apart...with a wet bar, custom stacked stone accents, and 2 sets of patio doors leading to a wraparound stamped concrete patio, it's the perfect space to unwind or entertain year-round.
You'll also appreciate the flexibility of both formal dining and living rooms, while the family room impresses with abundant natural light, soaring ceilings, and its own gas fireplace.
The main floor primary suite is designed for comfort and relaxation, complete with a cozy gas fireplace, whirlpool tub, dual vanity, and shower.
There is also a main floor laundry with half bath.
Upstairs, a loft overlooks the family room and leads to three additional bedrooms and a full bathroom--providing ample space.
Step outside and enjoy everything this property has to offer, from the front and rear stamped concrete patios to the expansive yard complete with underground sprinklers, private well, shed, playset, garden plot, and newly planted trees. For hobbyists or those needing extra workspace, the impressive 32' x 42' heated shop is a rare and valuable bonus.
With siding and shingles completed in 2017, this home combines thoughtful updates with timeless appeal. If you're looking for a private, move-in-ready retreat with exceptional indoor and outdoor living, this property is a must-see.
Sold
Price Unknown
6609 Deerewood Ln, Bismarck, ND 58503
4beds
3,306sqft
Single Family Residence
Built in 1999
2.99 Acres Lot
$806,300 Zestimate®
$--/sqft
$3,372 Estimated rent
Home value
$806,300
$726,000 - $895,000
$3,372/mo
Zestimate® history
Owner options
List your home for rent
$3,372/mo
Rent Zestimate®
Find your next renter with Zillow Rental Manager. Plus, with online applications, you can quickly screen prospective tenants – for free.
$3,372/mo
Rent Zestimate®
Refinance and save
Refinancing to a lower rate could help reduce your monthly payments and save thousands over the life of the loan.
Explore your selling options
Work with a Zillow partner agent
Leverage their expertise and Zillow's premium Showcase listings to get your home seen by more buyers.
Get startedList with your own agent
Get your home in front of millions of buyers by listing it on Zillow.
Learn how to do itSell it yourself
Take full control of how buyers see your home on Zillow by listing For Sale by Owner (FSBO).
List your homeWhat's special
Wet barConvenient counter seatingCustom backsplashModern cabinetryStylish fixturesStunning sunroomQuartz countertops
Zillow last checked:
Listing updated:
Listed by:
KARIN M HASKELL 701-471-3508,
Better Homes and Gardens Real Estate Alliance Group
Bought with:
Mikayla Hoynes, 9904
Realty ONE Group Magnum
Source: Great North MLS,MLS#: 4024840
Facts & features
Interior
Bedrooms & bathrooms
- Bedrooms: 4
- Bathrooms: 3
- Full bathrooms: 2
- 1/2 bathrooms: 1
Primary bedroom
- Level: Main
Bedroom 2
- Level: Upper
Bedroom 3
- Level: Upper
Bedroom 4
- Level: Upper
Primary bathroom
- Level: Main
Bathroom 2
- Level: Main
Bathroom 3
- Level: Upper
Dining room
- Level: Main
Other
- Level: Main
Family room
- Level: Main
Kitchen
- Level: Main
Laundry
- Level: Main
Living room
- Level: Main
Loft
- Level: Upper
Sunroom
- Level: Main
Heating
- Forced Air, Radiant
Cooling
- Central Air, Ductless
Appliances
- Included: Dishwasher, Disposal, Microwave Hood, Range, Refrigerator
- Laundry: Main Level
Features
- Main Floor Bedroom, Pantry, Primary Bath, Wet Bar
- Flooring: Tile, Carpet, Laminate
- Windows: Window Treatments
- Basement: None
- Number of fireplaces: 2
- Fireplace features: Family Room, Gas, Primary Bedroom
Interior area
- Total structure area: 3,306
- Total interior livable area: 3,306 sqft
- Finished area above ground: 3,306
- Finished area below ground: 0
Property
Parking
- Total spaces: 7
- Parking features: Detached, Garage Door Opener, Heated Garage, Triple+ Driveway, Inside Entrance, Floor Drain, Attached
- Attached garage spaces: 7
Features
- Levels: One and One Half,Two
- Stories: 2
- Patio & porch: Patio
- Exterior features: Private Yard, Garden
- Spa features: Whirlpool Tub
Lot
- Size: 2.99 Acres
- Dimensions: 2.99 acres
- Features: Sprinklers In Rear, Sprinklers In Front, Wooded, Landscaped, Lot - Owned, Private
Details
- Additional structures: Second Garage, Shed(s)
- Parcel number: 31139811702070
Construction
Type & style
- Home type: SingleFamily
- Property subtype: Single Family Residence
Materials
- Steel Siding
- Foundation: Slab
- Roof: Shingle
Condition
- New construction: No
- Year built: 1999
Utilities & green energy
- Gas: Propane Tank Owned
- Sewer: Private Sewer, Septic Tank
- Water: Well, Private, Rural
- Utilities for property: Trash Pickup - Private, Sewer Connected, Natural Gas Connected, Water Connected, Propane, Electricity Connected
Community & HOA
Community
- Security: Security System
- Subdivision: Burnt Creek Estates
Location
- Region: Bismarck
Financial & listing details
- Tax assessed value: $555,300
- Annual tax amount: $4,153
- Date on market: 4/21/2026
- Electric utility on property: Yes
Price history
| Date | Event | Price |
|---|---|---|
| 6/8/2026 | Sold | -- |
Source: Great North MLS #4024840 Report a problem | ||
| 4/27/2026 | Pending sale | $769,900$233/sqft |
Source: Great North MLS #4024840 Report a problem | ||
| 4/21/2026 | Listed for sale | $769,900+54%$233/sqft |
Source: Great North MLS #4024840 Report a problem | ||
| 10/17/2019 | Sold | -- |
Source: Great North MLS #3403682 Report a problem | ||
| 7/22/2019 | Price change | $499,900-3.8%$151/sqft |
Source: BIANCO REALTY, INC. #403682 Report a problem | ||
| 7/12/2019 | Price change | $519,900-3.7%$157/sqft |
Source: BIANCO REALTY, INC. #401270 Report a problem | ||
| 6/21/2019 | Listed for sale | $539,900$163/sqft |
Source: BIANCO REALTY, INC. #401270 Report a problem | ||
| 4/22/2019 | Listing removed | $539,900$163/sqft |
Source: BIANCO REALTY, INC. #401270 Report a problem | ||
| 12/13/2018 | Price change | $539,900-6.9%$163/sqft |
Source: BIANCO REALTY, INC. #339180 Report a problem | ||
| 8/2/2018 | Listed for sale | $579,900$175/sqft |
Source: BIANCO REALTY, INC. #339180 Report a problem | ||
Public tax history
| Year | Property taxes | Tax assessment |
|---|---|---|
| 2024 | $4,133 +10.9% | $277,650 +8.4% |
| 2023 | $3,726 +5.6% | $256,050 +6.8% |
| 2022 | $3,527 +1.8% | $239,800 +5% |
| 2021 | $3,465 | $228,300 +2.8% |
| 2020 | -- | $222,050 |
| 2019 | $3,365 +0.1% | $222,050 |
| 2018 | $3,361 -0.8% | $222,050 |
| 2017 | $3,388 +11.1% | $222,050 |
| 2016 | $3,048 -10% | $222,050 -40.7% |
| 2014 | $3,388 | $374,400 +5.1% |
| 2013 | $3,388 | $356,100 +12.8% |
| 2012 | -- | $315,600 +87.8% |
| 2011 | -- | $168,050 |
| 2010 | -- | $168,050 |
| 2009 | -- | $168,050 +4.1% |
| 2008 | -- | $161,450 +36% |
| 2006 | -- | $118,706 |
| 2005 | -- | $118,706 +7% |
| 2004 | -- | $110,940 +4.7% |
| 2003 | -- | $105,960 +5.9% |
| 2002 | -- | $100,091 +54.6% |
| 2001 | -- | $64,760 |
| 2000 | -- | $64,760 +3.7% |
| 1999 | -- | $62,450 |
Find assessor info on the county website
Neighborhood: 58503
Nearby homes
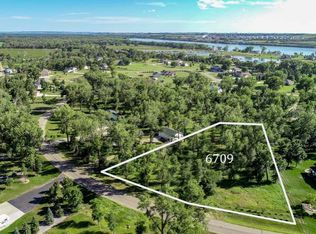
- $--1.504 Acres6709 Deerewood Ln, Bismarck, ND 58503Sold
- $175,0001.493 Acres6524 Deerewood Ln, Bismarck, ND 58503For Sale By Owner
- $928,4004 bd4 ba4.3k sqft6723 Deerewood Ln, Bismarck, ND 58503Off Market

- $688,2003 bd-- ba2.7k sqft6616 Deerewood Ln, Bismarck, ND 58503Off Market
- $745,0005 bd-- ba3k sqft6515 Fox Meadow Dr, Bismarck, ND 58503Off Market
- $516,4003 bd-- ba1.5k sqft6505 Fox Meadow Dr, Bismarck, ND 58503Off Market
- $613,0003 bd-- ba2.1k sqft6606 Deerewood Ln, Bismarck, ND 58503Off Market
- $493,1003 bd-- ba1.4k sqft6626 Deerewood Ln, Bismarck, ND 58503Off Market
Nearby schools
GreatSchools rating
- 9/10Elk Ridge Elementary SchoolGrades: K-5Distance: 2.6 mi
- 7/10Horizon Middle SchoolGrades: 6-8Distance: 3.4 mi
- 9/10Century High SchoolGrades: 9-12Distance: 5 mi
- North Dakota
- Burleigh County
- Bismarck
- 58503
- 6609 Deerewood Ln
Nearby cities
Nearby zip codes
Other Bismarck Topics
