Skip main navigation
Off market
  • $748,600

    6609 Desiree Ct, Alexandria, VA 22315

    4beds
    4baths
    2,444sqft
    Townhouse
    Built in 1995
    1,741 Square Feet Lot
    $748,600 Zestimate®
    $306/sqft
    $3,758 Estimated rent

    Home value

    $748,600

    $711,000 - $786,000

    $3,758/mo

    Zestimate® history
    Loading
    Loading...

    Owner options

    List your home for rent

    $3,758/mo

    Rent Zestimate®

    Find your next renter with Zillow Rental Manager. Plus, with online applications, you can quickly screen prospective tenants – for free.

    Learn more

    $3,758/mo

    Rent Zestimate®

    Refinance and save

    $4,764/mo

    Est. payment

    Refinancing to a lower rate could help reduce your monthly payments and save thousands over the life of the loan.

    See today's rates

    $4,764/mo

    Est. payment

    Explore your selling options

    Work with a Zillow partner agent

    Leverage their expertise and Zillow's premium Showcase listings to get your home seen by more buyers.

    Get started

    List with your own agent

    Get your home in front of millions of buyers by listing it on Zillow.

    Learn how to do it

    Sell it yourself

    Take full control of how buyers see your home on Zillow by listing For Sale by Owner (FSBO).

    List your home

    What's special

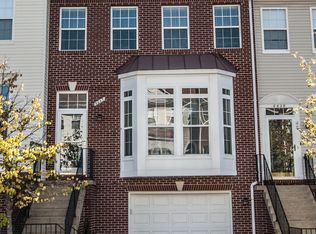
    Beautifully maintained 4-level TH in Kingstowne area, features 3/4 bedrooms and 3.5 baths. The loft, which is currently set up as an office/library with built-in shelves, can be easily converted into a 4th bedroom/guest room if needed. It has it's own closet space and is accessible from the main stairwell.<br><br>Step into the bright, open layout of the main level with gleaming hardwood floors throughout --- the formal dining area is a step up from the living room. Family room adjacent to the oversized kitchen can be set up as a game room too. The kitchen has 42 inch cabinets, recessed lights and a center island with a deep double sink which has plenty of space for barstool seating. Family Room and kitchen walks out to the deck which overlooks the community common grounds. <br><br>All bedrooms in the upper level have vaulted ceilings. The master BR features a huge, organized walk-in closet, a master bath with separate shower and tub, double sink vanity and French doors. The hallway bath is shared by the other bedrooms.<br><br>The basement/recreation room has a gas FP and walks out to the landscaped fenced -in patio. The 3rd full bath is conveniently located in the basement. <br><br>All common (living) areas have crown moldings; wainscoting in the dining room and updated light fixtures throughout. <br><br>The oversized 1 car garage is ideal for a work shop with plenty of storage space! <br><br>Community amenities include an in-ground pool and clubhouse, basketball and tennis courts, tot lots, pond and nature paths. Walk to the library and elementary school; short drive to shopping, restaurants and Metro.<br><br>Please visit www.erap.us for additional photos or paste link to your browser: http://www.erap.us/Alexandria/Virginia/Homes/FX7804512/Island_Creek/Agent/Listing_55830098.html

    This property is off market, which means it's not currently listed for sale or rent on Zillow. This may be different from what's available on other websites or public sources.
    Facts & features

    Interior

    Bedrooms & bathrooms
    • Bedrooms: 4
    • Bathrooms: 4
    Heating
    • Other
    Features
    • Flooring: Carpet
    • Has fireplace: Yes
    Interior area
    • Total interior livable area: 2,444 sqft

    Property

    Features
    • Exterior features: Other
    Lot
    • Size: 1,741 Square Feet
    Details
    • Parcel number: 099210040035

    Construction

    Type & style
    • Home type: Townhouse
    Materials
    • Metal
    • Roof: Composition
    Condition
    • Year built: 1995

    Community & HOA

    HOA
    • Has HOA: Yes
    • HOA fee: $75 monthly
    Location
    • Region: Alexandria

    Financial & listing details

    • Price per square foot: $306/sqft
    • Tax assessed value: $684,610
    • Annual tax amount: $7,914

    Price history

    DateEventPrice
    6/4/2012Sold$480,000+0%$196/sqft
    Source: Public Record Report a problem
    3/30/2012Listed for sale$479,999+6.5%$196/sqft
    Source: Ernie Apaga #FX7804512 Report a problem
    7/27/2004Sold$450,500+58.1%$184/sqft
    Source: Public Record Report a problem
    6/19/2001Sold$285,000+36.3%$117/sqft
    Source: Public Record Report a problem
    6/27/1995Sold$209,100$86/sqft
    Source: Public Record Report a problem

    Public tax history

    YearProperty taxesTax assessment
    2025$7,914 +3.8%$684,610 +4%
    2024$7,623 +4.1%$657,980 +1.4%
    2023$7,324 +3.3%$648,980 +4.6%
    2022$7,093 $620,260 +10.7%
    2021-- $560,440 +5%
    2020$6,314 +4.4%$533,530 +4.4%
    2019$6,051 $511,280
    2018$6,051 +3.9%$511,280 +1.9%
    2017$5,823 +0.2%$501,590
    2016$5,811 +8%$501,590 +4%
    2015$5,382 +3.3%$482,260 +3.1%
    2014$5,209 $467,830 +6.1%
    2013-- $440,870 -0.1%
    2012-- $441,110
    2011-- $441,110 +2%
    2010-- $432,640
    2009-- $432,640 -10.9%
    2008-- $485,810 -1%
    2007-- $490,570 +63.3%
    2003-- $300,375 +17.3%
    2002-- $256,075 +19.5%
    2001-- $214,310
    Find assessor info on the county website

    Neighborhood: Franconia

    Nearby schools

    GreatSchools rating
    Schools provided by the listing agent
    • Elementary: ISLAND CREEK
    • Middle: HAYFIELD
    • High: HAYFIELD

    Source: The MLS. This data may not be complete. We recommend contacting the local school district to confirm school assignments for this home.

    Get a cash offer in 3 minutes
    Find out how much your home could sell for in as little as 3 minutes with a no-obligation cash offer.
    Estimated market value
    $748,600
    Get a cash offer in 3 minutes
    Find out how much your home could sell for in as little as 3 minutes with a no-obligation cash offer.
    Estimated market value
    $748,600