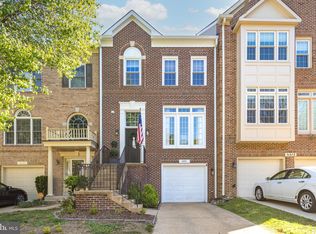
This is your opportunity to own a fantastic and recently updated 3 bedroom and 3,5 bath brick front townhouse with garage in amenity rich Kingstowne. The owners have gone the extra mile to get this home ready for the new owners; entire home freshly painted top to bottom, new upgraded carpet installed, all hardwood floors refreshed, and the deck power washed and stained. In addition, the major ticket items have been updated too as the Roof and HVAC were replaced within the last 5-10 years. Seize the chance to own a home on one of the best streets within the North Village of Kingstowne with outstanding views of heavy trees and water views right off your deck. As you enter the home, the dramatic light filled two-story foyer will welcome everyone home. As you proceed to the main level, you will find well-proportioned rooms featuring hardwood floors, crown molding, high ceiling, and an open floor plan concept. There is also a convenient powder room too. The living room is perfect in size and allows for all of your entertaining with ease. The large windows allow for abundant of natural light to flow in. The dining room is defined by a wonderful tray ceiling and large enough allowing for all of your family gathering. Next stop, you will find the family room right off the Eat-in-kitchen with built-ins and a fireplace. The kitchen has been updated with Stainless Steel appliances, Corian countertops, breakfast area, and enhanced by a large pantry perfect for the chef in you. Do not miss the large deck right off the kitchen overlooking heavy trees and the Kingstowne lake perfect for outdoor dining. Upstairs you will find three bedrooms and two bathrooms all with vaulted ceiling and new carpet. The spacious primary is a retreat within itself. It features a large walk-in-closet, plenty of natural light, vaulted ceiling which create an open and airy feeling, and an ensuite bathroom with dual vanity, large soaking tub, and separate shower. The two additional bedrooms are ample sized and features large windows and vaulted ceiling with a full bathroom nearby. Retreat to the lower level and you will find a large recreation room with new carpeting, wet bar, fireplace, and a full bathroom. This is a great flexible space allowing for all of your needs. Step right outside to the lower-level deck providing an excellent space to relax or entertain. The outdoor storage shed provides the gardener a space to keep all of their wants. Do not miss the extra storage in the garage too. The Kingstowne Community pool, gym, playground, walking trails, and lake are within walking distance and only moments away allowing days full of fun. You will find this is one of the most convenient and highly desirable locations: so close to Franconia-Springfield Metro Stations, Van Dorn Metro, Fort Belvoir, Kingstowne Town Center with movie theater, restaurants, grocery stores, and Wegmans nearby. This location has excellent accessibility to 95, 495, Route 1, and the Fairfax County Parkway. This is truly a remarkable home in a great location, and you do not want to miss it. Welcome Home!
Sold for $750,000
$750,000
6609 Dunwich Way, Alexandria, VA 22315
3beds
2,206sqft
Townhouse
Built in 1992
1,894 Square Feet Lot
$758,400 Zestimate®
$340/sqft
$3,764 Estimated rent
Home value
$758,400
$713,000 - $811,000
$3,764/mo
Zestimate® history
Owner options
List your home for rent
$3,764/mo
Rent Zestimate®
Find your next renter with Zillow Rental Manager. Plus, with online applications, you can quickly screen prospective tenants – for free.
$3,764/mo
Rent Zestimate®
Refinance and save
$5,065/mo
Est. payment
Refinancing to a lower rate could help reduce your monthly payments and save thousands over the life of the loan.
$5,065/mo
Est. payment
Explore your selling options
Work with a Zillow partner agent
Leverage their expertise and Zillow's premium Showcase listings to get your home seen by more buyers.
Get startedList with your own agent
Get your home in front of millions of buyers by listing it on Zillow.
Learn how to do itSell it yourself
Take full control of how buyers see your home on Zillow by listing For Sale by Owner (FSBO).
List your homeWhat's special
Recreation roomBrick front townhouseWet barHigh ceilingNew upgraded carpetCorian countertopsWater views
Zillow last checked:
Listing updated:
Listed by:
Dennis Mahafkey 703-217-0389,
United Real Estate
Bought with:
Jenny Canales, 647459
Redfin Corporation
Source: Bright MLS,MLS#: VAFX2254982
Facts & features
Interior
Bedrooms & bathrooms
- Bedrooms: 3
- Bathrooms: 4
- Full bathrooms: 3
- 1/2 bathrooms: 1
- Main level bathrooms: 1
Rooms
- Room types: Living Room, Dining Room, Primary Bedroom, Bedroom 2, Bedroom 3, Kitchen, Family Room, Recreation Room, Primary Bathroom
Primary bedroom
- Features: Cathedral/Vaulted Ceiling, Ceiling Fan(s), Flooring - Carpet, Walk-In Closet(s), Window Treatments
- Level: Upper
- Area: 210 Square Feet
- Dimensions: 14 x 15
Bedroom 2
- Features: Cathedral/Vaulted Ceiling, Ceiling Fan(s), Flooring - Carpet
- Level: Upper
- Area: 143 Square Feet
- Dimensions: 11 x 13
Bedroom 3
- Features: Cathedral/Vaulted Ceiling, Ceiling Fan(s), Flooring - Carpet
- Level: Upper
- Area: 100 Square Feet
- Dimensions: 10 x 10
Primary bathroom
- Features: Soaking Tub, Bathroom - Walk-In Shower, Double Sink, Window Treatments
- Level: Upper
Dining room
- Features: Crown Molding, Flooring - HardWood, Formal Dining Room
- Level: Main
- Area: 196 Square Feet
- Dimensions: 14 x 14
Family room
- Features: Built-in Features, Fireplace - Gas, Flooring - HardWood
- Level: Main
- Area: 156 Square Feet
- Dimensions: 12 x 13
Kitchen
- Features: Countertop(s) - Quartz, Crown Molding, Flooring - Ceramic Tile, Eat-in Kitchen, Kitchen - Gas Cooking, Window Treatments, Pantry, Breakfast Bar
- Level: Main
- Area: 81 Square Feet
- Dimensions: 9 x 9
Living room
- Features: Flooring - HardWood, Ceiling Fan(s), Window Treatments, Crown Molding
- Level: Main
- Area: 224 Square Feet
- Dimensions: 16 x 14
Recreation room
- Features: Built-in Features, Fireplace - Gas, Flooring - Carpet, Wet Bar
- Level: Lower
- Area: 380 Square Feet
- Dimensions: 20 x 19
Heating
- Forced Air, Natural Gas
Cooling
- Central Air, Ceiling Fan(s), Electric
Appliances
- Included: Microwave, Built-In Range, Dishwasher, Refrigerator, Stainless Steel Appliance(s), Dryer, Washer, Water Heater, Oven/Range - Gas, Self Cleaning Oven, Gas Water Heater
- Laundry: Dryer In Unit, Washer In Unit
Features
- Breakfast Area, Kitchen - Gourmet, Upgraded Countertops, Walk-In Closet(s), Soaking Tub, Bathroom - Stall Shower, Built-in Features, Crown Molding, Open Floorplan, Eat-in Kitchen, Primary Bath(s), Bar, Bathroom - Tub Shower, Ceiling Fan(s), Family Room Off Kitchen, Formal/Separate Dining Room, Kitchen - Table Space, 9'+ Ceilings, Dry Wall, Vaulted Ceiling(s)
- Flooring: Ceramic Tile, Carpet, Hardwood, Wood
- Doors: Six Panel, Storm Door(s), Insulated
- Windows: Bay/Bow, Palladian, Window Treatments
- Basement: Finished,Walk-Out Access,Full,Exterior Entry,Rear Entrance,Windows
- Number of fireplaces: 2
- Fireplace features: Mantel(s), Glass Doors, Gas/Propane, Brick
Interior area
- Total structure area: 2,206
- Total interior livable area: 2,206 sqft
- Finished area above ground: 1,688
- Finished area below ground: 518
Property
Parking
- Total spaces: 2
- Parking features: Garage Faces Front, Garage Door Opener, Concrete, Attached, Driveway
- Attached garage spaces: 1
- Uncovered spaces: 1
Accessibility
- Accessibility features: None
Features
- Levels: Three
- Stories: 3
- Patio & porch: Deck, Patio, Porch
- Exterior features: Sidewalks, Street Lights
- Pool features: Community
- Fencing: Partial
- Has view: Yes
- View description: Trees/Woods
Lot
- Size: 1,894 Square Feet
- Features: Backs - Open Common Area, Backs to Trees, Landscaped, Wooded
Details
- Additional structures: Above Grade, Below Grade
- Parcel number: 0912 14 0005
- Zoning: 304
- Special conditions: Standard
Construction
Type & style
- Home type: Townhouse
- Architectural style: Colonial
- Property subtype: Townhouse
Materials
- Brick Front, Vinyl Siding
- Foundation: Permanent
- Roof: Architectural Shingle
Condition
- Excellent
- New construction: No
- Year built: 1992
Details
- Builder model: DORCHESTER
- Builder name: COSCAN
Utilities & green energy
- Electric: Underground
- Sewer: Public Sewer
- Water: Public
- Utilities for property: Cable Connected, Phone Connected, Underground Utilities, Fiber Optic, Cable
Community & HOA
Community
- Features: Pool
- Security: Smoke Detector(s)
- Subdivision: Kingstowne
HOA
- Has HOA: Yes
- Amenities included: Clubhouse, Common Grounds, Community Center, Fitness Center, Pool, Recreation Facilities, Tennis Court(s), Tot Lots/Playground
- HOA fee: $117 monthly
Location
- Region: Alexandria
Financial & listing details
- Price per square foot: $340/sqft
- Tax assessed value: $704,480
- Annual tax amount: $8,143
- Date on market: 7/17/2025
- Listing agreement: Exclusive Right To Sell
- Listing terms: Cash,Conventional,FHA,VA Loan
- Ownership: Fee Simple
- Road surface type: Black Top
Price history
| Date | Event | Price |
|---|---|---|
| 8/26/2025 | Sold | $750,000$340/sqft |
Source:  Bright MLS #VAFX2254982 Report a problem Bright MLS #VAFX2254982 Report a problem | ||
| 8/13/2025 | Pending sale | $750,000$340/sqft |
Source: Bright MLS #VAFX2254982 Report a problem | ||
| 7/25/2025 | Contingent | $750,000$340/sqft |
Source: Bright MLS #VAFX2254982 Report a problem | ||
| 7/17/2025 | Listed for sale | $750,000$340/sqft |
Source: Bright MLS #VAFX2254982 Report a problem | ||
Public tax history
| Year | Property taxes | Tax assessment |
|---|---|---|
| 2025 | $8,144 +4.2% | $704,480 +4.5% |
| 2024 | $7,813 +9.6% | $674,420 +6.7% |
| 2023 | $7,131 -4.3% | $631,880 -3.1% |
| 2022 | $7,455 | $651,940 +15% |
| 2021 | -- | $567,000 +4% |
| 2020 | $6,451 +1.8% | $545,120 +1.8% |
| 2019 | $6,336 +4.7% | $535,370 +4.7% |
| 2018 | $6,053 +1.9% | $511,430 |
| 2017 | $5,938 +4.3% | $511,430 +4.1% |
| 2016 | $5,692 +3.8% | $491,300 |
| 2015 | $5,483 +2.2% | $491,300 +2% |
| 2014 | $5,366 | $481,860 +1.7% |
| 2013 | -- | $473,710 +6.2% |
| 2012 | -- | $445,960 -2% |
| 2011 | -- | $455,120 +7.6% |
| 2010 | -- | $422,960 -5% |
| 2009 | -- | $445,390 -17.8% |
| 2008 | -- | $541,760 +11.7% |
| 2007 | -- | $485,050 +61.5% |
| 2003 | -- | $300,270 +16.6% |
| 2002 | -- | $257,515 +17.3% |
| 2001 | -- | $219,535 |
Find assessor info on the county website
Neighborhood: Franconia
Nearby homes
- $792,0003 bd3 ba1.8k sqft6607 Dunwich Way, Alexandria, VA 22315Off Market
- $850,0003 bd4 ba2.4k sqft6611 Dunwich Way, Alexandria, VA 22315Sold
- $781,6003 bd3 ba1.8k sqft6605 Dunwich Way, Alexandria, VA 22315Off Market
- $806,7003 bd3 ba2.1k sqft6613 Dunwich Way, Alexandria, VA 22315Off Market

- $773,4003 bd4 ba2.3k sqft6603 Dunwich Way, Alexandria, VA 22315Off Market
- $859,7003 bd3 ba2.1k sqft6601 Dunwich Way, Alexandria, VA 22315Off Market
- $784,0003 bd3 ba2k sqft6615 Dunwich Way, Alexandria, VA 22315Off Market
- $771,7003 bd3 ba2.1k sqft6608 Dunwich Way, Alexandria, VA 22315Off Market
Nearby schools
GreatSchools rating
- 6/10Franconia Elementary SchoolGrades: PK-6Distance: 0.5 mi
- 7/10Twain Middle SchoolGrades: 7-8Distance: 1.8 mi
- 4/10Edison High SchoolGrades: 9-12Distance: 0.7 mi
Schools provided by the listing agent
- Elementary: Franconia
- Middle: Twain
- High: Edison
- District: Fairfax County Public Schools
Source: Bright MLS. This data may not be complete. We recommend contacting the local school district to confirm school assignments for this home.
Get a cash offer in 3 minutes
Find out how much your home could sell for in as little as 3 minutes with a no-obligation cash offer.
Estimated market value
$758,400
Get a cash offer in 3 minutes
Find out how much your home could sell for in as little as 3 minutes with a no-obligation cash offer.
Estimated market value
$758,400
- Virginia
- Fairfax County
- Alexandria
- 22315
- Franconia
- 6609 Dunwich Way
