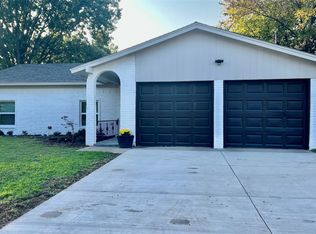
Welcome home to this beautifully maintained, move-in-ready home nestled beneath mature shade trees in an established Watauga neighborhood. Inviting curb appeal greets you from the street, with a repaved front walkway (2022), lush landscaping, and a spacious two-car garage.
Inside, enjoy bright, open-concept living spaces filled with natural light, durable flooring throughout, and a functional layout built for everyday living and entertaining. The updated kitchen features abundant cabinetry, updated countertops, stainless steel appliances, and a classic subway tile backsplash for a clean, timeless look.
This home has been extensively updated with major system replacements for true peace of mind: all-new plumbing (2022), foundation repair with a transferable warranty (2021), and all-new energy-efficient windows (2024). The primary suite was further renovated in 2025 with a brand-new bathroom and closet — a fresh, modern retreat.
Step outside to a private backyard, perfect for relaxing, gardening, or hosting.
With major capital improvements already completed and a convenient location near parks, shopping, dining, and commuter routes, this home offers the perfect blend of comfort, value, and long-term confidence. Don't miss this move-in-ready Watauga home with the big-ticket updates already done.
For sale
Price cut: $10K (8/21)
$255,000
6609 Emily Dr, Watauga, TX 76148
3beds
1,133sqft
Single Family Residence
Built in 1971
8,755 Square Feet Lot
$-- Zestimate®
$225/sqft
$-- HOA
What's special
Beautifully maintainedUpdated countertopsFilled with natural lightStainless steel appliancesDurable flooring throughoutBright open-concept living spacesInviting curb appeal
- 94 days
- 872
- 97
Zillow last checked:
Listing updated:
Listed by:
Amy Allen 0702069 817-427-1200,
Ebby Halliday, REALTORS 817-481-5882
Source: NTREIS,MLS#: 21275452
Facts & features
Interior
Bedrooms & bathrooms
- Bedrooms: 3
- Bathrooms: 2
- Full bathrooms: 2
Primary bedroom
- Features: Closet Cabinetry, Ceiling Fan(s), En Suite Bathroom
- Level: First
- Dimensions: 12 x 11
Bedroom
- Features: Ceiling Fan(s)
- Level: First
- Dimensions: 10 x 10
Bedroom
- Features: Ceiling Fan(s), Split Bedrooms
- Level: First
- Dimensions: 10 x 9
Primary bathroom
- Features: Built-in Features, En Suite Bathroom
- Level: First
- Dimensions: 5 x 11
Dining room
- Level: First
- Dimensions: 1 x 1
Other
- Features: Built-in Features
- Level: First
- Dimensions: 7 x 7
Kitchen
- Features: Built-in Features, Stone Counters
- Level: First
- Dimensions: 9 x 13
Living room
- Features: Ceiling Fan(s)
- Level: First
- Dimensions: 16 x 15
Heating
- Central, Electric
Cooling
- Central Air, Ceiling Fan(s), Electric
Appliances
- Included: Dishwasher, Disposal
- Laundry: Electric Dryer Hookup, In Garage
Features
- Cable TV
- Has basement: No
- Has fireplace: No
Interior area
- Total interior livable area: 1,133 sqft
Video & virtual tour
Property
Parking
- Total spaces: 2
- Parking features: Door-Multi, Garage Faces Front, Garage
- Attached garage spaces: 2
Features
- Levels: One
- Stories: 1
- Pool features: None
Lot
- Size: 8,755 Square Feet
Details
- Parcel number: 03304396
Construction
Type & style
- Home type: SingleFamily
- Architectural style: Detached
- Property subtype: Single Family Residence
Materials
- Brick
Condition
- Resale
- Year built: 1971
Utilities & green energy
- Sewer: Public Sewer
- Water: Public
- Utilities for property: Sewer Available, Water Available, Cable Available
Community & HOA
Community
- Security: Carbon Monoxide Detector(s), Smoke Detector(s)
- Subdivision: Watauga Heights
HOA
- Has HOA: No
Location
- Region: Watauga
Financial & listing details
- Price per square foot: $225/sqft
- Tax assessed value: $270,460
- Annual tax amount: $6,005
- Date on market: 7/6/2026
- Cumulative days on market: 94 days
- Listing terms: Cash,Conventional,FHA,VA Loan
Estimated market value
Not available
Estimated sales range
Not available
$1,815/mo
Price history
| Date | Event | Price |
|---|---|---|
| 8/21/2026 | Price change | $255,000-3.8%$225/sqft |
Source: NTREIS #21275452 Report a problem | ||
| 8/4/2026 | Price change | $265,000-3.6%$234/sqft |
Source: NTREIS #21275452 Report a problem | ||
| 7/6/2026 | Listed for sale | $275,000+17%$243/sqft |
Source: NTREIS #21275452 Report a problem | ||
| 1/6/2022 | Sold | -- |
Source: Ebby Halliday solds #14720658_76148 Report a problem | ||
| 12/10/2021 | Pending sale | $235,000$207/sqft |
Source: NTREIS #14720658 Report a problem | ||
| 12/6/2021 | Contingent | $235,000$207/sqft |
Source: NTREIS #14720658 Report a problem | ||
| 12/4/2021 | Listed for sale | $235,000$207/sqft |
Source: NTREIS #14720658 Report a problem | ||
Public tax history
| Year | Property taxes | Tax assessment |
|---|---|---|
| 2025 | $6,005 -1.4% | $270,460 |
| 2024 | $6,087 +6.7% | $270,460 +7.8% |
| 2023 | $5,707 +5.3% | $250,909 +12.4% |
| 2022 | $5,421 +72.1% | $223,195 +54.5% |
| 2021 | $3,149 +9.3% | $144,472 -5.3% |
| 2020 | $2,882 +11.2% | $152,554 -0.7% |
| 2019 | $2,592 +7.6% | $153,693 +46.9% |
| 2018 | $2,409 +11% | $104,617 -5% |
| 2017 | $2,170 +10.2% | $110,146 +14.6% |
| 2016 | $1,970 +4.7% | $96,097 +22.3% |
| 2015 | $1,882 | $78,600 |
| 2014 | $1,882 | $78,600 +7.8% |
| 2013 | -- | $72,900 +0.1% |
| 2012 | -- | $72,800 |
| 2011 | -- | $72,800 -0.5% |
| 2010 | -- | $73,200 -7.5% |
| 2009 | -- | $79,100 -2% |
| 2008 | -- | $80,700 +5.5% |
| 2007 | -- | $76,500 |
| 2006 | -- | $76,500 |
| 2005 | -- | $76,500 |
| 2004 | -- | $76,500 +2.8% |
| 2003 | -- | $74,400 +5.2% |
| 2002 | -- | $70,700 +14% |
| 2001 | -- | $62,000 |
| 2000 | -- | $62,000 |
Find assessor info on the county website
Monthly payment
Est. payment
Payment breakdown
Explore the cost of this home by adjusting the details. Changes won't be saved.Climate risks
Neighborhood: 76148
Nearby schools
Schools provided by the listing agent
- Elementary: Hardeman
- Middle: Watauga
- High: Haltom
- District: Birdville ISD
Source: NTREIS. This data may not be complete. We recommend contacting the local school district to confirm school assignments for this home.
Similar homes
- $270,0003 bd2 ba1.2k sqft6205 Sunnybrook Dr, Watauga, TX 76148For Sale
 MLS ID #21400345, Tamera Starke. NTREIS
 - $274,9003 bd2 ba1.1k sqft6536 Windrock Dr, Watauga, TX 76148For Sale
 MLS ID #21290663, Tanya Lang. NTREIS
 - $310,0003 bd2 ba1.3k sqft7932 Berry Brook Dr, Watauga, TX 76148For Sale
 MLS ID #21266725, Bryann Owen. NTREIS
 - $250,0003 bd2 ba1.2k sqft5317 Palmer Dr, Haltom City, TX 76117For Sale
 MLS ID #21372679, Cynthia Bynum. NTREIS
