Skip main navigation
Pending
  • $999,000

    6609 Etta Pl, Cheyenne, WY 82009

    5beds
    3baths
    3,490sqft
    : 
    Loading
    Get pre-qualified
    Single Family w/Acreage
    Built in 2019
    4.67 Acres Lot
    $981,300 Zestimate®
    $286/sqft
    $340/mo HOA

    What's special

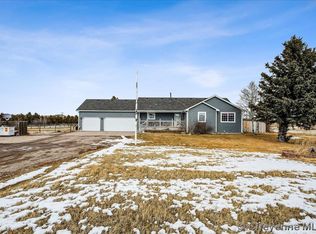
    Experience the perfect blend of luxury, space, and functionality on this stunning 4.6-acre property, featuring a beautifully designed 2019 Parade Home built by Sunset Homes. Thoughtfully built with high-end finishes and exceptional craftsmanship throughout, this 5-bedroom, 3-bathroom home offers the lifestyle you've been looking for. The main level welcomes you with elegant finishes and an open, light-filled layout. Step outside onto the large main-level deck overlooking the expansive property or unwind below on the walkout basement patio. The finished walkout basement provides additional living space, and bedrooms. Comfort and convenience are built in with power blinds, a backup generator, and a spacious 4-car garage featuring beautiful epoxy floors and an epoxy-coated driveway. The outdoor setting is equally impressive. The property has been thoughtfully landscaped with hundreds of trees on drip irrigation. The entire acreage is fully fenced and cross-fenced with white rail and wire fencing, ideal for keeping smaller animals secure. Access the property through a heavy-duty electric gate complete with camera and keypad entry. A true standout feature is the 39' x 57' fully insulated shop, designed for serious work and play. The building includes full spray foam insulation, epoxy floors with a floor drain, 12' overhead door, RV hookup, radiant heated floors in the enclosed woodshop, a finished recreation room, and a ¾ bathroom. Whether you need space for hobbies, vehicles, a workshop, or entertaining, this shop delivers unmatched versatility. This one-of-a-kind property truly offers too many features to list. Come experience the privacy, quality, and lifestyle this incredible acreage property provides.
    90 days
    |
    81
    |
    1
    |

    Zillow last checked:

    Listing updated:

    Listed by:

    Brett Janzen,

    RE/MAX Capitol Properties

    Source: Laramie BOR,MLS#: 260210

      Facts & features

      Interior

      Bedrooms & bathrooms
      • Bedrooms: 5
      • Bathrooms: 3
      Bedroom
      • Level: Main Level,Basement
      Primary bathroom
      • Features: Master Bath
      Bathroom
      • Features: Double Vanity, Separate Shower, Tub
      Dining room
      • Level: Main Level
      Living room
      • Level: Basement
      Heating
      • Forced Air, Natural Gas
      Cooling
      • Ceiling Fan(s), Central Air
      Appliances
      • Included: Appliances Negotiable, Built-In Gas Range, Dishwasher, Microwave, Gas Water Heater, Water Softener Owned
      • Laundry: Electric Dryer Hookup, Laundry Room
      Features
      • Vaulted Ceiling(s), Ceiling Fan(s), Countertops-Solid Surface, Pantry, Dining Area
      • Basement: Concrete,Finished,Walk-Out Access
      • Has fireplace: Yes
      • Fireplace features: 3 or More, Double Sided, Gas
      Interior area
      • Total structure area: 3,490
      • Total interior livable area: 3,490 sqft
      Video & virtual tour

      Property

      Parking
      • Total spaces: 4
      • Parking features: RV Access/Parking, 3 or More Stalls, Attached
      • Attached garage spaces: 4
      • Details: RV Parking
      Features
      • Levels: One
      • Patio & porch: Deck, Deck-Covered, Patio, Covered, Porch-Covered
      • Exterior features: Auto-Sprinkler, Sprinkler System, Storage
      Lot
      • Size: 4.67 Acres
      • Features: Horses Allowed, Pasture, Many Trees
      Details
      • Additional structures: Outbuilding, Workshop
      • Parcel number: 14661440200200
      • Zoning description: Rural Residential
      • Horses can be raised: Yes

      Construction

      Type & style
      • Home type: SingleFamily
      • Property subtype: Single Family w/Acreage
      Materials
      • Stone, Wood Siding
      • Roof: Fiberglass
      Condition
      • New construction: No
      • Year built: 2019

      Utilities & green energy

      • Gas: Natural Gas
      • Sewer: Septic-Private
      • Water: Well
      • Utilities for property: Electricity Available, Natural Gas Available

      Community & HOA

      Community
      • Security: Security Gate, Alarm-Smoke/Fire
      HOA
      • HOA fee: $340 monthly
      Location
      • Region: Cheyenne

      Financial & listing details

      • Price per square foot: $286/sqft
      • Tax assessed value: $464,605
      • Annual tax amount: $3,022
      • Price range: $999K - $999K
      • Date on market: 4/8/2026
      • Listing terms: Cash,Conventional
      • Inclusions: Dishwasher, Disposal, Microwave, Range/Oven
      • Exclusions: N/A

        Estimated market value

        $981,300

        $932,000 - $1.03M

        $3,569/mo

        Price history

        DateEventPrice
        6/25/2026Sold--
        Source: Cheyenne BOR #100219 Report a problem
        5/15/2026Pending sale$999,000$286/sqft
        Source: Cheyenne BOR #100219 Report a problem
        4/29/2026Contingent$999,000$286/sqft
        Source: Laramie BOR #260210 Report a problem
        3/26/2026Listed for sale$999,000$286/sqft
        Source: Cheyenne BOR #100219 Report a problem
        9/17/2019Sold--
        Source: Cheyenne BOR #75751 Report a problem

        Public tax history

        YearProperty taxesTax assessment
        2025$3,022 -46.2%$44,138 -47.2%
        2024$5,614 +7.5%$83,535 +5.1%
        2023$5,224 +27.2%$79,496 +30.1%
        2022$4,106 +11.7%$61,119 +12%
        2021$3,675 +9.8%$54,574 +9.5%
        2020$3,347 +450%$49,857 +450.5%
        2019$609 +53.9%$9,057 +52.4%
        2018$395 +12.7%$5,944 +13.8%
        2017$351 $5,225

        Find assessor info on the county website

        Monthly payment

        Est. payment

        Payment breakdown

        Explore the cost of this home by adjusting the details. Changes won't be saved.
        All calculations are estimates and provided by Zillow, Inc. for informational purposes only. Actual amounts may vary.
        HOA fees may include property taxes on listings classified as Co-Ops. Contact the listing agent and/or owner for fee details.
        Mortgage interest rates are dependent on a number of factors, including credit score, down payment, and repayment length. Interest rate data provided by Zillow Group Marketplace, Inc. as of 1/1/1970 from various mortgage lenders with which we have lead or other similar arrangements; the Estimated Payment is an average of those rates.
        See how much you could borrow to make a competitive offer.

        Climate risks

        Neighborhood: 82009

        Getting around

        0 / 100
        Car-Dependent
        26 / 100
        Somewhat Bikeable

        Nearby schools

        GreatSchools rating

        A local agent can set up tours, give advice and negotiate with sellers.

        Browse local experts

        Similar homes

        Skip to the end of the carouselSkip to the beginning of the carousel