Motivated and ready to sell, this charming ranch-style home in Ashby Woods offers 3 bedrooms, 3 full baths with the perfect blend of comfort and style. Upon entering, you're greeted by a cute foyer embellished with crown molding and rich, water resistant luxury vinyl plank flooring that extends throughout the entire home and basement. The spacious great room features a vaulted ceiling, a ceiling fan, and a cozy corner fireplace, creating the perfect space for relaxation. The eat-in kitchen is a chef's delight, boasting plenty of cabinets, TWO pantries, and a stylish subway tile backsplash. A dining nook with views of the backyard adds to its charm. The kitchen comes equipped with matching stainless steel appliances, including an oversized refrigerator, all of which remain with the home . The primary bedroom is a serene retreat, featuring a tray ceiling, crown molding, a ceiling fan, a walk-in closet, and a private bathroom with a walk in shower. The two additional bedrooms are well-sized, each with ceiling fans and large closets, and they share a spacious full bathroom. Downstairs, the expansive full-size basement offers an open floor plan with recessed lighting, water resistant luxury plank flooring, and a full barideal for entertaining. A bonus room and a full bathroom with jet tub add to the basement's appeal. Step outside to enjoy the comfy deck overlooking a large, privacy-fenced backyard, providing a perfect space for outdoor activities and relaxation. This home is a true gem in Ashby Woods, offering both convenience and comfort. Located less than a half a mile walk to Sun Valley Park and Golf Course which offers pickle ball, tennis courts, a beautiful walking track, playground AND public swimming pool! Call today for your chance to make this house your home!
Sold for $309,000
$309,000
6609 Evening Tide Ct, Louisville, KY 40272
3beds
2,411sqft
Single Family Residence
Built in ----
9,147 Square Feet Lot
$322,100 Zestimate®
$128/sqft
$2,394 Estimated rent
Home value
$322,100
$306,000 - $338,000
$2,394/mo
Zestimate® history
Owner options
List your home for rent
$2,394/mo
Rent Zestimate®
Find your next renter with Zillow Rental Manager. Plus, with online applications, you can quickly screen prospective tenants – for free.
$2,394/mo
Rent Zestimate®
Refinance and save
$2,142/mo
Est. payment
Refinancing to a lower rate could help reduce your monthly payments and save thousands over the life of the loan.
$2,142/mo
Est. payment
Explore your selling options
Work with a Zillow partner agent
Leverage their expertise and Zillow's premium Showcase listings to get your home seen by more buyers.
Get startedList with your own agent
Get your home in front of millions of buyers by listing it on Zillow.
Learn how to do itSell it yourself
Take full control of how buyers see your home on Zillow by listing For Sale by Owner (FSBO).
List your homeWhat's special
Corner fireplaceFull-size basementOversized refrigeratorEat-in kitchenStainless steel appliancesSubway tile backsplashComfy deck
Zillow last checked:
Listing updated:
Listed by:
Ryan Cecil 502-644-7864,
Homepage Realty
Bought with:
Greg Dietz, 215708
Parkside Realty
Source: Metro Search Inc. LLC DBA Apex MLS,MLS#: 1667985
Facts & features
Interior
Bedrooms & bathrooms
- Bedrooms: 3
- Bathrooms: 3
- Full bathrooms: 3
Primary bedroom
- Description: Eat in Kitchen
- Level: First
Bedroom
- Level: First
Bedroom
- Level: First
Primary bathroom
- Level: First
Full bathroom
- Level: Basement
Great room
- Level: First
Kitchen
- Level: First
Laundry
- Level: Basement
Living room
- Level: Basement
Other
- Level: Basement
Heating
- Forced Air, Natural Gas
Cooling
- Central Air
Features
- Basement: Finished
- Number of fireplaces: 1
Interior area
- Total structure area: 1,351
- Total interior livable area: 2,411 sqft
- Finished area above ground: 1,351
- Finished area below ground: 1,060
Property
Parking
- Total spaces: 2
- Parking features: Attached
- Attached garage spaces: 2
Features
- Stories: 1
- Patio & porch: Deck
- Fencing: Privacy
Lot
- Size: 9,147 Square Feet
- Dimensions: < 1/4 ACRE
- Features: Level
Details
- Parcel number: 310101560000
Construction
Type & style
- Home type: SingleFamily
- Architectural style: Ranch
- Property subtype: Single Family Residence
Materials
- Brick
- Foundation: Concrete Perimeter
- Roof: Shingle
Utilities & green energy
- Sewer: Public Sewer
- Water: Public
- Utilities for property: Electricity Connected, Natural Gas Connected
Community & HOA
Community
- Subdivision: Ashby Woods
HOA
- Has HOA: Yes
- HOA fee: $225 annually
Location
- Region: Louisville
Financial & listing details
- Price per square foot: $128/sqft
- Tax assessed value: $309,900
- Annual tax amount: $3,536
- Date on market: 8/14/2024
- Electric utility on property: Yes
Price history
| Date | Event | Price |
|---|---|---|
| 12/18/2024 | Pending sale | $319,500+3.4%$133/sqft |
Source:  Metro Search Inc. LLC DBA Apex MLS #1667985 Report a problem Metro Search Inc. LLC DBA Apex MLS #1667985 Report a problem | ||
| 12/13/2024 | Sold | $309,000-3.3%$128/sqft |
Source: Metro Search Inc. LLC DBA Apex MLS #1667985 Report a problem | ||
| 11/6/2024 | Contingent | $319,500$133/sqft |
Source: Metro Search Inc. LLC DBA Apex MLS #1667985 Report a problem | ||
| 9/16/2024 | Price change | $319,500-1.7%$133/sqft |
Source: Metro Search Inc. LLC DBA Apex MLS #1667985 Report a problem | ||
| 8/14/2024 | Listed for sale | $325,000+80.7%$135/sqft |
Source: Metro Search Inc. LLC DBA Apex MLS #1667985 Report a problem | ||
| 6/12/2008 | Sold | $179,900$75/sqft |
Source: Public Record Report a problem | ||
Public tax history
| Year | Property taxes | Tax assessment |
|---|---|---|
| 2025 | $3,536 +27% | $309,900 +29.7% |
| 2024 | $2,784 -2.8% | $238,930 |
| 2023 | $2,862 +23.2% | $238,930 +23.7% |
| 2022 | $2,323 -7.2% | $193,230 |
| 2021 | $2,502 +11.9% | $193,230 |
| 2020 | $2,236 | $193,230 |
| 2019 | $2,236 +15.9% | $193,230 +12.2% |
| 2018 | $1,929 | $172,160 |
| 2017 | $1,929 +12.1% | $172,160 |
| 2013 | $1,722 | $172,160 |
| 2011 | $1,722 -4.3% | $172,160 -4.3% |
| 2010 | $1,799 | $179,900 |
| 2009 | $1,799 | $179,900 +21.1% |
| 2007 | -- | $148,500 |
| 2006 | -- | $148,500 |
| 2005 | -- | $148,500 |
| 2004 | -- | $148,500 |
Find assessor info on the county website
Neighborhood: Pleasure Ridge Park
Nearby homes
- $324,9003 bd3 ba1.7k sqft6611 Evening Tide Ct, Louisville, KY 40272Off Market
- $283,3003 bd2 ba1.3k sqft6607 Evening Tide Ct, Louisville, KY 40272Off Market
- $333,5003 bd2 ba2.7k sqft6613 Evening Tide Ct, Louisville, KY 40272Off Market
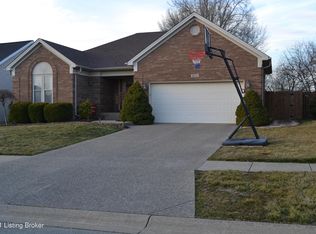
- $308,1003 bd2 ba1.4k sqft6605 Evening Tide Ct, Louisville, KY 40272Off Market
- $197,100-- bd1 ba1k sqft6504 Skyline Dr, Louisville, KY 40272Off Market
- $194,200-- bd1 ba1k sqft6506 Skyline Dr, Louisville, KY 40272Off Market
- $255,0004 bd3 ba2k sqft6508 Skyline Dr, Louisville, KY 40272Sold
- $317,9003 bd3 ba1.9k sqft6603 Evening Tide Ct, Louisville, KY 40272Off Market
Nearby schools
GreatSchools rating
- 4/10Johnsontown Road Elementary SchoolGrades: K-5Distance: 0.7 mi
- NARobert Frost Sixth-Grade AcademyGrades: 6Distance: 2.1 mi
- 1/10Valley Traditional High SchoolGrades: 9-12Distance: 0.8 mi


Get pre-qualified for a loan
At Zillow Home Loans, we can pre-qualify you in as little as 5 minutes with no impact to your credit score.An equal housing lender. NMLS #10287.
Sell for more on Zillow
Get a Zillow Showcase℠ listing at no additional cost and you could sell for .
$322,100
2% more
+$6,442
With Zillow Showcase(estimated)
$328,542
- Kentucky
- Jefferson County
- Louisville
- 40272
- Pleasure Ridge Park
- 6609 Evening Tide Ct
Nearby cities
Nearby neighborhoods
Nearby zip codes
Other Louisville Topics
