EXECUTIVE POOL HOME with 4 Bedrooms 2.5 Bathrooms+ FULLY SCREENED IN POOL + Outdoor Kitchen with 2,850 square feet of living space in the Desirable MetroWest Community of Fairway Cove! The front door frames a perfect view of the water in front of the home, and walking into the foyer you are met with soaring vaulted ceilings and plenty of natural light with views of the pool through glass sliders in the formal living room. The dining room is spacious and leads you into a very large open great room with a wood burning fireplace. The kitchen is complete with granite countertops, decorative tile backsplash, stainless steel appliances including a built in oven, with custom cabinetry. This split plan home has the primary bedroom completely separated from the rest of the home with glass slider access onto the covered pool deck. The primary bathroom is complete with a frameless glass shower enclosure, garden tub, separate granite topped vanities, and a large walk in closet. On the other side of the home there are three bedrooms, two of which have walk in closets! One of the bedrooms has glass sliding door access to the covered pool deck, along with a POOL BATH! The covered patio has an outdoor kitchen and plenty of covered space for entertaining, with a pool deck that wraps around the home creating a private oasis. The backyard continues in the rear with a stone wall in the rear, citrus trees, and a matured olive tree! NEW: exterior paint, interior paint, lighting fixtures, fans, epoxy garage flooring, and landscaping. Located only six miles from downtown Orlando, Fairway Cove is in the heart of MetroWest and Is a picturesque community nestled between Lake Hiawassee’s sparkling waters and the lush greens of MetroWest Golf Club. The community includes plenty of walking and biking space, plus seating around two beautiful ponds where an array of wildlife are regular visitors. Make an appointment to see this home today!
Sold for $625,000
$625,000
6609 FAIRWAY COVE DRIVE, ORLANDO, FL 32835
4beds
2,850sqft
Single Family Residence
Built in 1991
0.3 Acres Lot
$627,900 Zestimate®
$219/sqft
$3,442 Estimated rent
Home value
$627,900
$578,000 - $684,000
$3,442/mo
Zestimate® history
Owner options
List your home for rent
$3,442/mo
Rent Zestimate®
Find your next renter with Zillow Rental Manager. Plus, with online applications, you can quickly screen prospective tenants – for free.
$3,442/mo
Rent Zestimate®
Refinance and save
$4,618/mo
Est. payment
Refinancing to a lower rate could help reduce your monthly payments and save thousands over the life of the loan.
$4,618/mo
Est. payment
Explore your selling options
Work with a Zillow partner agent
Leverage their expertise and Zillow's premium Showcase listings to get your home seen by more buyers.
Get startedList with your own agent
Get your home in front of millions of buyers by listing it on Zillow.
Learn how to do itSell it yourself
Take full control of how buyers see your home on Zillow by listing For Sale by Owner (FSBO).
List your homeWhat's special
Citrus treesOutdoor kitchenGranite countertopsSeparate granite topped vanitiesFully screened in poolEpoxy garage flooringBuilt in oven
Zillow last checked:
Listing updated:
Listed by:
William Wygle 407-375-9005,
THE WILKINS WAY LLC 407-874-0230,
Karen Wilkins 850-284-3143,
THE WILKINS WAY LLC
Bought with:
Non-Member Agent
STELLAR NON-MEMBER OFFICE
Source: Stellar MLS,MLS#: O6378985 Originating MLS: Orlando Regional
Originating MLS: Orlando Regional
Facts & features
Interior
Bedrooms & bathrooms
- Bedrooms: 4
- Bathrooms: 3
- Full bathrooms: 2
- 1/2 bathrooms: 1
Rooms
- Room types: Dining Room, Living Room
Primary bedroom
- Features: Walk-In Closet(s)
- Level: First
- Area: 240 Square Feet
- Dimensions: 16x15
Bedroom 2
- Features: Walk-In Closet(s)
- Level: First
- Area: 154 Square Feet
- Dimensions: 14x11
Bedroom 3
- Features: Walk-In Closet(s)
- Level: First
- Area: 154 Square Feet
- Dimensions: 14x11
Bedroom 4
- Features: Built-in Closet
- Level: First
- Area: 132 Square Feet
- Dimensions: 12x11
Dining room
- Level: First
- Area: 224 Square Feet
- Dimensions: 16x14
Great room
- Level: First
- Area: 480 Square Feet
- Dimensions: 30x16
Kitchen
- Level: First
- Area: 156 Square Feet
- Dimensions: 13x12
Living room
- Level: First
- Area: 204 Square Feet
- Dimensions: 17x12
Heating
- Central
Cooling
- Central Air
Appliances
- Included: Oven, Dishwasher, Microwave, Range, Refrigerator
- Laundry: Laundry Room
Features
- Ceiling Fan(s), High Ceilings, Split Bedroom, Stone Counters, Thermostat, Vaulted Ceiling(s), Walk-In Closet(s)
- Flooring: Carpet, Tile, Hardwood
- Doors: Outdoor Grill, Sliding Doors
- Windows: Shutters
- Has fireplace: Yes
- Fireplace features: Family Room, Wood Burning
Interior area
- Total structure area: 3,957
- Total interior livable area: 2,850 sqft
Property
Parking
- Total spaces: 2
- Parking features: Curb Parking, Driveway
- Attached garage spaces: 2
- Has uncovered spaces: Yes
- Details: Garage Dimensions: 22x21
Features
- Levels: One
- Stories: 1
- Exterior features: Irrigation System, Outdoor Grill, Rain Gutters, Sidewalk
- Has private pool: Yes
- Pool features: In Ground, Screen Enclosure
- Fencing: Masonry
- Has view: Yes
- View description: Water, Pond
- Has water view: Yes
- Water view: Water,Pond
Lot
- Size: 0.3 Acres
Details
- Parcel number: 352228265301280
- Zoning: R-3A
- Special conditions: None
Construction
Type & style
- Home type: SingleFamily
- Property subtype: Single Family Residence
Materials
- Stucco, Wood Frame
- Foundation: Slab
- Roof: Shingle
Condition
- New construction: No
- Year built: 1991
Utilities & green energy
- Sewer: Public Sewer
- Water: Public
- Utilities for property: BB/HS Internet Available, Cable Available
Community & HOA
Community
- Features: Deed Restrictions
- Pet fee: $0 monthly
- Subdivision: FAIRWAY COVE
HOA
- Has HOA: Yes
- Amenities included: Recreation Facilities
- Services included: Manager, Recreational Facilities
- HOA fee: $127 monthly
- HOA name: Karen Prasad
- HOA phone: 407-682-3443
- Second HOA name: Metro Master
- Second HOA phone: 407-644-0010
Location
- Region: Orlando
Financial & listing details
- Price per square foot: $219/sqft
- Tax assessed value: $549,179
- Annual tax amount: $4,859
- Date on market: 2/5/2026
- Cumulative days on market: 28 days
- Listing terms: Cash,Conventional,FHA,VA Loan
- Ownership: Fee Simple
- Total actual rent: 0
- Road surface type: Asphalt, Paved
Price history
| Date | Event | Price |
|---|---|---|
| 4/9/2026 | Sold | $625,000-3.8%$219/sqft |
Source:  Stellar MLS #O6378985 Report a problem Stellar MLS #O6378985 Report a problem | ||
| 3/5/2026 | Pending sale | $649,900$228/sqft |
Source: Stellar MLS #O6378985 Report a problem | ||
| 2/5/2026 | Listed for sale | $649,900+44.7%$228/sqft |
Source: Stellar MLS #O6378985 Report a problem | ||
| 12/25/2008 | Listing removed | $449,000$158/sqft |
Source: Watson Realty Corp #MO4843322 Report a problem | ||
| 12/13/2008 | Price change | $449,000-3.2%$158/sqft |
Source: Watson Realty Corp #MO4843322 Report a problem | ||
| 11/23/2008 | Price change | $464,000-1.1%$163/sqft |
Source: Watson Realty Corp #MO4843322 Report a problem | ||
| 11/12/2008 | Price change | $469,000-1.1%$165/sqft |
Source: Watson Realty Corp #MO4843322 Report a problem | ||
| 10/23/2008 | Price change | $474,000-1%$166/sqft |
Source: Watson Realty Corp #MO4843322 Report a problem | ||
| 10/10/2008 | Price change | $479,000-1%$168/sqft |
Source: Watson Realty Corp #MO4843322 Report a problem | ||
| 9/26/2008 | Price change | $484,000-1%$170/sqft |
Source: Watson Realty Corp #MO4843322 Report a problem | ||
| 7/13/2008 | Price change | $489,000-0.4%$172/sqft |
Source: Watson Realty Corp #MO4843322 Report a problem | ||
| 6/17/2008 | Price change | $491,000-0.4%$172/sqft |
Source: Watson Realty Corp #MO4843322 Report a problem | ||
| 5/31/2008 | Price change | $493,000-1.2%$173/sqft |
Source: Watson Realty Corp #MO4843322 Report a problem | ||
| 5/28/2008 | Listed for sale | $499,000+2%$175/sqft |
Source: Watson Realty Corp #MO4843322 Report a problem | ||
| 9/20/2005 | Sold | $489,000+95.7%$172/sqft |
Source: Public Record Report a problem | ||
| 11/9/1999 | Sold | $249,900$88/sqft |
Source: Public Record Report a problem | ||
Public tax history
| Year | Property taxes | Tax assessment |
|---|---|---|
| 2024 | $4,860 +5% | $298,347 +3% |
| 2023 | $4,627 +3.1% | $289,657 +3% |
| 2022 | $4,489 +1.7% | $281,220 +3% |
| 2021 | $4,413 +0.9% | $273,029 +1.4% |
| 2020 | $4,375 +1.1% | $269,259 +2.3% |
| 2019 | $4,326 +1% | $263,205 +1.9% |
| 2018 | $4,281 | $258,297 -26.3% |
| 2017 | $4,281 +1.4% | $350,319 +4% |
| 2016 | $4,222 +0.5% | $336,845 +2.6% |
| 2015 | $4,202 -1.8% | $328,163 +26.4% |
| 2014 | $4,280 +7.1% | $259,673 +4% |
| 2013 | $3,995 +1.3% | $249,569 -6.7% |
| 2012 | $3,943 +3.1% | $267,583 +14.3% |
| 2011 | $3,824 +5% | $234,147 +3.5% |
| 2010 | $3,642 | $226,198 -20.6% |
| 2009 | -- | $284,769 -28.6% |
| 2008 | $6,475 +3.3% | $398,610 -13% |
| 2007 | $6,271 -6% | $457,965 +24.7% |
| 2006 | $6,670 +8.3% | $367,296 +20% |
| 2005 | $6,159 +21.8% | $306,143 +20.5% |
| 2004 | $5,057 -0.4% | $254,111 +1% |
| 2003 | $5,077 +35% | $251,591 +35.6% |
| 2002 | $3,762 -1.6% | $185,521 +1.1% |
| 2001 | $3,823 -0.5% | $183,477 +2.1% |
| 2000 | $3,841 | $179,747 |
Find assessor info on the county website
Neighborhood: Metro West
Nearby homes
- $559,8004 bd2 ba2.5k sqft6615 Fairway Cove Dr, Orlando, FL 32835Off Market
- $596,2004 bd3 ba2.6k sqft6605 Fairway Cove Dr, Orlando, FL 32835Off Market
- $566,6004 bd2 ba2.3k sqft6528 Fairway Hill Ct, Orlando, FL 32835Off Market

- $586,9004 bd3 ba2.3k sqft6524 Fairway Hill Ct, Orlando, FL 32835Off Market
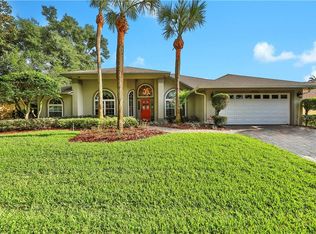
- $660,9004 bd3 ba2.5k sqft6532 Fairway Hill Ct, Orlando, FL 32835Off Market
- $531,0004 bd3 ba2.4k sqft6619 Fairway Cove Dr, Orlando, FL 32835Off Market
- $748,3004 bd3 ba2.9k sqft6601 Fairway Cove Dr, Orlando, FL 32835Off Market
- $772,5005 bd3 ba2.9k sqft6508 Fairway Hill Ct, Orlando, FL 32835Off Market
Nearby schools
GreatSchools rating
- 3/10Metrowest Elementary SchoolGrades: PK-5Distance: 1.2 mi
- 6/10Gotha Middle SchoolGrades: 6-8Distance: 2.2 mi
- 5/10Olympia High SchoolGrades: 9-12Distance: 2.7 mi
Schools provided by the listing agent
- Elementary: Metro West Elem
- Middle: Gotha Middle
- High: Olympia High
Source: Stellar MLS. This data may not be complete. We recommend contacting the local school district to confirm school assignments for this home.
Get a cash offer in 3 minutes
Find out how much your home could sell for in as little as 3 minutes with a no-obligation cash offer.
Estimated market value
$627,900
Get a cash offer in 3 minutes
Find out how much your home could sell for in as little as 3 minutes with a no-obligation cash offer.
Estimated market value
$627,900
- Florida
- Orange County
- Orlando
- 32835
- Metro West
- 6609 FAIRWAY COVE DRIVE
Nearby cities
Nearby neighborhoods
Nearby zip codes
Other Orlando Topics
