Skip main navigation
Sold for $450,000
  • $450,000

    6609 Jennifer Dr, Temple Terrace, FL 33617

    4beds
    1,793sqft
    Single Family Residence
    Built in 1981
    0.28 Acres Lot
    $449,900 Zestimate®
    $251/sqft
    $2,804 Estimated rent

    Home value

    $449,900

    $423,000 - $477,000

    $2,804/mo

    Zestimate® history
    Loading
    Loading...

    Owner options

    List your home for rent

    $2,804/mo

    Rent Zestimate®

    Find your next renter with Zillow Rental Manager. Plus, with online applications, you can quickly screen prospective tenants – for free.

    Learn more

    $2,804/mo

    Rent Zestimate®

    Refinance and save

    $3,127/mo

    Est. payment

    Refinancing to a lower rate could help reduce your monthly payments and save thousands over the life of the loan.

    See today's rates

    $3,127/mo

    Est. payment

    Explore your selling options

    Work with a Zillow partner agent

    Leverage their expertise and Zillow's premium Showcase listings to get your home seen by more buyers.

    Get started

    List with your own agent

    Get your home in front of millions of buyers by listing it on Zillow.

    Learn how to do it

    Sell it yourself

    Take full control of how buyers see your home on Zillow by listing For Sale by Owner (FSBO).

    List your home

    What's special

    Fully fenced yardCovered lanaiBeautiful cabinetrySparkling poolSunken family roomDouble entry doorsCharming front breezeway
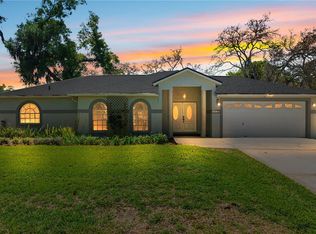
    Welcome to your private oasis in the heart of TempleTerrace where space, comfort, and Florida living come together perfectly. This beautifully maintained 4-bedroom, 3-bath pool home sits on an oversized corner lot, fully fenced for privacy and freedom with NO HOA or CDD fees giving you the flexibility you’ve been looking for. From the moment you arrive, the extended driveway sets the tone offering ample space for guests, gatherings, and everyday convenience. Step through the charming front breezeway and double entry doors into a home that instantly feels warm and inviting. Inside, you’re greeted by a bright sitting area, leading seamlessly into the dining space and a well appointed kitchen featuring beautiful cabinetry, stainless steel appliances, and a French door refrigerator perfect for both everyday living and entertaining. Just beyond, the sunken family room with a wood-burning fireplace creates a cozy, relaxing atmosphere ideal for unwinding or hosting memorable nights in. The flexible downstairs bedroom and full bath provide the perfect setup for guests, in-laws, or a home office. Upstairs, retreat to your spacious primary suite along with two additional bedrooms and baths offering comfort and privacy for everyone. But the true showstopper? Step outside through the French doors into your Florida dream backyard a covered lanai overlooking a sparkling pool, surrounded by lush landscaping and a fully fenced yard. Whether you’re hosting, relaxing, or enjoying quiet evenings, this space delivers. There’s even a dedicated storage shed and a separate fenced area ideal for boats, trailers, or recreational toys.

    Zillow last checked:

    Listing updated:

    Listing Provided by:

    Kendrix Jones 813-431-6870,

    GULF SHORES REALTY ERA POWERED LLC 813-636-0700

    Bought with:

    Smith Desir, 3190020

    PEOPLE'S CHOICE REALTY SVC LLC

    Source: Stellar MLS,MLS#: TB8499139MLS LogoOriginating MLS: Suncoast Tampa

    Facts & features

    Interior

    Bedrooms & bathrooms
    • Bedrooms: 4
    • Bathrooms: 3
    • Full bathrooms: 2
    • 1/2 bathrooms: 1
    Primary bedroom
    • Features: Built-in Closet
    • Level: Second
    • Area: 224 Square Feet
    • Dimensions: 16x14
    Bedroom 2
    • Features: Built-in Closet
    • Level: First
    • Area: 156 Square Feet
    • Dimensions: 13x12
    Bedroom 3
    • Features: Built-in Closet
    • Level: Second
    • Area: 132 Square Feet
    • Dimensions: 12x11
    Bedroom 4
    • Features: Built-in Closet
    • Level: Second
    • Area: 110 Square Feet
    • Dimensions: 10x11
    Dining room
    • Level: First
    • Area: 120 Square Feet
    • Dimensions: 10x12
    Family room
    • Level: First
    • Area: 198 Square Feet
    • Dimensions: 18x11
    Kitchen
    • Level: First
    • Area: 156 Square Feet
    • Dimensions: 13x12
    Living room
    • Level: First
    • Area: 132 Square Feet
    • Dimensions: 12x11
    Heating
    • Electric
    Cooling
    • Central Air
    Appliances
    • Included: Dishwasher, Disposal, Electric Water Heater, Refrigerator
    • Laundry: Laundry Room
    Features
    • Ceiling Fan(s), Eating Space In Kitchen, Kitchen/Family Room Combo
    • Flooring: Carpet, Ceramic Tile
    • Has fireplace: Yes
    • Fireplace features: Wood Burning
    • Common walls with other units/homes: Corner Unit
    Interior area
    • Total structure area: 2,393
    • Total interior livable area: 1,793 sqft

    Property

    Parking
    • Total spaces: 2
    • Parking features: Garage - Attached
    • Attached garage spaces: 2
    Features
    • Levels: Two
    • Stories: 2
    • Exterior features: Private Yard
    • Has private pool: Yes
    • Pool features: In Ground
    Lot
    • Size: 0.28 Acres
    • Dimensions: 110 x 111
    Details
    • Parcel number: T14281954700000400001.0
    • Zoning: R-10
    • Special conditions: None

    Construction

    Type & style
    • Home type: SingleFamily
    • Property subtype: Single Family Residence
    Materials
    • Brick, Concrete
    • Foundation: Slab
    • Roof: Shingle
    Condition
    • New construction: No
    • Year built: 1981

    Utilities & green energy

    • Sewer: Public Sewer
    • Water: Public
    • Utilities for property: BB/HS Internet Available, Cable Available

    Community & neighborhood

    Community
    • Community features: Golf Carts OK
    Location
    • Region: Temple Terrace
    • Subdivision: TEMPLE HILLS UNIT 2

    HOA & financial

    HOA
    • Has HOA: No
    Other fees
    • Pet fee: $0 monthly
    Other financial information
    • Total actual rent: 38400

    Other

    Other facts
    • Ownership: Fee Simple
    • Road surface type: Paved

    Price history

    DateEventPrice
    6/25/2026Sold$450,000+0.2%$251/sqft
    Source: Stellar MLS #TB8499139 Report a problem
    4/30/2026Pending sale$449,000$250/sqft
    Source: Stellar MLS #TB8499139 Report a problem
    4/18/2026Listed for sale$449,000+15.1%$250/sqft
    Source: Stellar MLS #TB8499139 Report a problem
    3/30/2022Sold$390,000+0%$218/sqft
    Source: Public Record Report a problem
    2/15/2022Pending sale$389,990$218/sqft
    Source: Stellar MLS #T3354704 Report a problem
    2/11/2022Listed for sale$389,990+306.2%$218/sqft
    Source: Stellar MLS #T3354704 Report a problem
    9/11/1996Sold$96,000$54/sqft
    Source: Public Record Report a problem

    Public tax history

    YearProperty taxesTax assessment
    2025$6,168 +1%$315,771 -2.8%
    2024$6,104 +9.4%$324,994 +10%
    2023$5,580 +153.7%$295,449 +86.4%
    2022$2,200 +1.2%$158,540 +3%
    2021$2,173 +1.1%$153,922 +1.4%
    2020$2,148 +2.1%$151,797 +2.3%
    2019$2,103 $148,384 +2.1%
    2018$2,103 +1.2%$145,324 -16.7%
    2017$2,079 -0.1%$174,553 +25.2%
    2016$2,080 0%$139,407 +0.7%
    2015$2,081 +3.4%$138,438 +0.8%
    2014$2,013 $137,339 +1.5%
    2013$2,013 +0.8%$135,309 +1.7%
    2012$1,998 +1.4%$133,047 +0.3%
    2011$1,969 +2.7%$132,602 +0.6%
    2010$1,918 +6.3%$131,875 +2.7%
    2009$1,805 +2.8%$128,408 +0.1%
    2008$1,757 -10.2%$128,280 +3%
    2007$1,956 -4.6%$124,544 +2.5%
    2006$2,050 +1.1%$121,506 +3%
    2005$2,029 $117,967 +3%
    2004-- $114,531 +1.9%
    2003-- $112,395 +2.9%
    2002-- $109,194 +1.6%
    2001-- $107,474 +0.7%
    2000$1,843 $106,775

    Find assessor info on the county website

    Neighborhood: 33617

    Nearby schools

    GreatSchools rating
    Get a cash offer in 3 minutes
    Find out how much your home could sell for in as little as 3 minutes with a no-obligation cash offer.
    Estimated market value
    $449,900
    Get a cash offer in 3 minutes
    Find out how much your home could sell for in as little as 3 minutes with a no-obligation cash offer.
    Estimated market value
    $449,900