Skip main navigation
Accepting back-up offers
  • $250,000

    6609 Kavanaugh Pl, Little Rock, AR 72207

    3beds
    1,052sqft
    : 
    $1,625/mo
    Get pre-qualified
    Single Family Residence
    Built in 1940
    8,276 Square Feet Lot
    $243,700 Zestimate®
    $238/sqft
    $-- HOA

    What's special

    Laundry roomBeautiful hardwood floorsDining areaLight-filled kitchenGranite countertopsMature landscapingMarble sink counter
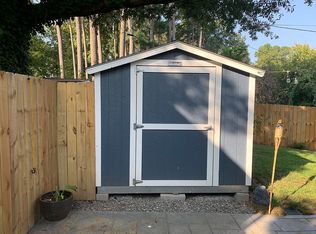
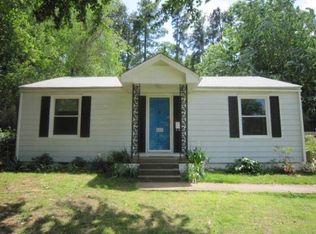

    Picture-perfect Heights cottage! This adorable one-level home is full of charm and move-in ready. Relax on the inviting covered front porch complete with porch swing. Inside, you'll find 3 bedrooms, 1 bath with marble tile floors and marble sink counter and tub/shower combo. Home has beautiful hardwood floors, and a light-filled kitchen featuring granite countertops, stainless appliances and dining area, offering comfortable living with timeless appeal. Recent updates include a new roof (2023), new windows (2025), new HVAC (2024), newer hot water heater (2020), and a brand-new privacy fence(2025). You’ll love the laundry room, gorgeous flat backyard with plenty of room to entertain, garden or play. Mature landscaping makes this home as inviting outside as it is inside. Don’t miss this Heights gem!
    29 days
    |
    1,174
    |
    75
    |

    Likely to sell faster than

    Zillow last checked:

    Listing updated:

    Listed by:

    Jill G Childers 501-626-8919,

    Charlotte John Company (Little Rock) 501-664-5646

    Source: CARMLS,MLS#: 26030064MLS Logo

      Facts & features

      Interior

      Bedrooms & bathrooms
      • Bedrooms: 3
      • Bathrooms: 1
      • Full bathrooms: 1
      Rooms
      • Room types: Formal Living Room
      Dining room
      • Features: Eat-in Kitchen, Kitchen/Dining Combo
      Heating
      • Natural Gas
      Cooling
      • Electric
      Appliances
      • Included: Built-In Range, Surface Range, Dishwasher, Disposal, Gas Water Heater
      • Laundry: Washer Hookup, Electric Dryer Hookup, Laundry Room
      Features
      • Ceiling Fan(s), Granite Counters, Pantry, Sheet Rock, Primary Bedroom/Main Lv, 3 Bedrooms Same Level
      • Flooring: Laminate, Tile, Wood
      • Windows: Window Treatments, Insulated Windows, Low Emissivity Windows
      • Has fireplace: No
      • Fireplace features: None
      Interior area
      • Total structure area: 1,052
      • Total interior livable area: 1,052 sqft

      Property

      Parking
      • Total spaces: 3
      • Parking features: Parking Pad, Three Car
      Features
      • Levels: One
      • Stories: 1
      • Patio & porch: Patio, Porch
      • Exterior features: Storage, Rain Gutters
      • Fencing: Full,Wood
      Lot
      • Size: 8,276 Square Feet
      • Features: Level, Extra Landscaping, Subdivided
      Details
      • Parcel number: 43L1930001600

      Construction

      Type & style
      • Home type: SingleFamily
      • Architectural style: Traditional,Bungalow/Cottage
      • Property subtype: Single Family Residence
      Materials
      • Frame
      • Foundation: Slab/Crawl Combination
      • Roof: Shingle
      Condition
      • New construction: No
      • Year built: 1940

      Utilities & green energy

      • Electric: Elec-Municipal (+Entergy)
      • Gas: Gas-Natural
      • Sewer: Public Sewer
      • Water: Public
      • Utilities for property: Natural Gas Connected

      Community & HOA

      Community
      • Subdivision: KAVANAUGH PLACE
      HOA
      • Has HOA: No
      Location
      • Region: Little Rock

      Financial & listing details

      • Price per square foot: $238/sqft
      • Tax assessed value: $153,005
      • Annual tax amount: $2,356
      • Date on market: 7/24/2026
      • Listing terms: Cash,Conventional,FHA,VA Loan
      • Road surface type: Paved

        Estimated market value

        $243,700

        $232,000 - $256,000

        $1,403/mo

        Price history

        DateEventPrice
        7/24/2026Listed for sale$250,000+31.9%$238/sqft
        Source: CARMLS #26030064 Report a problem
        8/25/2020Sold$189,500-2.6%$180/sqft
        Source: CARMLS #20014945 Report a problem
        5/15/2020Listed for sale$194,500+3.7%$185/sqft
        Source: RE/MAX Properties #20014945 Report a problem
        6/17/2017Listing removed$187,500$178/sqft
        Source: RE/MAX Properties #17008040 Report a problem
        5/23/2017Price change$187,500-2.3%$178/sqft
        Source: RE/MAX Properties #17008040 Report a problem
        4/24/2017Price change$191,900-1.3%$182/sqft
        Source: RE/MAX Properties #17008040 Report a problem
        4/14/2017Price change$194,500-2.5%$185/sqft
        Source: RE/MAX Properties #17008040 Report a problem
        3/25/2017Price change$199,500-4.8%$190/sqft
        Source: RE/MAX Properties #17008040 Report a problem
        3/18/2017Listed for sale$209,500-33.3%$199/sqft
        Source: RE/MAX Properties #17008040 Report a problem
        9/24/2015Sold$314,000+71.6%$298/sqft
        Source: Agent Provided Report a problem
        6/2/2014Sold$183,000-3.6%$174/sqft
        Source: Public Record Report a problem
        4/19/2014Listed for sale$189,900+21%$181/sqft
        Source: Lindsey Binz Home Company #10384265 Report a problem
        9/17/2008Sold$157,000+61.9%$149/sqft
        Source: Public Record Report a problem
        7/8/2008Sold$97,000+24.4%$92/sqft
        Source: Public Record Report a problem
        4/15/2002Sold$78,000$74/sqft
        Source: Public Record Report a problem

        Public tax history

        YearProperty taxesTax assessment
        2025$2,142 $30,601
        2024$2,142 $30,601
        2023$2,142 $30,601
        2022$2,142 -18%$30,601 -17.5%
        2021$2,613 +21.1%$37,070
        2020$2,157 +7.7%$37,070
        2019$2,003 +8.3%$37,070
        2018$1,849 +9.1%$37,070
        2017$1,695 $37,070 +68.3%
        2016$1,695 +9.8%$22,020
        2015$1,544 $22,020
        2014$1,544 $22,020
        2013$1,544 $22,020
        2012-- $22,020 -11.3%
        2011-- $24,827
        2010-- $24,827
        2009-- $24,827 +10.3%
        2008-- $22,513
        2007-- $22,513 +36.4%
        2005-- $16,500
        2004-- $16,500 +46.2%
        2003-- $11,288
        2002-- $11,288
        2001-- $11,288
        Find assessor info on the county website

        Monthly payment

        Est. payment

        Payment breakdown

        Explore the cost of this home by adjusting the details. Changes won't be saved.
        All calculations are estimates and provided by Zillow, Inc. for informational purposes only. Actual amounts may vary.
        HOA fees may include property taxes on listings classified as Co-Ops. Contact the listing agent and/or owner for fee details.
        See how much you could borrow to make a competitive offer.

        Climate risks

        Neighborhood: 72207

        Getting around

        70 / 100
        Very Walkable
        32 / 100
        Some Transit
        31 / 100
        Somewhat Bikeable

        Nearby schools

        GreatSchools rating

        A local agent can set up tours, give advice and negotiate with sellers.

        Browse local experts

        Similar homes