Dive Into Your Own Backyard Private Paradise! This Sprawling Backyard Spans Nearly One Third Of An Acre And Offers A Sparkling Pool, A Metal Storage Building And A Large Covered Patio. It is the Perfect Combination For Outdoor Fun, Hosting Gatherings Or Enjoying A Serene Moment All To Yourself. As An Added Bonus...There Are No Neighbors Behind. Inside, The Open Floorplan Boasts Stunning Handscraped Hardwood Flooring And Stamped Concrete Throughout. The Kitchen Is A Culinary Haven With Granite Countertops, Abundant Cabinets And Counter Space Plus An Oversized Island With Storage. The 1st Floor Offers A Luxurious Master Bedroom And A Versatile Study With A Closet That Could Be A 5th Bedroom If Needed. The Beautiful Fireplace Adds The Cozy Factor To The Living Room And The Wall Of Windows Looks Out To The Backyard. Walk Up The Hardwwod And Wrought Iron Staircase To Discover 3 Additional Bedrooms And A Spacious Game Room Designed For Entertaining. This Home Combines Outdoor Bliss With Elegant Living Spaces—Don’t Miss The Chance To Make It Yours!
Sold
Price Unknown
6609 Kearsage Dr, Rowlett, TX 75089
5beds
2,931sqft
Single Family Residence
Built in 2001
0.28 Acres Lot
$447,400 Zestimate®
$--/sqft
$4,117 Estimated rent
Home value
$447,400
$416,000 - $479,000
$4,117/mo
Zestimate® history
Owner options
List your home for rent
$4,117/mo
Rent Zestimate®
Find your next renter with Zillow Rental Manager. Plus, with online applications, you can quickly screen prospective tenants – for free.
$4,117/mo
Rent Zestimate®
Refinance and save
$345/mo
Est. payment
Refinancing to a lower rate could help reduce your monthly payments and save thousands over the life of the loan.
$345/mo
Est. payment
Explore your selling options
Work with a Zillow partner agent
Leverage their expertise and Zillow's premium Showcase listings to get your home seen by more buyers.
Get startedList with your own agent
Get your home in front of millions of buyers by listing it on Zillow.
Learn how to do itSell it yourself
Take full control of how buyers see your home on Zillow by listing For Sale by Owner (FSBO).
List your homeWhat's special
Sparkling poolBeautiful fireplaceOpen floorplanSprawling backyardLarge covered patioWall of windowsStunning handscraped hardwood flooring
Zillow last checked:
Listing updated:
Listed by:
Tanya Endicott 0482105 214-550-2793,
Weichert Realtors/Property Partners 214-550-2793
Bought with:
Jason Saucedo
Dave Perry Miller Real Estate
Jeremy Moore, 0669420
Dave Perry Miller Real Estate
Source: NTREIS,MLS#: 20807892
Facts & features
Interior
Bedrooms & bathrooms
- Bedrooms: 5
- Bathrooms: 3
- Full bathrooms: 2
- 1/2 bathrooms: 1
Primary bedroom
- Features: Ceiling Fan(s), Dual Sinks, Garden Tub/Roman Tub, Separate Shower, Walk-In Closet(s)
- Level: First
- Dimensions: 17 x 17
Bedroom
- Features: Closet Cabinetry, Ceiling Fan(s)
- Level: First
- Dimensions: 12 x 12
Bedroom
- Features: Ceiling Fan(s)
- Level: Second
- Dimensions: 12 x 11
Bedroom
- Features: Ceiling Fan(s)
- Level: Second
- Dimensions: 12 x 11
Bedroom
- Level: Second
- Dimensions: 13 x 13
Breakfast room nook
- Level: First
- Dimensions: 14 x 11
Dining room
- Level: First
- Dimensions: 12 x 10
Game room
- Level: Second
- Dimensions: 18 x 17
Kitchen
- Features: Breakfast Bar, Eat-in Kitchen, Granite Counters, Kitchen Island, Pantry, Walk-In Pantry
- Level: First
- Dimensions: 14 x 14
Living room
- Features: Fireplace
- Level: First
- Dimensions: 18 x 18
Heating
- Central, Natural Gas
Cooling
- Central Air, Electric
Appliances
- Included: Some Gas Appliances, Dishwasher, Disposal, Gas Oven, Gas Range, Gas Water Heater, Microwave, Plumbed For Gas
Features
- Built-in Features, Eat-in Kitchen, Granite Counters, High Speed Internet, Kitchen Island, Open Floorplan, Pantry, Cable TV, Walk-In Closet(s), Wired for Sound
- Flooring: Concrete, Hardwood
- Windows: Window Coverings
- Has basement: No
- Number of fireplaces: 1
- Fireplace features: Gas Starter
Interior area
- Total interior livable area: 2,931 sqft
Property
Parking
- Total spaces: 2
- Parking features: Alley Access
- Attached garage spaces: 2
Features
- Levels: Two
- Stories: 2
- Patio & porch: Patio, Covered
- Exterior features: Private Yard, Storage
- Pool features: Gunite, In Ground, Pool
- Fencing: Wood
Lot
- Size: 0.28 Acres
- Features: Back Yard, Lawn, Landscaped, Level
- Residential vegetation: Grassed
Details
- Parcel number: 440140700124R0000
Construction
Type & style
- Home type: SingleFamily
- Architectural style: Traditional,Detached
- Property subtype: Single Family Residence
Materials
- Brick, Rock, Stone
- Foundation: Slab
- Roof: Composition
Condition
- Year built: 2001
Utilities & green energy
- Sewer: Public Sewer
- Water: Public
- Utilities for property: Sewer Available, Water Available, Cable Available
Community & HOA
Community
- Subdivision: Lakewood Pointe Ph 05 Rep
HOA
- Has HOA: Yes
- Services included: All Facilities, Association Management
- HOA fee: $345 annually
- HOA name: Neighborhood Management
- HOA phone: 972-359-1548
Location
- Region: Rowlett
Financial & listing details
- Tax assessed value: $412,500
- Annual tax amount: $12,108
- Date on market: 1/3/2025
- Cumulative days on market: 129 days
- Listing terms: Cash,Conventional,FHA,VA Loan
Price history
| Date | Event | Price |
|---|---|---|
| 2/10/2025 | Sold | -- |
Source: NTREIS #20807892 Report a problem | ||
| 1/18/2025 | Contingent | $439,000$150/sqft |
Source: NTREIS #20807892 Report a problem | ||
| 1/3/2025 | Listed for sale | $439,000-2.4%$150/sqft |
Source: NTREIS #20807892 Report a problem | ||
| 12/8/2024 | Listing removed | $450,000$154/sqft |
Source: NTREIS #20728660 Report a problem | ||
| 11/11/2024 | Price change | $450,000-2.8%$154/sqft |
Source: NTREIS #20728660 Report a problem | ||
| 9/25/2024 | Price change | $463,000-1.5%$158/sqft |
Source: NTREIS #20728660 Report a problem | ||
| 9/13/2024 | Listed for sale | $470,000+50.2%$160/sqft |
Source: NTREIS #20728660 Report a problem | ||
| 4/28/2018 | Listing removed | $312,990$107/sqft |
Source: Coldwell Banker Residential Brokerage - Rockwall #13819692 Report a problem | ||
| 4/28/2018 | Pending sale | $312,990$107/sqft |
Source: Coldwell Banker Residential Brokerage - Rockwall #13819692 Report a problem | ||
| 4/18/2018 | Listed for sale | $312,990$107/sqft |
Source: Coldwell Banker Residential Brokerage - Rockwall #13819692 Report a problem | ||
Public tax history
| Year | Property taxes | Tax assessment |
|---|---|---|
| 2025 | $4,954 -9.6% | $412,500 -21.3% |
| 2024 | $5,480 +15% | $524,430 |
| 2023 | $4,765 +10.5% | $524,430 +16.2% |
| 2022 | $4,313 +2% | $451,180 +27.9% |
| 2021 | $4,229 +5.8% | $352,770 +7.2% |
| 2020 | $3,996 +1.1% | $329,160 +2.5% |
| 2019 | $3,951 +7.6% | $321,240 |
| 2018 | $3,671 -46.5% | $321,240 +22.2% |
| 2017 | $6,861 +5.8% | $262,960 |
| 2016 | $6,486 +24.4% | $262,960 +16.3% |
| 2015 | $5,212 | $226,060 +6.9% |
| 2014 | $5,212 | $211,530 |
| 2013 | -- | -- |
| 2012 | -- | -- |
| 2011 | -- | -- |
| 2010 | -- | -- |
| 2009 | -- | -- |
| 2008 | -- | -- |
| 2007 | -- | -- |
| 2005 | -- | -- |
| 2004 | -- | -- |
| 2003 | -- | -- |
| 2002 | -- | -- |
| 2001 | -- | -- |
Find assessor info on the county website
Neighborhood: Lakewood Pointe
Nearby homes
- $386,6003 bd2 ba2.3k sqft7613 Yorktown Dr, Rowlett, TX 75089Off Market
- $403,0004 bd3 ba2.7k sqft6605 Kearsage Dr, Rowlett, TX 75089Off Market
- $375,3004 bd3 ba2.4k sqft7701 Yorktown Dr, Rowlett, TX 75089Off Market
- $462,0005 bd3 ba3.3k sqft6601 Kearsage Dr, Rowlett, TX 75089Off Market
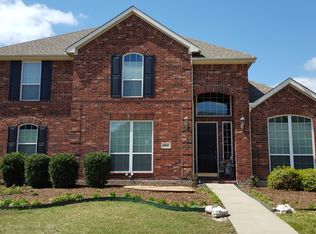
- $429,7005 bd3 ba3.1k sqft7706 Providence Dr, Rowlett, TX 75089Off Market
- $410,3004 bd3 ba3k sqft7702 Providence Dr, Rowlett, TX 75089Off Market
- $426,5004 bd3 ba3.1k sqft7710 Providence Dr, Rowlett, TX 75089Off Market
- $456,6004 bd3 ba3.4k sqft7702 Yorktown Dr, Rowlett, TX 75089Off Market
Nearby schools
GreatSchools rating
- 6/10Steadham Elementary SchoolGrades: PK-5Distance: 0.1 mi
- 3/10Vernon Schrade Middle SchoolGrades: 6-8Distance: 0.3 mi
- 4/10Rowlett High SchoolGrades: 9-12Distance: 2.8 mi
Schools provided by the listing agent
- District: Garland ISD
Source: NTREIS. This data may not be complete. We recommend contacting the local school district to confirm school assignments for this home.
Get a cash offer in 3 minutes
Find out how much your home could sell for in as little as 3 minutes with a no-obligation cash offer.
Estimated market value
$447,400
Get a cash offer in 3 minutes
Find out how much your home could sell for in as little as 3 minutes with a no-obligation cash offer.
Estimated market value
$447,400
- Texas
- Dallas County
- Rowlett
- 75089
- Lakewood Pointe
- 6609 Kearsage Dr
