This 1-story Darling home with Golf Course View offers a spacious layout, perfect for comfortable living and entertaining. With upgraded features throughout, it’s a true gem in the heart of Stonebridge Ranch. Step onto your covered patio in an oversized lot and take in the breathtaking panorama—the undulated green side hills of the golf course create a serene backdrop. The kitchen features over-sized countertop, built-in Sub-Zero refrigerator, down-draft vent, separate coffee bar, and recessed lighting. The study features built-in shelves and a desk, perfect for productivity or relaxation. Unwind in the luxurious and spacious master suite with tray ceilings, walk-in shower and his-and-her closets. Nestled in our friendly neighborhood, you’re minutes away from shopping, dining, and top-rated schools. Plus, easy access to major highways. Don’t miss this opportunity to own a slice of luxury living.
Sold
Price Unknown
6609 Knollwood Dr, McKinney, TX 75072
4beds
3,651sqft
Single Family Residence
Built in 2003
0.34 Acres Lot
$1,067,400 Zestimate®
$--/sqft
$3,371 Estimated rent
Home value
$1,067,400
$1.00M - $1.13M
$3,371/mo
Zestimate® history
Owner options
List your home for rent
$3,371/mo
Rent Zestimate®
Find your next renter with Zillow Rental Manager. Plus, with online applications, you can quickly screen prospective tenants – for free.
$3,371/mo
Rent Zestimate®
Refinance and save
$953/mo
Est. payment
Refinancing to a lower rate could help reduce your monthly payments and save thousands over the life of the loan.
$953/mo
Est. payment
Explore your selling options
Work with a Zillow partner agent
Leverage their expertise and Zillow's premium Showcase listings to get your home seen by more buyers.
Get startedList with your own agent
Get your home in front of millions of buyers by listing it on Zillow.
Learn how to do itSell it yourself
Take full control of how buyers see your home on Zillow by listing For Sale by Owner (FSBO).
List your homeWhat's special
Zillow last checked:
Listing updated:
Listed by:
Sally Hwang 0563459 972-510-5514,
Grand DFW Realty 972-510-5514
Bought with:
Helen Coleman
Ebby Halliday Realtors
Source: NTREIS,MLS#: 20653302
Facts & features
Interior
Bedrooms & bathrooms
- Bedrooms: 4
- Bathrooms: 4
- Full bathrooms: 3
- 1/2 bathrooms: 1
Primary bedroom
- Level: First
- Dimensions: 21 x 14
Bedroom
- Features: Walk-In Closet(s)
- Level: First
- Dimensions: 13 x 10
Bedroom
- Features: Ceiling Fan(s), Walk-In Closet(s)
- Level: First
- Dimensions: 13 x 11
Bedroom
- Features: Ceiling Fan(s)
- Level: First
- Dimensions: 12 x 11
Primary bathroom
- Features: Built-in Features, Dual Sinks, Double Vanity, Separate Shower
- Level: First
- Dimensions: 12 x 10
Breakfast room nook
- Features: Breakfast Bar, Built-in Features, Eat-in Kitchen
- Level: First
- Dimensions: 14 x 9
Dining room
- Level: First
- Dimensions: 14 x 12
Half bath
- Level: First
- Dimensions: 6 x 6
Kitchen
- Features: Built-in Features, Eat-in Kitchen, Galley Kitchen, Granite Counters, Kitchen Island, Pantry, Walk-In Pantry
- Level: First
- Dimensions: 15 x 16
Laundry
- Features: Built-in Features, Utility Sink
- Level: First
- Dimensions: 9 x 7
Living room
- Features: Built-in Features, Fireplace
- Level: First
- Dimensions: 21 x 17
Media room
- Level: First
- Dimensions: 17 x 12
Office
- Features: Built-in Features
- Level: First
- Dimensions: 15 x 10
Other
- Features: Built-in Features
- Level: First
- Dimensions: 3 x 2
Appliances
- Included: Some Gas Appliances, Built-In Refrigerator, Convection Oven, Dishwasher, Gas Cooktop, Disposal, Microwave, Plumbed For Gas, Refrigerator, Vented Exhaust Fan
Features
- Chandelier, Eat-in Kitchen, Granite Counters, High Speed Internet, Kitchen Island, Open Floorplan, Pantry, Cable TV, Vaulted Ceiling(s), Natural Woodwork, Walk-In Closet(s)
- Has basement: No
- Number of fireplaces: 1
- Fireplace features: Gas Starter
Interior area
- Total interior livable area: 3,651 sqft
Property
Parking
- Total spaces: 3
- Parking features: Additional Parking, Direct Access, Garage Faces Front, Garage, Garage Door Opener, Garage Faces Side
- Attached garage spaces: 3
Features
- Levels: One
- Stories: 1
- Patio & porch: Covered, Deck
- Exterior features: Deck, Garden, Rain Gutters
- Pool features: None
- Fencing: Wood,Wrought Iron
Lot
- Size: 0.34 Acres
- Features: Corner Lot, Landscaped, On Golf Course
Details
- Parcel number: R806300A04901
Construction
Type & style
- Home type: SingleFamily
- Architectural style: Detached
- Property subtype: Single Family Residence
Condition
- Year built: 2003
Utilities & green energy
- Sewer: Public Sewer
- Water: Public
- Utilities for property: Sewer Available, Water Available, Cable Available
Community & HOA
Community
- Subdivision: Tanglewood At Stonebridge Ranch
HOA
- Has HOA: Yes
- Services included: All Facilities, Association Management
- HOA fee: $953 annually
- HOA name: Stonebridge Ranch HOA
- HOA phone: 214-733-5800
Location
- Region: Mckinney
Financial & listing details
- Tax assessed value: $1,006,458
- Annual tax amount: $14,378
- Date on market: 6/22/2024
- Cumulative days on market: 19 days
- Exclusions: TV in the Media room
Price history
| Date | Event | Price |
|---|---|---|
| 7/31/2024 | Sold | -- |
Source: NTREIS #20653302 Report a problem | ||
| 7/19/2024 | Pending sale | $1,050,000$288/sqft |
Source: NTREIS #20653302 Report a problem | ||
| 7/10/2024 | Contingent | $1,050,000$288/sqft |
Source: NTREIS #20653302 Report a problem | ||
| 6/22/2024 | Listed for sale | $1,050,000$288/sqft |
Source: NTREIS #20653302 Report a problem | ||
Public tax history
| Year | Property taxes | Tax assessment |
|---|---|---|
| 2025 | $5,104 -64.3% | $1,006,458 +13.6% |
| 2024 | $14,307 +9.7% | $885,781 +10% |
| 2023 | $13,045 -7.3% | $805,255 +10% |
| 2022 | $14,066 +2.5% | $732,050 +10% |
| 2021 | $13,724 +4.7% | $665,500 +10% |
| 2020 | $13,109 -3.1% | $605,000 -2.1% |
| 2019 | $13,533 -8.9% | $617,861 -4.1% |
| 2018 | $14,848 +12.5% | $644,000 +3.2% |
| 2017 | $13,203 | $624,000 +10.9% |
| 2016 | $13,203 +5.3% | $562,720 +12.4% |
| 2015 | $12,541 | $500,456 -2.8% |
| 2014 | $12,541 | $514,694 +13.2% |
| 2013 | -- | $454,606 -0.8% |
| 2012 | -- | $458,410 -0.9% |
| 2011 | -- | $462,400 -4.4% |
| 2010 | -- | $483,460 -0.3% |
| 2009 | -- | $485,000 +3.6% |
| 2008 | -- | $468,093 +4% |
| 2007 | -- | $450,000 +4.7% |
| 2006 | -- | $430,000 +1.2% |
| 2005 | -- | $425,000 +543.8% |
| 2003 | -- | $66,015 |
Find assessor info on the county website
Neighborhood: Stonebridge Ranch
Nearby homes
- $1,203,0005 bd4 ba4.8k sqft6605 Knollwood Dr, McKinney, TX 75072Off Market
- $1,130,1005 bd4 ba4.7k sqft6701 Knollwood Dr, McKinney, TX 75072Off Market
- $1,112,2005 bd5 ba4.8k sqft6604 Knollwood Dr, McKinney, TX 75070Off Market

- $869,6004 bd4 ba3.6k sqft6601 Knollwood Dr, McKinney, TX 75070Off Market
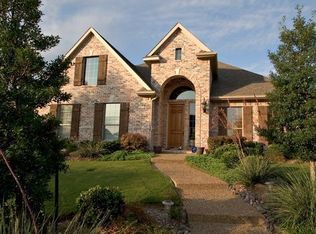
- $1,035,5004 bd4 ba4.5k sqft6600 Knollwood Dr, McKinney, TX 75070Off Market
- $--5 bd5 ba4.3k sqft6700 Knollwood Dr, McKinney, TX 75072Sold
- $1,094,0005 bd5 ba4.7k sqft6705 Knollwood Dr, McKinney, TX 75072Off Market
- $939,2005 bd4 ba3.7k sqft6504 Knollwood Dr, McKinney, TX 75072Off Market
Nearby schools
GreatSchools rating
- 10/10Earl & Lottie Wolford Elementary SchoolGrades: K-5Distance: 0.4 mi
- 7/10Leonard Evans Jr Middle SchoolGrades: 6-8Distance: 0.6 mi
- 7/10McKinney Boyd High SchoolGrades: 9-12Distance: 2.1 mi
Schools provided by the listing agent
- Elementary: Wolford
- Middle: Dowell
- High: Mckinney
- District: McKinney ISD
Source: NTREIS. This data may not be complete. We recommend contacting the local school district to confirm school assignments for this home.
Get a cash offer in 3 minutes
Find out how much your home could sell for in as little as 3 minutes with a no-obligation cash offer.
Estimated market value
$1,067,400
Get a cash offer in 3 minutes
Find out how much your home could sell for in as little as 3 minutes with a no-obligation cash offer.
Estimated market value
$1,067,400
- Texas
- Collin County
- McKinney
- 75072
- Stonebridge Ranch
- 6609 Knollwood Dr
