Opportunity knocks at 6609 Ladera Place — a spacious 4-bedroom, 3-bathroom home with a flexible floor plan and endless potential. The layout features generous, separate living areas, including a formal living room, formal dining room, and a comfortable den at the back of the home, complete with a fireplace and French doors that open to the back patio — ideal for relaxing or entertaining. The updated kitchen offers an eat-in dining area, providing a functional hub for daily living. Throughout the home, carpeted floors are present and will likely require replacement, offering an opportunity to customize to your style.The primary suite is spacious and well-appointed, featuring an attached bath and walk-in closet. With solid bones and a versatile layout, this property is ready for a new owner’s vision. Whether you're looking to renovate, update, or redesign, a little TLC will go a long way in transforming this house into your beautiful home.
Sold
Price Unknown
6609 Ladera Pl, Fort Worth, TX 76133
4beds
2,636sqft
Single Family Residence
Built in 1976
0.26 Acres Lot
$352,700 Zestimate®
$--/sqft
$2,247 Estimated rent
Home value
$352,700
$324,000 - $381,000
$2,247/mo
Zestimate® history
Owner options
List your home for rent
$2,247/mo
Rent Zestimate®
Find your next renter with Zillow Rental Manager. Plus, with online applications, you can quickly screen prospective tenants – for free.
$2,247/mo
Rent Zestimate®
Refinance and save
Refinancing to a lower rate could help reduce your monthly payments and save thousands over the life of the loan.
Explore your selling options
Work with a Zillow partner agent
Leverage their expertise and Zillow's premium Showcase listings to get your home seen by more buyers.
Get startedList with your own agent
Get your home in front of millions of buyers by listing it on Zillow.
Learn how to do itSell it yourself
Take full control of how buyers see your home on Zillow by listing For Sale by Owner (FSBO).
List your homeWhat's special
Carpeted floorsFormal dining roomBack patioEat-in dining areaComfortable denFlexible floor planWalk-in closet
Zillow last checked:
Listing updated:
Listed by:
Jonathan Donalson 0731527 817-319-6725,
Williams Trew Real Estate 817-732-8400,
Jo Ann Royer 0275540 817-437-1334,
Williams Trew Real Estate
Bought with:
Wendy Laborde
Coldwell Banker Realty
Source: NTREIS,MLS#: 20965046
Facts & features
Interior
Bedrooms & bathrooms
- Bedrooms: 4
- Bathrooms: 3
- Full bathrooms: 3
Primary bedroom
- Features: Ceiling Fan(s), En Suite Bathroom
- Level: First
- Dimensions: 16 x 15
Bedroom
- Features: Ceiling Fan(s)
- Level: First
- Dimensions: 15 x 12
Bedroom
- Features: Ceiling Fan(s)
- Level: First
- Dimensions: 11 x 12
Bedroom
- Features: Ceiling Fan(s), Split Bedrooms
- Level: First
- Dimensions: 13 x 12
Primary bathroom
- Features: Built-in Features, Dual Sinks, En Suite Bathroom, Separate Shower
- Level: First
- Dimensions: 15 x 11
Breakfast room nook
- Features: Built-in Features
- Level: First
- Dimensions: 10 x 9
Den
- Level: First
- Dimensions: 13 x 6
Dining room
- Level: First
- Dimensions: 11 x 11
Family room
- Features: Built-in Features, Ceiling Fan(s), Fireplace
- Level: First
- Dimensions: 23 x 14
Other
- Features: Built-in Features, En Suite Bathroom, Granite Counters
- Level: First
- Dimensions: 9 x 6
Other
- Level: First
- Dimensions: 6 x 5
Kitchen
- Features: Granite Counters
- Level: First
- Dimensions: 11 x 9
Living room
- Level: First
- Dimensions: 16 x 14
Utility room
- Features: Utility Room
- Level: First
- Dimensions: 7 x 5
Heating
- Central
Cooling
- Central Air, Ceiling Fan(s)
Appliances
- Included: Double Oven, Dryer, Dishwasher, Electric Range, Electric Water Heater, Disposal, Refrigerator, Washer
- Laundry: Laundry in Utility Room
Features
- Built-in Features, Cedar Closet(s), Chandelier, Eat-in Kitchen, Granite Counters, Cable TV, Walk-In Closet(s)
- Flooring: Carpet
- Has basement: No
- Number of fireplaces: 1
- Fireplace features: Electric
Interior area
- Total interior livable area: 2,636 sqft
Property
Parking
- Total spaces: 2
- Parking features: Driveway, Garage
- Attached garage spaces: 2
- Has uncovered spaces: Yes
Features
- Levels: One
- Stories: 1
- Patio & porch: Covered
- Pool features: None
Lot
- Size: 0.26 Acres
Details
- Additional structures: Garage(s)
- Parcel number: 03366294
Construction
Type & style
- Home type: SingleFamily
- Architectural style: Traditional,Detached
- Property subtype: Single Family Residence
Materials
- Brick
- Foundation: Slab
- Roof: Composition
Condition
- Year built: 1976
Utilities & green energy
- Sewer: Public Sewer
- Water: Public
- Utilities for property: Sewer Available, Water Available, Cable Available
Community & HOA
Community
- Subdivision: Wedgwood Add
HOA
- Has HOA: No
Location
- Region: Fort Worth
Financial & listing details
- Tax assessed value: $340,609
- Annual tax amount: $7,643
- Date on market: 6/27/2025
- Cumulative days on market: 11 days
- Listing terms: Cash,Conventional
Price history
| Date | Event | Price |
|---|---|---|
| 8/18/2025 | Sold | -- |
Source: NTREIS #20965046 Report a problem | ||
| 7/22/2025 | Pending sale | $369,000$140/sqft |
Source: NTREIS #20965046 Report a problem | ||
| 7/9/2025 | Contingent | $369,000$140/sqft |
Source: NTREIS #20965046 Report a problem | ||
| 6/27/2025 | Listed for sale | $369,000$140/sqft |
Source: NTREIS #20965046 Report a problem | ||
Public tax history
| Year | Property taxes | Tax assessment |
|---|---|---|
| 2025 | $1,803 -6.7% | $340,609 |
| 2024 | $1,933 -46.9% | $340,609 +5.4% |
| 2023 | $3,640 -1.9% | $323,169 +5.8% |
| 2022 | $3,709 +1.7% | $305,377 +12.8% |
| 2021 | $3,647 +1.7% | $270,711 +13.5% |
| 2020 | $3,587 +1% | $238,409 -8.9% |
| 2019 | $3,553 +1.9% | $261,696 +28.1% |
| 2018 | $3,486 +1.3% | $204,361 +7% |
| 2017 | $3,441 +3.8% | $190,907 +13% |
| 2016 | $3,314 +4.5% | $168,894 +7.9% |
| 2015 | $3,171 | $156,500 |
| 2014 | $3,171 | $156,500 |
| 2013 | -- | $156,500 +0.4% |
| 2012 | -- | $155,800 |
| 2011 | -- | $155,800 -0.4% |
| 2010 | -- | $156,400 -6.5% |
| 2009 | -- | $167,300 -4.5% |
| 2008 | -- | $175,100 +3.7% |
| 2007 | -- | $168,800 +4.8% |
| 2006 | -- | $161,100 |
| 2005 | -- | $161,100 |
| 2004 | -- | $161,100 |
| 2003 | -- | $161,100 +21.5% |
| 2002 | -- | $132,600 +9.2% |
| 2001 | -- | $121,400 |
| 2000 | -- | $121,400 |
Find assessor info on the county website
Neighborhood: Wedgwood
Nearby homes
- $307,3004 bd3 ba2.4k sqft6605 Ladera Pl, Fort Worth, TX 76133Off Market
- $380,7004 bd3 ba2.4k sqft6701 Ladera Pl, Fort Worth, TX 76133Off Market
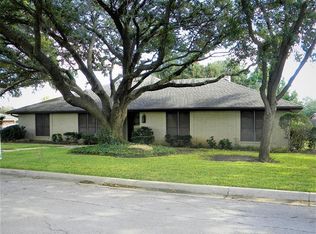
- $348,5004 bd3 ba2.4k sqft6708 Santiago Ave, Fort Worth, TX 76133Off Market
- $351,2004 bd3 ba2.5k sqft6704 Santiago Ave, Fort Worth, TX 76133Off Market
- $271,4004 bd2 ba2.6k sqft4150 Ladera Ct, Fort Worth, TX 76133Off Market
- $--4 bd3 ba2.2k sqft4151 Ladera Ct, Fort Worth, TX 76133Sold
- $360,4003 bd2 ba2.3k sqft4105 Alava Dr, Fort Worth, TX 76133Off Market
- $355,6003 bd2 ba2.5k sqft6705 Ladera Pl, Fort Worth, TX 76133Off Market
Nearby schools
GreatSchools rating
- 3/10Woodway Elementary SchoolGrades: PK-5Distance: 0.3 mi
- 3/10Wedgwood Middle SchoolGrades: 6-8Distance: 0.9 mi
- 3/10Southwest High SchoolGrades: 9-12Distance: 0.4 mi
Schools provided by the listing agent
- Elementary: Woodway
- Middle: Wedgwood
- High: Southwest
- District: Fort Worth ISD
Source: NTREIS. This data may not be complete. We recommend contacting the local school district to confirm school assignments for this home.
Get a cash offer in 3 minutes
Find out how much your home could sell for in as little as 3 minutes with a no-obligation cash offer.
Estimated market value
$352,700
Get a cash offer in 3 minutes
Find out how much your home could sell for in as little as 3 minutes with a no-obligation cash offer.
Estimated market value
$352,700
- Texas
- Tarrant County
- Fort Worth
- 76133
- Wedgwood
- 6609 Ladera Pl
