Set on 5 private acres in Baker, FL, this 3,417 sq ft brick home pairs solid 1967 construction with room to breathe. Four bedrooms, three full baths, plus a separate office, formal living room, and family room. The standout: a massive 30'×28' sunroom with wet bar, built-in spa tub, and walls of windows. An attached two-car garage completes the main house. A two-story brick barn with animal stalls offers serious potential -- an unfinished upstairs apartment and downstairs bath make a blank canvas for guest quarters, a studio, or an income suite. Mature pecan and magnolia trees, a huge driveway, and a durable metal roof frame the grounds. Hobby farm, space for animals, or simply privacy and elbow room. Sold as-is. A little sweat equity will make this one shine. Under an hour to Okaloosa Island and minutes from Blackwater State Forest and its endless outdoor activities. Country living, with the coast within reach.
Pending
Price cut: $20K (7/16)
$475,000
6609 Lenwood Jackson Rd, Baker, FL 32531
4beds
3,417sqft
Single Family Residence
Built in 1967
5 Acres Lot
$-- Zestimate®
$139/sqft
$-- HOA
What's special
Separate officeFour bedroomsWalls of windowsDurable metal roofAttached two-car garageFamily roomBuilt-in tub
- 94 days
- 88
- 2
Zillow last checked:
Listing updated:
Listed by:
Moe Mossa 888-490-1268,
Savvy Avenue LLC
Source: ECAOR,MLS#: 1005733
Facts & features
Interior
Bedrooms & bathrooms
- Bedrooms: 4
- Bathrooms: 3
- Full bathrooms: 3
Bedroom
- Level: First
- Area: 156 Square Feet
- Dimensions: 13 x 12
Bedroom
- Level: First
- Area: 156 Square Feet
- Dimensions: 13 x 12
Dining room
- Level: First
- Area: 132 Square Feet
- Dimensions: 12 x 11
Family room
- Level: First
- Area: 304 Square Feet
- Dimensions: 19 x 16
Kitchen
- Level: First
- Area: 228 Square Feet
- Dimensions: 19 x 12
Living room
- Level: First
- Area: 210 Square Feet
- Dimensions: 15 x 14
Heating
- Central
Cooling
- Ceiling Fan(s)
Appliances
- Included: Electric Water Heater
Features
- Windows: Double Pane Windows
- Common walls with other units/homes: No Common Walls
Interior area
- Total structure area: 3,417
- Total interior livable area: 3,417 sqft
Property
Parking
- Total spaces: 2
- Parking features: Oversized, Garage
- Attached garage spaces: 2
- Has carport: Yes
Features
- Stories: 1
Lot
- Size: 5 Acres
- Dimensions: 488 x 148 x 268 x 470 x 508
Details
- Parcel number: 094N24000000020000
- Zoning description: Resid Single Family
Construction
Type & style
- Home type: SingleFamily
- Architectural style: Other
- Property subtype: Single Family Residence
Condition
- Construction Complete
- New construction: No
- Year built: 1967
Utilities & green energy
- Sewer: Septic Tank
- Water: Public
Community & HOA
Community
- Subdivision: METES & BOUNDS
Location
- Region: Baker
Financial & listing details
- Price per square foot: $139/sqft
- Tax assessed value: $390,211
- Annual tax amount: $2,732
- Date on market: 6/18/2026
Estimated market value
Not available
Estimated sales range
Not available
Not available
Price history
| Date | Event | Price |
|---|---|---|
| 8/7/2026 | Pending sale | $475,000$139/sqft |
Source:  ECAOR #1005733 Report a problem ECAOR #1005733 Report a problem | ||
| 7/16/2026 | Price change | $475,000-4%$139/sqft |
Source: ECAOR #1005733 Report a problem | ||
| 6/18/2026 | Listed for sale | $495,000+80%$145/sqft |
Source: ECAOR #1005733 Report a problem | ||
| 2/14/2020 | Sold | $275,000-8.3%$80/sqft |
Source: ECAOR #833436 Report a problem | ||
| 11/13/2019 | Price change | $299,995-3.2%$88/sqft |
Source: Mildred C Heaton Realty Inc #833436 Report a problem | ||
| 10/16/2019 | Listed for sale | $309,995-11.4%$91/sqft |
Source: Mildred C Heaton Realty Inc #833436 Report a problem | ||
| 2/8/2006 | Sold | $350,000$102/sqft |
Source: Public Record Report a problem | ||
Public tax history
| Year | Property taxes | Tax assessment |
|---|---|---|
| 2025 | $2,732 +3.3% | $298,492 +2.9% |
| 2024 | $2,644 +2.7% | $290,080 +3% |
| 2023 | $2,575 +2.6% | $281,631 +3% |
| 2022 | $2,510 -0.4% | $273,428 +3% |
| 2021 | $2,521 -2.6% | $265,464 +8.5% |
| 2020 | $2,588 +31.3% | $244,712 +12.8% |
| 2019 | $1,971 +0.6% | $217,024 +1.9% |
| 2018 | $1,958 | $212,977 +2.1% |
| 2017 | $1,958 +0.4% | $208,596 +2.1% |
| 2016 | $1,950 +2.8% | $204,306 +0.7% |
| 2015 | $1,897 -2.5% | $202,886 +0.1% |
| 2014 | $1,945 | $202,713 +1.5% |
| 2013 | -- | $199,717 -1.6% |
| 2012 | -- | $202,899 -3.8% |
| 2011 | -- | $210,857 -2.5% |
| 2010 | -- | $216,216 -8.5% |
| 2009 | -- | $236,238 -1.3% |
| 2008 | -- | $239,264 -18.8% |
| 2007 | -- | $294,704 +57.3% |
| 2006 | -- | $187,351 +3% |
| 2005 | -- | $181,894 +45.9% |
| 2004 | -- | $124,690 +1.6% |
| 2003 | -- | $122,725 +2.1% |
| 2002 | -- | $120,197 +1.6% |
| 2001 | -- | $118,255 |
Find assessor info on the county website
Monthly payment
Est. payment
Payment breakdown
Explore the cost of this home by adjusting the details. Changes won't be saved.Climate risks
Neighborhood: 32531
Similar homes
- $445,0004 bd2 ba2.1k sqft1555 Lena St, Baker, FL 32531For Sale
 MLS ID #1009410, Dave Leutwyler, EMERALD COAST HOMES REALTY. Navarre Area BOR
 - $475,0004 bd3 ba3k sqft105 Navajo Trce, Crestview, FL 32536For Sale
 MLS ID #1009099, Pamela R Barrett, Coldwell Banker Realty. ECAOR
 - $385,0003 bd2 ba1.8k sqft5630 Buck Ward Rd, Baker, FL 32531For Sale
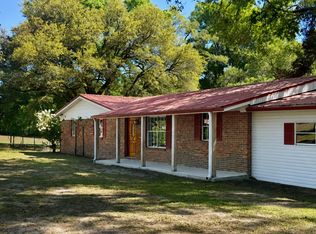 MLS ID #1009794, Jillian R Coon, ERA American Real Estate. ECAOR
 - $474,9003 bd2 ba2.5k sqft1177 Blackberry Cir, Baker, FL 32531For Sale
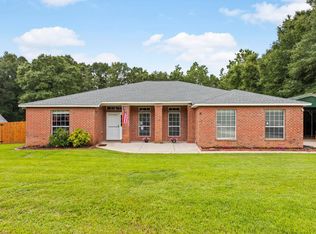 MLS ID #997689, Catherine P Pagan Perdomo, Ellis Realty LLC. ECAOR
 - $480,0004 bd2 ba1.8k sqft4568 Yellow Bluff Rd, Crestview, FL 32539For SaleMLS ID #1011475, Cheryl D Purvines, Coldwell Banker Realty. ECAOR
- $449,0006 bd4 ba2k sqft6127 Barnes Rd, Crestview, FL 32536For SaleMLS ID #1008909, Bryan E Sanchez, World Impact Real Estate. ECAOR
- $400,0004 bd3 ba2.7k sqft5644 Old Bethel Rd, Crestview, FL 32536For SaleMLS ID #994841, Tomasz A Bielenin, RE/MAX Agency One. ECAOR
- $519,9005 bd3 ba2.9k sqft110 Eagle Ct, Crestview, FL 32539For SaleMLS ID #1004288, Tracy L McFarland, World Impact Real Estate. ECAOR
- $424,9005 bd3 ba2.6k sqft6412 Welannee Blvd, Laurel Hill, FL 32567For SaleMLS ID #1000436, Dino Sinopoli, Coldwell Banker Realty. ECAOR
- $379,9004 bd3 ba2.9k sqft6070 Dogwood Dr W, Crestview, FL 32536For SaleMLS ID #988772, Cheryl J Songster, Spence Properties. ECAOR
- $549,0004 bd3 ba2.5k sqft3687 Airport Rd, Crestview, FL 32539For SaleMLS ID #998169, Wanda G Roberts, Wanda G Roberts Realty LLC. ECAOR
- $400,0004 bd3 ba2.8k sqft2652 Paddock Cir, Crestview, FL 32536For SaleMLS ID #1007070, Debbie K Lewis, ERA American Real Estate. ECAOR
- $410,8654 bd3 ba2.6k sqft5925 Wind Trace Rd, Crestview, FL 32536For SaleMLS ID #1010508, The Tessa Savoy Team, Coldwell Banker Realty. ECAOR
- $672,5003 bd3 ba3.1k sqft930 Sioux Cir, Crestview, FL 32536For SaleMLS ID #1010173, Caudill Home Team, Keller Williams Realty Cview. ECAOR
- $355,0004 bd2 ba1.9k sqft2019 Broad St, Crestview, FL 32536For SaleMLS ID #1012149, Danielle F King, Sage Counsel Realty LLC. ECAOR
- $685,0004 bd4 ba4.5k sqft115 Steves Pl, Crestview, FL 32536For SaleMLS ID #1008780, Jacob C Raszewski, EXP Realty LLC. ECAOR
- $389,9004 bd3 ba2.9k sqft5302 Marilea Ct, Crestview, FL 32536For SaleMLS ID #1005636, Leigh Ann Chessher, The Property Group 850 Inc. ECAOR
- $349,0004 bd2 ba2.3k sqft6305 Havenmist Ln, Crestview, FL 32536For SaleMLS ID #1008738, Michael Tomlin, Coldwell Banker Realty. ECAOR
- $349,9004 bd2 ba2.3k sqft6280 Equine Dr, Crestview, FL 32536For SaleMLS ID #1008376, Amanda L Gaskin, Briar Patch Realty LLC. ECAOR
