Skip main navigation
Sold for $816,407
  • $816,407

    6609 N Shadow Run Dr, Tucson, AZ 85704

    4beds
    2,726sqft
    Single Family Residence
    Built in 1994
    8,276 Square Feet Lot
    $794,200 Zestimate®
    $299/sqft
    $2,797 Estimated rent

    Home value

    $794,200

    $723,000 - $866,000

    $2,797/mo

    Zestimate® history
    Loading
    Loading...

    Owner options

    List your home for rent

    $2,797/mo

    Rent Zestimate®

    Find your next renter with Zillow Rental Manager. Plus, with online applications, you can quickly screen prospective tenants – for free.

    Learn more

    $2,797/mo

    Rent Zestimate®

    Refinance and save

    $4,812/mo

    Est. payment

    Refinancing to a lower rate could help reduce your monthly payments and save thousands over the life of the loan.

    See today's rates

    $4,812/mo

    Est. payment

    Explore your selling options

    Work with a Zillow partner agent

    Leverage their expertise and Zillow's premium Showcase listings to get your home seen by more buyers.

    Get started

    List with your own agent

    Get your home in front of millions of buyers by listing it on Zillow.

    Learn how to do it

    Sell it yourself

    Take full control of how buyers see your home on Zillow by listing For Sale by Owner (FSBO).

    List your home

    What's special

    High ceilingsSweeping primary suiteWolf gas cooktopPull out drawersElegant front courtyardElectric remote controlled shadesWalk-in closet
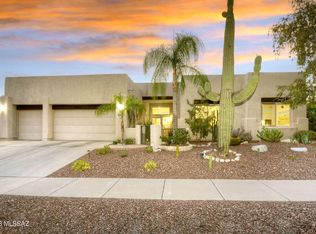
    Simply stunning must see Contemporary home in Shadow View estates. Every aspect of this home has been renovated with exquisite taste & the finest of details. 4 bed 2.5 bath with den. Enter from the elegant front courtyard & foyer to the high ceilings & huge view windows of the living area. Tastefully installed ceramic tile. Beautiful custom built grey & white kitchen cabinets accented with smokey grey quartz countertops. This gorgeous space opens to a spacious family room with corner windows with views of the Tucson Mts. Enter your sweeping primary suite with sitting area & bath with extra wide walk-in shower, sleek cherry wood double sink vanity. Walk-in closet with all the options for organizing your wardrobe. 3 bay garage with EV port, zoned HVAC with humidifiers, owned solar system. Electric remote controlled shades on large view windows. Kitchen cabinets have pull out drawers and soft close features. Wolf gas cooktop. Wall mounted oven and microwave. All lighting, fans, fixtures outlets and switches replaced in 2017. Both HVAC units replaced in 2017. Full house water filtration with salt free softener, electric outdoor solar shades on porch, rolling security shades on south and west side. Landscape lighting. Citrus trees- grapefruit & Oranges. The quality and exquisite design of this home is not often found. Come take a look before it is gone.

    Zillow last checked:

    Listing updated:

    Listed by:

    Lynn Wilson 520-360-8260,

    Long Realty

    Bought with:

    Jeremy D Courtney, BR659675000

    Andy Courtney Properties, Ltd.

    Source: MLS of Southern Arizona,MLS#: 22508035MLS Logo

    Facts & features

    Interior

    Bedrooms & bathrooms
    • Bedrooms: 4
    • Bathrooms: 3
    • Full bathrooms: 2
    • 1/2 bathrooms: 1
    Heating
    • Humidity Control, Forced Air, Natural Gas, Zoned
    Cooling
    • Central Air, Humidity Control
    Appliances
    • Included: Exhaust Fan, Dishwasher, Disposal, Refrigerator, Water Purifier, Convection Oven, Gas Cooktop, Microwave, Wine Cooler, ENERGY STAR Qualified Dryer, ENERGY STAR Qualified Washer
    • Laundry: Sink, Laundry Room
    Features
    • Kitchen Island, Entrance Foyer, Walk-In Closet(s), High Ceilings
    • Flooring: Ceramic Tile
    • Windows: Skylight(s), Bay Window(s), Double Pane Windows, Insulated Windows
    • Number of fireplaces: 1
    • Fireplace features: Gas, Family Room
    Interior area
    • Total structure area: 2,726
    • Total interior livable area: 2,726 sqft

    Property

    Parking
    • Total spaces: 3
    • Parking features: Garage Door Opener, Attached Garage Cabinets, Electric Vehicle Charging Station(s)
    • Attached garage spaces: 3
    Accessibility
    • Accessibility features: None
    Features
    • Levels: One
    • Stories: 1
    • Patio & porch: Covered, Paver, Patio
    • Exterior features: Native Plants
    • Spa features: None
    • Fencing: Block,Wrought Iron,Stucco Finish
    • Has view: Yes
    • View description: Mountain(s), Sunset, Desert
    Lot
    • Size: 8,276 Square Feet
    • Dimensions: 84x101x81x97
    • Features: Decorative Gravel, Subdivided, Adjacent to Wash, East/West Exposure
    Details
    • Parcel number: 102028300
    • Zoning: Pima County - CR4
    • Special conditions: None

    Construction

    Type & style
    • Home type: SingleFamily
    • Architectural style: Contemporary,Southwestern
    • Property subtype: Single Family Residence
    Materials
    • Frame - Stucco
    • Roof: Tile,Built-Up - Reflect
    Condition
    • Year built: 1994

    Utilities & green energy

    • Electric: Solar PV System
    • Sewer: Sewer Connected
    • Water: Public
    Green energy
    • Energy generation: Solar

    Community & HOA

    Community
    • Features: Sidewalks
    • Security: Smoke Detector(s), Rolling Security Shutters, Wrought Iron Security Door
    • Subdivision: Shadow View Estates (1-85)
    HOA
    • Has HOA: Yes
    • Amenities included: None
    • Services included: Common Area Maint
    • HOA fee: $17 monthly
    Location
    • Region: Tucson

    Financial & listing details

    • Price per square foot: $299/sqft
    • Tax assessed value: $544,635
    • Annual tax amount: $5,410
    • Date on market: 3/21/2025
    • Cumulative days on market: 3 days
    • Listing terms: FHA,VA Loan,Conventional,Cash
    • Road surface type: Paved

    Price history

    DateEventPrice
    4/17/2025Sold$816,407-1%$299/sqft
    Source: MLS of Southern Arizona #22508035 Report a problem
    4/7/2025Pending sale$825,000$303/sqft
    Source: MLS of Southern Arizona #22508035 Report a problem
    3/25/2025Contingent$825,000$303/sqft
    Source: MLS of Southern Arizona #22508035 Report a problem
    3/21/2025Listed for sale$825,000+108.9%$303/sqft
    Source: MLS of Southern Arizona #22508035 Report a problem
    3/23/2017Sold$395,000+54.1%$145/sqft
    Source: Public Record Report a problem
    10/24/1994Sold$256,269$94/sqft
    Source: Public Record Report a problem

    Public tax history

    YearProperty taxesTax assessment
    2025$5,410 +4.2%$54,464 +1%
    2024$5,190 +4.6%$53,941 +18.9%
    2023$4,962 -5.4%$45,375 +21.7%
    2022$5,248 -0.4%$37,296 -2.6%
    2021$5,269 +3.3%$38,278 +0.2%
    2020$5,098 $38,203 +7.8%
    2019$5,098 +2.3%$35,438 +6.6%
    2018$4,983 +0%$33,239
    2017$4,983 +7.1%$33,239 +4%
    2016$4,652 +9.3%$31,961 +5%
    2015$4,258 $30,439
    2014-- --
    2013-- $319,468
    2012-- --
    2011-- --
    2010-- --
    2009-- --
    2007-- --
    2006-- --
    2005-- --
    2004-- --
    2003-- --
    2002-- --
    2001$3,235 +3%--
    2000$3,143 --
    Find assessor info on the county website

    Neighborhood: Casas Adobes

    Nearby schools

    GreatSchools rating
    Schools provided by the listing agent
    • Elementary: Harelson
    • Middle: Cross
    • High: Canyon Del Oro

    Source: MLS of Southern Arizona. This data may not be complete. We recommend contacting the local school district to confirm school assignments for this home.

    Get a cash offer in 3 minutes
    Find out how much your home could sell for in as little as 3 minutes with a no-obligation cash offer.
    Estimated market value
    $794,200
    Get a cash offer in 3 minutes
    Find out how much your home could sell for in as little as 3 minutes with a no-obligation cash offer.
    Estimated market value
    $794,200