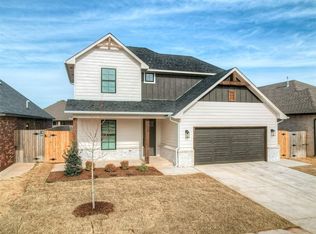
It's time to make this wonderful FALL 2025 PARADE HOME in the charming Deer Brook neighborhood - with excellent Deer Creek Schools - your NEW home! Fabulous covered porch & 8' front door welcome you to this flexible 4 bedroom - or 3 bedroom PLUS study/game room/flex space - 2.5 bath floorplan. Great room w/ beamed tray ceiling, lots of windows & cozy fireplace, dining space w/ great views of the back yard and kitchen w/ large center island all create a light & bright open concept area just perfect for entertaining. Main bedroom includes access to back patio, en-suite w/ free standing tub, dual quartz vanities, walk in shower w/ niche and bench & spacious walk-in closet w/ built-ins. Two of the guest bedrooms have direct access to a jack & jill bath w/ dual sinks and a private shower & toilet area. An additional guest bedroom -or a wonderful study/flex-space- is located off the foyer with a beautiful designer 1/2 bath for guests. A conveniently located drop zone area w/ a built in bench and a fabulous laundry room w/ sink, folding space & tons of storage complete this wonderful floorplan. Some of the many special features of this home include: designer lighting, tile and fixtures; beautiful quartz countertops throughout; 10' ceilings & wood-look tile throughout all main areas; soft-close cabinets tankless water heater; fully fenced & landscaped yard w/ automatic sprinkler system; alarm system; garage opener; full home gutters; window blinds; beautiful woodwork including built-ins, beams, crown molding & accents, cased openings & windows; post-tension foundation. Deer Brook includes a wonderful community pool with cabana, a playground area & sidewalks which all provide great opportunities for meeting neighbors & friends. Conveniently located just one mile north of the Kilpatrick Turnpike (I-344), minutes to Mercy Hospital and many fabulous shopping, dining & entertainment options!
Sold for $409,900
$409,900
6609 NW 147th St, Oklahoma City, OK 73142
4beds
2,089sqft
Single Family Residence
Built in 2025
6,250 Square Feet Lot
$414,500 Zestimate®
$196/sqft
$2,688 Estimated rent
Home value
$414,500
$394,000 - $435,000
$2,688/mo
Zestimate® history
Owner options
List your home for rent
$2,688/mo
Rent Zestimate®
Find your next renter with Zillow Rental Manager. Plus, with online applications, you can quickly screen prospective tenants – for free.
$2,688/mo
Rent Zestimate®
Refinance and save
$2,930/mo
Est. payment
Refinancing to a lower rate could help reduce your monthly payments and save thousands over the life of the loan.
$2,930/mo
Est. payment
Explore your selling options
Work with a Zillow partner agent
Leverage their expertise and Zillow's premium Showcase listings to get your home seen by more buyers.
Get startedList with your own agent
Get your home in front of millions of buyers by listing it on Zillow.
Learn how to do itSell it yourself
Take full control of how buyers see your home on Zillow by listing For Sale by Owner (FSBO).
List your homeWhat's special
Automatic sprinkler systemBeautiful quartz countertopsWalk in showerGreat roomDual quartz vanitiesCozy fireplaceSoft-close cabinets
Zillow last checked:
Listing updated:
Listed by:
Sheri Condon 405-513-3760,
Homestead + Co,
Michelle Dugan 405-831-8343,
Homestead + Co
Bought with:
Bianca Daneshmand, 181776
RE/MAX LIFESTYLE
Source: MLSOK/OKCMAR as distributed by MLS GRID,MLS#: 1192998
Facts & features
Interior
Bedrooms & bathrooms
- Bedrooms: 4
- Bathrooms: 3
- Full bathrooms: 2
- 1/2 bathrooms: 1
Heating
- Central
Cooling
- Has cooling: Yes
Appliances
- Included: Dishwasher, Disposal, Microwave, Water Heater, Built-In Electric Oven, Built-In Gas Range
- Laundry: Laundry Room
Features
- Ceiling Fan(s), Paint Woodwork
- Flooring: Carpet, Tile
- Windows: Window Treatments, Double Pane, Low E, Vinyl Frame
- Number of fireplaces: 1
- Fireplace features: Insert
Interior area
- Total structure area: 2,089
- Total interior livable area: 2,089 sqft
Property
Parking
- Total spaces: 2
- Parking features: Concrete
- Garage spaces: 2
Features
- Levels: One
- Stories: 1
- Patio & porch: Patio, Porch
- Exterior features: Rain Gutters
- Fencing: Wood
Lot
- Size: 6,250 Square Feet
- Features: Interior Lot
Details
- Parcel number: 6609NW147th73142
- Special conditions: None
Construction
Type & style
- Home type: SingleFamily
- Architectural style: Craftsman,Modern Farmhouse
- Property subtype: Single Family Residence
Materials
- Brick & Frame
- Foundation: Pillar/Post/Pier
- Roof: Composition
Condition
- Year built: 2025
Details
- Builder name: CR Homes LLC
- Warranty included: Yes
Utilities & green energy
- Utilities for property: Cable Available, High Speed Internet, Public
Community & HOA
HOA
- Has HOA: Yes
- Services included: Common Area Maintenance, Pool
- HOA fee: $340 annually
Location
- Region: Oklahoma City
Financial & listing details
- Price per square foot: $196/sqft
- Tax assessed value: $9,019
- Annual tax amount: $130
- Date on market: 9/25/2025
- Electric utility on property: Yes
Price history
| Date | Event | Price |
|---|---|---|
| 1/8/2026 | Sold | $409,900$196/sqft |
Source:  MLSOK/OKCMAR as distributed by MLS GRID #1192998 Report a problem MLSOK/OKCMAR as distributed by MLS GRID #1192998 Report a problem | ||
| 11/19/2025 | Pending sale | $409,900$196/sqft |
Source: MLSOK/OKCMAR as distributed by MLS GRID #1192998 Report a problem | ||
| 10/28/2025 | Price change | $409,900-2.1%$196/sqft |
Source: MLSOK/OKCMAR as distributed by MLS GRID #1192998 Report a problem | ||
| 10/10/2025 | Price change | $418,900-0.1%$201/sqft |
Source: MLSOK/OKCMAR as distributed by MLS GRID #1192998 Report a problem | ||
| 9/25/2025 | Listed for sale | $419,400$201/sqft |
Source: MLSOK/OKCMAR as distributed by MLS GRID #1192998 Report a problem | ||
| 9/25/2025 | Listing removed | $419,400$201/sqft |
Source: MLSOK/OKCMAR as distributed by MLS GRID #1178196 Report a problem | ||
| 8/8/2025 | Price change | $419,400-0.1%$201/sqft |
Source: MLSOK/OKCMAR as distributed by MLS GRID #1178196 Report a problem | ||
| 7/3/2025 | Listed for sale | $419,900$201/sqft |
Source: MLSOK/OKCMAR as distributed by MLS GRID #1178196 Report a problem | ||
Public tax history
| Year | Property taxes | Tax assessment |
|---|---|---|
| 2025 | $128 -1.2% | $992 |
| 2024 | $130 -0.3% | $992 |
| 2023 | $131 +1% | $992 |
| 2022 | $129 | $992 |
Find assessor info on the county website
Neighborhood: 73142
Nearby homes
- $370,0003 bd3 ba2k sqft6605 NW 147th St, Oklahoma City, OK 73142Sold

- $439,9003 bd3 ba2.1k sqft6613 NW 147th St, Oklahoma City, OK 73142Sold

- $410,0004 bd3 ba2k sqft6601 NW 147th St, Oklahoma City, OK 73142Sold
- $405,0003 bd2 ba2k sqft6617 NW 147th St, Oklahoma City, OK 73142Sold

- $460,8004 bd3 ba2.3k sqft6608 NW 148th St, Oklahoma City, OK 73142Off Market
- $473,0004 bd2 ba-- sqft14721 Palmerston Dr, Oklahoma City, OK 73142Sold
- $402,4004 bd2 ba2k sqft6612 NW 148th St, Oklahoma City, OK 73142Off Market
- $409,6004 bd2 ba2.1k sqft6604 NW 148th St, Oklahoma City, OK 73142Off Market
Nearby schools
GreatSchools rating
- 9/10Spring Creek Elementary SchoolGrades: PK-3Distance: 0.5 mi
- 9/10Deer Creek Intermediate SchoolGrades: 6Distance: 4.6 mi
- 10/10Deer Creek High SchoolGrades: 9-12Distance: 4.3 mi
Schools provided by the listing agent
- Elementary: Spring Creek ES
- Middle: Deer Creek Intermediate School,Deer Creek MS
- High: Deer Creek HS
Source: MLSOK/OKCMAR as distributed by MLS GRID. This data may not be complete. We recommend contacting the local school district to confirm school assignments for this home.
Get a cash offer in 3 minutes
Find out how much your home could sell for in as little as 3 minutes with a no-obligation cash offer.
Estimated market value
$414,500
Get a cash offer in 3 minutes
Find out how much your home could sell for in as little as 3 minutes with a no-obligation cash offer.
Estimated market value
$414,500
- Oklahoma
- Oklahoma County
- Oklahoma City
- 73142
- 6609 NW 147th St
Nearby cities
Nearby neighborhoods
Nearby zip codes
Other Oklahoma City Topics
