Skip main navigation
Sold for $220,000
  • $220,000

    6609 NW 60th St, Ocala, FL 34482

    3beds
    1,692sqft
    Single Family Residence
    Built in 2002
    0.46 Acres Lot
    $217,400 Zestimate®
    $130/sqft
    $1,777 Estimated rent

    Home value

    $217,400

    $196,000 - $241,000

    $1,777/mo

    Zestimate® history
    Loading
    Loading...

    Owner options

    List your home for rent

    $1,777/mo

    Rent Zestimate®

    Find your next renter with Zillow Rental Manager. Plus, with online applications, you can quickly screen prospective tenants – for free.

    Learn more

    $1,777/mo

    Rent Zestimate®

    Refinance and save

    $1,560/mo

    Est. payment

    Refinancing to a lower rate could help reduce your monthly payments and save thousands over the life of the loan.

    See today's rates

    $1,560/mo

    Est. payment

    Explore your selling options

    Work with a Zillow partner agent

    Leverage their expertise and Zillow's premium Showcase listings to get your home seen by more buyers.

    Get started

    List with your own agent

    Get your home in front of millions of buyers by listing it on Zillow.

    Learn how to do it

    Sell it yourself

    Take full control of how buyers see your home on Zillow by listing For Sale by Owner (FSBO).

    List your home

    What's special

    Split-bedroom layoutBreakfast nookScreened rear porchDesignated dining area
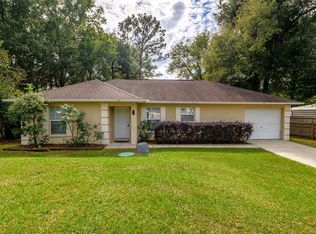
    Welcome to this charming 3-bedroom, 2-bathroom home that sits on .46 of an acre in Ocala Park Estates, offering privacy with no immediate neighbors on either side. Built in 2002, the home features 1,692 sq. ft. of living space with a split-bedroom layout, a designated dining area, and a breakfast nook off the kitchen—perfect for casual meals. The master suite boasts two walk-in closets, while the laundry room is conveniently located inside the home. Enjoy Florida living on the screened rear porch, and take advantage of the new HVAC, gutters, and a storage shed out in the backyard. A 2-car garage provides ample parking and storage. With no HOA, plenty of land space, and immediate access to HWY 27, shopping, restaurants, and I75, this home offers both comfort and convenience in a peaceful, private setting.

    Zillow last checked:

    Listing updated:

    Listing Provided by:

    Steven Billington 352-598-0847,

    EXP REALTY LLC 888-883-8509

    Bought with:

    Felicia Harris, 3632334

    FLORIDA'S CHOICE REALTY

    Source: Stellar MLS,MLS#: OM708562MLS LogoOriginating MLS: Sarasota - Manatee

    Facts & features

    Interior

    Bedrooms & bathrooms
    • Bedrooms: 3
    • Bathrooms: 2
    • Full bathrooms: 2
    Primary bedroom
    • Features: En Suite Bathroom, Walk-In Closet(s)
    • Level: First
    Kitchen
    • Features: Pantry
    • Level: First
    Living room
    • Features: Ceiling Fan(s)
    • Level: First
    Heating
    • Central, Electric
    Cooling
    • Central Air
    Appliances
    • Included: Dishwasher, Electric Water Heater, Microwave, Range, Refrigerator
    • Laundry: Electric Dryer Hookup, Inside, Laundry Closet, Other, Washer Hookup
    Features
    • Cathedral Ceiling(s), Ceiling Fan(s), Eating Space In Kitchen, Open Floorplan, Other, Primary Bedroom Main Floor, Thermostat
    • Flooring: Carpet, Laminate, Tile
    • Has fireplace: No
    Interior area
    • Total structure area: 2,292
    • Total interior livable area: 1,692 sqft

    Property

    Parking
    • Total spaces: 2
    • Parking features: Driveway, Other
    • Attached garage spaces: 2
    • Has uncovered spaces: Yes
    Features
    • Levels: One
    • Stories: 1
    • Patio & porch: Covered, Patio
    • Exterior features: Lighting, Private Mailbox, Rain Gutters
    • Has view: Yes
    • View description: City
    Lot
    • Size: 0.46 Acres
    • Dimensions: 150 x 135
    • Features: Cleared
    • Residential vegetation: Trees/Landscaped
    Details
    • Additional structures: Shed(s)
    • Parcel number: 1301019026
    • Zoning: R1
    • Special conditions: None

    Construction

    Type & style
    • Home type: SingleFamily
    • Architectural style: Ranch
    • Property subtype: Single Family Residence
    • Attached to another structure: Yes
    Materials
    • Block, Stucco
    • Foundation: Slab
    • Roof: Shingle
    Condition
    • Completed
    • New construction: No
    • Year built: 2002

    Utilities & green energy

    • Sewer: Septic Tank
    • Water: Well
    • Utilities for property: BB/HS Internet Available, Cable Available, Electricity Connected, Other, Phone Available, Sewer Connected, Street Lights, Water Connected

    Community & neighborhood

    Security
    • Security features: Smoke Detector(s)
    Location
    • Region: Ocala
    • Subdivision: OCALA PARK ESTATE

    HOA & financial

    HOA
    • Has HOA: No
    Other fees
    • Pet fee: $0 monthly
    Other financial information
    • Total actual rent: 0

    Other

    Other facts
    • Listing terms: Cash,Conventional,FHA,USDA Loan,VA Loan
    • Ownership: Fee Simple
    • Road surface type: Paved

    Price history

    DateEventPrice
    1/30/2026Sold$220,000-8.3%$130/sqft
    Source: Stellar MLS #OM708562 Report a problem
    1/8/2026Pending sale$239,900$142/sqft
    Source: eXp Realty #OM708562 Report a problem
    12/27/2025Listed for sale$239,900$142/sqft
    Source: eXp Realty #OM708562 Report a problem
    12/18/2025Pending sale$239,900$142/sqft
    Source: Stellar MLS #OM708562 Report a problem
    12/3/2025Price change$239,900-2%$142/sqft
    Source: Stellar MLS #OM708562 Report a problem
    11/4/2025Listed for sale$244,900$145/sqft
    Source: Stellar MLS #OM708562 Report a problem
    10/29/2025Pending sale$244,900$145/sqft
    Source: Stellar MLS #OM708562 Report a problem
    10/14/2025Price change$244,900-2%$145/sqft
    Source: Stellar MLS #OM708562 Report a problem
    8/29/2025Listed for sale$249,900+177.7%$148/sqft
    Source: Stellar MLS #OM708562 Report a problem
    11/21/2014Sold$90,000+2207.7%$53/sqft
    Source: Stellar MLS #OM415001 Report a problem
    5/20/2002Sold$3,900$2/sqft
    Source: Public Record Report a problem

    Public tax history

    YearProperty taxesTax assessment
    2024$3,990 +3.8%$201,183 +10%
    2023$3,844 +19.3%$182,894 +10%
    2022$3,222 +14%$166,267 +10%
    2021$2,827 +9.8%$151,152 +10%
    2020$2,574 +131.7%$137,411 +56.7%
    2019$1,111 $87,664 +1.9%
    2018$1,111 +7%$86,029 +2.1%
    2017$1,038 +3.3%$84,260 +2.1%
    2016$1,005 $82,527 +0.7%
    2015$1,005 +3.9%$81,953 -1.5%
    2014$967 +1.8%$83,189 +1.5%
    2013$950 0%$81,960 +0.5%
    2012$950 -2.8%$81,565 -1.9%
    2011$977 -12.2%$83,166 -9.7%
    2010$1,113 +5.4%$92,130 +2.7%
    2009$1,057 +1.2%$89,708 +0.1%
    2008$1,044 -11.9%$89,619 +3%
    2007$1,186 -5%$87,009 +2.5%
    2006$1,248 +3.7%$84,887 +3%
    2005$1,204 $82,415 +3%
    2004$1,204 +629%$80,015 +1122%
    2002$165 +129.1%$6,548 +125%
    2001$72 $2,910
    2000$72 $2,910

    Find assessor info on the county website

    Neighborhood: 34482

    Nearby schools

    GreatSchools rating
    Schools provided by the listing agent
    • Elementary: Fessenden Elementary School
    • Middle: North Marion Middle School
    • High: North Marion High School

    Source: Stellar MLS. This data may not be complete. We recommend contacting the local school district to confirm school assignments for this home.

    Get a cash offer in 3 minutes
    Find out how much your home could sell for in as little as 3 minutes with a no-obligation cash offer.
    Estimated market value
    $217,400
    Get a cash offer in 3 minutes
    Find out how much your home could sell for in as little as 3 minutes with a no-obligation cash offer.
    Estimated market value
    $217,400