Great opportunity in the established community of Barcroft Woods where homes rarely come on the market! Very tight knit, friendly, and sociable neighborhood. Newly refreshed brick colonial sited at the top of a private cul-de-sac on extremely private .5 acre wooded lot. This charming home has been updated with new paint and newly refinished hardwoods on main and upper levels. Spacious living room with gas fireplace brick surround and marble hearth. Cozy eat-in kitchen with all new appliances, granite counter tops, newly refinished wood floors, and a great table space extension with windows on 3 sides for great natural light and views of the private back yard. Formal dining room with Tiffany-style chandelier, chair rail and crown molding with sliding glass door to backyard. Enormous rec room with new carpet with Pella slider that opens to brick paver patio . Huge expanse of brick on fireplace wall with side to-side mantle and newly lime-washed brings this rec room to life! Mud room with half bath off the rec room. Powder room has built in mini cedar linen cabinet. 4 bedrooms and 2 full baths upstairs. Primary bedroom suite includes a wall of closet space, primary bath with separate vanity area, and a large second room perfect for nursery, home office, exercise room, or turn it into a walk-in closet with windows! Unfinished on lower level 2 presents options to finish or use for storage. Pull down attic access for even more storage space. Additionally, this home has been updated with new service panel 2024, new concrete driveway 2023, washer dryer 2023, hot water heater 2021, roofs (main and flat over breakfast nook) 2010. ***YOULL LOVE LIVING HERE***
Sold for $1,110,000
$1,110,000
6609 Oakwood Ct, Falls Church, VA 22041
4beds
2,344sqft
Single Family Residence
Built in 1963
0.54 Acres Lot
$1,181,500 Zestimate®
$474/sqft
$4,183 Estimated rent
Home value
$1,181,500
$1.12M - $1.24M
$4,183/mo
Zestimate® history
Owner options
List your home for rent
$4,183/mo
Rent Zestimate®
Find your next renter with Zillow Rental Manager. Plus, with online applications, you can quickly screen prospective tenants – for free.
$4,183/mo
Rent Zestimate®
Refinance and save
$6,879/mo
Est. payment
Refinancing to a lower rate could help reduce your monthly payments and save thousands over the life of the loan.
$6,879/mo
Est. payment
Explore your selling options
Work with a Zillow partner agent
Leverage their expertise and Zillow's premium Showcase listings to get your home seen by more buyers.
Get startedList with your own agent
Get your home in front of millions of buyers by listing it on Zillow.
Learn how to do itSell it yourself
Take full control of how buyers see your home on Zillow by listing For Sale by Owner (FSBO).
List your homeWhat's special
Zillow last checked:
Listing updated:
Listed by:
Michael Gallagher 202-957-1702,
Redfin Corporation
Bought with:
Jin Wickwire, 0225215992
EXP Realty, LLC
Source: Bright MLS,MLS#: VAFX2197464
Facts & features
Interior
Bedrooms & bathrooms
- Bedrooms: 4
- Bathrooms: 3
- Full bathrooms: 2
- 1/2 bathrooms: 1
Rooms
- Room types: Living Room, Dining Room, Primary Bedroom, Bedroom 2, Bedroom 3, Bedroom 4, Kitchen, Basement, Foyer, Recreation Room, Bathroom 2, Primary Bathroom, Half Bath
Basement
- Area: 1836
Heating
- Forced Air, Natural Gas
Cooling
- Central Air, Electric
Appliances
- Included: Microwave, Disposal, Dishwasher, Dryer, Humidifier, Oven/Range - Gas, Refrigerator, Washer, Gas Water Heater
- Laundry: In Basement, Mud Room
Features
- Attic, Dining Area, Floor Plan - Traditional, Chair Railings, Formal/Separate Dining Room, Eat-in Kitchen, Primary Bath(s), Pantry, Upgraded Countertops, Dry Wall
- Flooring: Hardwood, Ceramic Tile, Carpet, Engineered Wood, Wood
- Doors: Sliding Glass, Storm Door(s)
- Windows: Storm Window(s), Wood Frames
- Basement: Unfinished
- Number of fireplaces: 2
- Fireplace features: Gas/Propane, Wood Burning, Brick
Interior area
- Total structure area: 3,718
- Total interior livable area: 2,344 sqft
- Finished area above ground: 1,882
- Finished area below ground: 462
Property
Parking
- Total spaces: 6
- Parking features: Garage Faces Front, Concrete, Attached, Driveway
- Attached garage spaces: 2
- Uncovered spaces: 4
Accessibility
- Accessibility features: None
Features
- Levels: Four
- Stories: 4
- Pool features: None
- Has view: Yes
- View description: Trees/Woods
Lot
- Size: 0.54 Acres
- Features: Private, Cul-De-Sac, Wooded
Details
- Additional structures: Above Grade, Below Grade
- Parcel number: 0604 20 0083
- Zoning: 120
- Special conditions: Standard
Construction
Type & style
- Home type: SingleFamily
- Architectural style: Colonial
- Property subtype: Single Family Residence
Materials
- Vinyl Siding, Brick
- Foundation: Permanent, Other
- Roof: Shingle
Condition
- Very Good
- New construction: No
- Year built: 1963
Utilities & green energy
- Sewer: Public Sewer
- Water: Public
Community & HOA
Community
- Subdivision: Barcroft Woods
HOA
- Has HOA: No
Location
- Region: Falls Church
Financial & listing details
- Price per square foot: $474/sqft
- Tax assessed value: $1,010,290
- Annual tax amount: $11,896
- Date on market: 9/5/2024
- Listing agreement: Exclusive Agency
- Ownership: Fee Simple
Price history
| Date | Event | Price |
|---|---|---|
| 11/20/2024 | Sold | $1,110,000-1.3%$474/sqft |
Source:  Bright MLS #VAFX2197464 Report a problem Bright MLS #VAFX2197464 Report a problem | ||
| 11/14/2024 | Pending sale | $1,125,000$480/sqft |
Source: Bright MLS #VAFX2197464 Report a problem | ||
| 10/21/2024 | Contingent | $1,125,000$480/sqft |
Source: Bright MLS #VAFX2197464 Report a problem | ||
| 9/5/2024 | Listed for sale | $1,125,000+36.9%$480/sqft |
Source: Bright MLS #VAFX2197464 Report a problem | ||
| 7/17/2006 | Sold | $822,000$351/sqft |
Source: Public Record Report a problem | ||
Public tax history
| Year | Property taxes | Tax assessment |
|---|---|---|
| 2025 | $12,514 +0.5% | $1,013,100 +0.3% |
| 2024 | $12,451 +4.2% | $1,010,290 +0.6% |
| 2023 | $11,945 +3% | $1,004,370 +4.4% |
| 2022 | $11,593 | $962,150 +19.8% |
| 2021 | -- | $803,200 +6.2% |
| 2020 | $9,408 -1.9% | $755,960 -1.8% |
| 2019 | $9,590 +1.5% | $770,000 +1.2% |
| 2018 | $9,453 +8% | $760,820 +6.2% |
| 2017 | $8,753 +0% | $716,170 |
| 2016 | $8,749 +3.6% | $716,170 |
| 2015 | $8,445 +0.2% | $716,170 |
| 2014 | $8,427 | $716,170 +9% |
| 2013 | -- | $656,740 +6.5% |
| 2012 | -- | $616,630 |
| 2011 | -- | $616,630 +9.7% |
| 2010 | -- | $561,980 -16.2% |
| 2009 | -- | $671,000 -8.7% |
| 2008 | -- | $735,300 -6.6% |
| 2007 | -- | $786,990 +69.2% |
| 2003 | -- | $465,240 +3.6% |
| 2002 | -- | $449,240 +8% |
| 2001 | -- | $415,965 |
Find assessor info on the county website
Neighborhood: 22041
Nearby homes
- $1,316,7004 bd3 ba3.1k sqft6609 Pinedale Ct, Falls Church, VA 22041Off Market
- $1,125,0004 bd4 ba3k sqft6607 Oakwood Ct, Falls Church, VA 22041Sold
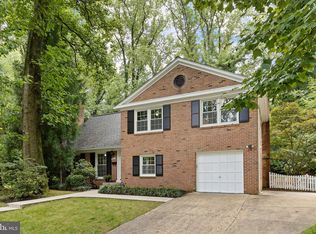
- $1,150,2005 bd3 ba1.8k sqft6608 Oakwood Ct, Falls Church, VA 22041Off Market
- $1,213,3004 bd4 ba2.2k sqft6610 Pinedale Ct, Falls Church, VA 22041Off Market
- $1,157,1005 bd3 ba2k sqft6604 Oakwood Ct, Falls Church, VA 22041Off Market
- $1,137,1004 bd2 ba1.8k sqft6605 Oakwood Ct, Falls Church, VA 22041Off Market
- $856,7005 bd2 ba1.6k sqft3808 Sleepy Hollow Rd, Falls Church, VA 22041Off Market
- $958,5005 bd3 ba2.3k sqft3806 Sleepy Hollow Rd, Falls Church, VA 22041Off Market
Nearby schools
GreatSchools rating
- 8/10Belvedere Elementary SchoolGrades: PK-5Distance: 0.2 mi
- 2/10Glasgow Middle SchoolGrades: 6-8Distance: 1.7 mi
- 2/10Justice High SchoolGrades: 9-12Distance: 1.6 mi
Schools provided by the listing agent
- Elementary: Belvedere
- Middle: Glasgow
- High: Justice
- District: Fairfax County Public Schools
Source: Bright MLS. This data may not be complete. We recommend contacting the local school district to confirm school assignments for this home.
Get a cash offer in 3 minutes
Find out how much your home could sell for in as little as 3 minutes with a no-obligation cash offer.
Estimated market value
$1,181,500
Get a cash offer in 3 minutes
Find out how much your home could sell for in as little as 3 minutes with a no-obligation cash offer.
Estimated market value
$1,181,500
- Virginia
- Fairfax County
- Falls Church
- 22041
- 6609 Oakwood Ct
Nearby cities
Nearby neighborhoods
Nearby zip codes
Other Falls Church Topics
