Skip main navigation
Sold for $1,150,000
  • $1,150,000

    6609 Osborne Hill Dr, Upper Marlboro, MD 20772

    5beds
    8,025sqft
    Single Family Residence
    Built in 2016
    2.15 Acres Lot
    $1,141,800 Zestimate®
    $143/sqft
    $6,246 Estimated rent

    Home value

    $1,141,800

    $1.02M - $1.28M

    $6,246/mo

    Zestimate® history
    Loading
    Loading...

    Owner options

    List your home for rent

    $6,246/mo

    Rent Zestimate®

    Find your next renter with Zillow Rental Manager. Plus, with online applications, you can quickly screen prospective tenants – for free.

    Learn more

    $6,246/mo

    Rent Zestimate®

    Refinance and save

    $7,480/mo

    Est. payment

    Refinancing to a lower rate could help reduce your monthly payments and save thousands over the life of the loan.

    See today's rates

    $7,480/mo

    Est. payment

    Explore your selling options

    Work with a Zillow partner agent

    Leverage their expertise and Zillow's premium Showcase listings to get your home seen by more buyers.

    Get started

    List with your own agent

    Get your home in front of millions of buyers by listing it on Zillow.

    Learn how to do it

    Sell it yourself

    Take full control of how buyers see your home on Zillow by listing For Sale by Owner (FSBO).

    List your home

    What's special

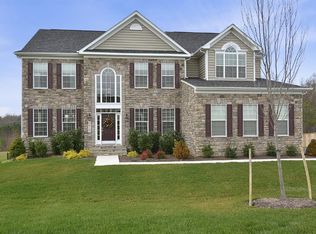
    Now offered for the discerning buyer, this exceptional estate at 6609 Osborne Hill Drive represents a rare opportunity to own over 8,000 sq. ft. of refined living space in Upper Marlboro’s coveted Windsong enclave—delivering unmatched space, privacy, and versatility at an exceptional value. Set on a peaceful 2.15-acre wooded lot, this meticulously maintained residence spans three fully finished levels, including a main-level in-law suite, making it ideal for multigenerational living, extended guests, or flexible lifestyle needs. From the moment you enter the grand two-story foyer, you’re greeted by soaring ceilings, elegant woodwork, and timeless architectural detail. The main level features formal living and dining rooms, a sun-filled Florida room, and an open-concept family and dining area anchored by a chef-inspired kitchen—perfect for entertaining on any scale. Upstairs, the luxurious primary suite offers a private sitting area and a spa-like bath complete with soaking tub, dual water closets, dual vanities, and his-and-her walk-in closets. Additional bedrooms, along with a private library or study, provide ample space for family or guests. The expansive fully finished lower level adds even more value, featuring a home office, dedicated gym, and a flexible movie/game room, ideal for work, wellness, and recreation. Throughout the home, premium features include multiple fireplaces, engineered hardwood flooring, quartz and granite countertops, upgraded lighting, coffered ceilings, and extensive crown molding, all reflecting quality craftsmanship and thoughtful design. Set well back from the road, the wooded setting offers exceptional privacy and a tranquil backdrop with abundant room for outdoor living and future enhancements. Imagine the beauty of fall foliage and the full blooms of spring. This estate delivers luxury, scale, and functionality rarely found at this value point. Ideally located near Routes 4, 301, and I-495, with convenient access to Washington, D.C., Joint Base Andrews, National Harbor, Annapolis, and nearby shopping, dining, and recreation—this home perfectly balances seclusion with accessibility. ✨ Schedule your private tour today and experience the exceptional value of Windsong living.

    Zillow last checked:

    Listing updated:

    Listed by:

    Mrs. ERICKA NORMAN JOHNSON 240-417-5852,

    Keller Williams Preferred Properties

    Bought with:

    Patti Spigel, 75033

    Compass

    Source: Bright MLS,MLS#: MDPG2167048MLS Logo

    Facts & features

    Interior

    Bedrooms & bathrooms
    • Bedrooms: 5
    • Bathrooms: 6
    • Full bathrooms: 5
    • 1/2 bathrooms: 1
    • Main level bathrooms: 2
    • Main level bedrooms: 1
    Basement
    • Area: 2587
    Heating
    • Forced Air, Zoned, Natural Gas
    Cooling
    • Central Air, Electric
    Appliances
    • Included: Stainless Steel Appliance(s), Microwave, Cooktop, Dishwasher, Double Oven, Refrigerator, Disposal, Gas Water Heater
    • Laundry: Lower Level
    Features
    • Soaking Tub, Bathroom - Tub Shower, Bathroom - Walk-In Shower, Family Room Off Kitchen, Formal/Separate Dining Room, Entry Level Bedroom, Kitchen - Gourmet, Kitchen Island, Kitchen - Table Space, Recessed Lighting, Upgraded Countertops, Bar, Crown Molding, Walk-In Closet(s)
    • Flooring: Carpet, Ceramic Tile, Wood
    • Basement: Connecting Stairway,Rear Entrance,Walk-Out Access,Windows,Finished
    • Number of fireplaces: 2
    • Fireplace features: Mantel(s), Gas/Propane
    Interior area
    • Total structure area: 8,025
    • Total interior livable area: 8,025 sqft
    • Finished area above ground: 5,438
    • Finished area below ground: 2,587

    Property

    Parking
    • Total spaces: 3
    • Parking features: Garage Faces Side, Asphalt, Attached
    • Attached garage spaces: 3
    • Has uncovered spaces: Yes
    Accessibility
    • Accessibility features: Accessible Entrance
    Features
    • Levels: Three
    • Stories: 3
    • Pool features: None
    • Has view: Yes
    • View description: Trees/Woods
    Lot
    • Size: 2.15 Acres
    Details
    • Additional structures: Above Grade, Below Grade
    • Parcel number: 17153694304
    • Zoning: AR
    • Special conditions: Standard

    Construction

    Type & style
    • Home type: SingleFamily
    • Architectural style: Colonial
    • Property subtype: Single Family Residence
    Materials
    • Brick, Stone, Frame
    • Foundation: Slab
    • Roof: Shingle
    Condition
    • Excellent
    • New construction: No
    • Year built: 2016

    Utilities & green energy

    • Sewer: Public Sewer
    • Water: Public

    Community & HOA

    Community
    • Subdivision: Windsong
    HOA
    • Has HOA: Yes
    • HOA fee: $218 quarterly
    • HOA name: WINDSONG COMMUNITY ASSOCIATION
    Location
    • Region: Upper Marlboro

    Financial & listing details

    • Price per square foot: $143/sqft
    • Tax assessed value: $977,300
    • Annual tax amount: $13,518
    • Date on market: 9/26/2025
    • Listing agreement: Exclusive Right To Sell
    • Listing terms: Cash,Conventional,VA Loan,FHA
    • Ownership: Fee Simple

    Price history

    DateEventPrice
    12/29/2025Sold$1,150,000$143/sqft
    Source: Bright MLS #MDPG2167048 Report a problem
    12/16/2025Contingent$1,150,000$143/sqft
    Source: Bright MLS #MDPG2167048 Report a problem
    12/13/2025Listed for sale$1,150,000$143/sqft
    Source: Bright MLS #MDPG2167048 Report a problem
    11/30/2025Listing removed$1,150,000$143/sqft
    Source: Bright MLS #MDPG2167048 Report a problem
    9/26/2025Listed for sale$1,150,000-4.2%$143/sqft
    Source: Bright MLS #MDPG2167048 Report a problem
    9/1/2025Listing removed$1,200,000$150/sqft
    Source: Bright MLS #MDPG2148388 Report a problem
    8/21/2025Price change$1,200,000-5.4%$150/sqft
    Source: Bright MLS #MDPG2148388 Report a problem
    7/19/2025Price change$1,268,000-2.2%$158/sqft
    Source: Bright MLS #MDPG2148388 Report a problem
    5/1/2025Listed for sale$1,297,000+59.3%$162/sqft
    Source: Bright MLS #MDPG2148388 Report a problem
    5/15/2017Sold$814,309+58.9%$101/sqft
    Source: Public Record Report a problem
    10/27/2016Listing removed$512,490$64/sqft
    Source: Apex Realty LLC #PG9654292 Report a problem
    5/12/2016Listed for sale$512,490$64/sqft
    Source: Apex Realty LLC #PG9654292 Report a problem

    Public tax history

    YearProperty taxesTax assessment
    2025$13,798 +36.4%$977,300 +7.4%
    2024$10,116 +8%$909,700 +8%
    2023$9,364 +8.7%$842,100 +8.7%
    2022$8,612 +2.3%$774,500 +2.3%
    2021$8,421 +2.3%$757,267 +2.3%
    2020$8,229 -23.4%$740,033 +2.4%
    2019$10,741 $722,800
    2018$10,741 $722,800
    2017$10,741 +1880.4%$722,800 +1812.2%
    2016$542 $37,800
    2015$542 $37,800
    2014$542 $37,800 -0.3%
    2013-- $37,900
    2012-- $37,900
    2011-- $37,900 -28.7%
    2010-- $53,150 +24.2%
    2009-- $42,810 +31.8%
    2008-- $32,470 +46.7%
    2007-- $22,130
    2006-- $22,130
    Find assessor info on the county website

    Neighborhood: Rosaryville

    Nearby schools

    GreatSchools rating
    Schools provided by the listing agent
    • Elementary: Rosaryville
    • Middle: James Madison
    • High: Dr. Henry A. Wise, Jr.
    • District: Prince George's County Public Schools

    Source: Bright MLS. This data may not be complete. We recommend contacting the local school district to confirm school assignments for this home.

    Get a cash offer in 3 minutes
    Find out how much your home could sell for in as little as 3 minutes with a no-obligation cash offer.
    Estimated market value
    $1,141,800
    Get a cash offer in 3 minutes
    Find out how much your home could sell for in as little as 3 minutes with a no-obligation cash offer.
    Estimated market value
    $1,141,800