This updated single-story ranch-style home offers modern comfort, energy efficiency, and inviting indoor-outdoor living - all on a private cul-de-sac location. The open-concept layout makes the home feel much larger than the stated square footage, while thoughtful updates - including recessed lighting, ceiling fans, a whole-house fan, remodeled kitchen (2024), owned solar system, EV charger, and standing-seam metal roof - provide style, comfort, and long-term value. The spacious sunroom brings the outdoors in and opens to a true gardener's paradise featuring a gazebo, custom redwood fencing, raised garden beds, and mature fig, orange, grapefruit, peach, and apricot trees. Whether you're seeking easy single-story living, space to entertain, a place to grow your own garden, or energy-conscious features designed to benefit homeowners for years to come, this home offers something special for every lifestyle.
Closed
$619,000
6609 Penney Way, Carmichael, CA 95608
3beds
1,707sqft
Single Family Residence
Built in 1969
9,674 Square Feet Lot
$618,900 Zestimate®
$363/sqft
$2,732 Estimated rent
Home value
$618,900
$563,000 - $675,000
$2,732/mo
Zestimate® history
Owner options
List your home for rent
$2,732/mo
Rent Zestimate®
Find your next renter with Zillow Rental Manager. Plus, with online applications, you can quickly screen prospective tenants – for free.
$2,732/mo
Rent Zestimate®
Refinance and save
$4,189/mo
Est. payment
Refinancing to a lower rate could help reduce your monthly payments and save thousands over the life of the loan.
$4,189/mo
Est. payment
Explore your selling options
Work with a Zillow partner agent
Leverage their expertise and Zillow's premium Showcase listings to get your home seen by more buyers.
Get startedList with your own agent
Get your home in front of millions of buyers by listing it on Zillow.
Learn how to do itSell it yourself
Take full control of how buyers see your home on Zillow by listing For Sale by Owner (FSBO).
List your homeWhat's special
Energy efficiencySpacious sunroomPrivate cul-de-sac locationOpen-concept layoutRaised garden bedsModern comfortOwned solar system
Zillow last checked:
Listing updated:
Listed by:
Tamara Bish DRE #01927595 530-304-2404,
GUIDE Real Estate
Bought with:
Gregory Piersol, DRE #02072405
Roots Real Estate Group
Source: MetroList Services of CA,MLS#: 226097260Originating MLS: MetroList Services, Inc.
Facts & features
Interior
Bedrooms & bathrooms
- Bedrooms: 3
- Bathrooms: 2
- Full bathrooms: 2
Primary bathroom
- Features: Shower Stall(s)
Dining room
- Features: Formal Room, Dining/Family Combo
Kitchen
- Features: Quartz Counter, Kitchen/Family Combo
Heating
- Central
Cooling
- Ceiling Fan(s), Central Air, Whole House Fan
Appliances
- Included: Built-In Electric Oven, Dishwasher, Electric Cooktop
- Laundry: In Garage
Features
- Flooring: Carpet, Tile
- Has fireplace: No
Interior area
- Total structure area: 0
- Total interior livable area: 1,707 sqft
Property
Parking
- Total spaces: 2
- Parking features: Garage Faces Front, Driveway
- Garage spaces: 2
- Has uncovered spaces: Yes
Features
- Levels: One
- Stories: 1
- Fencing: Back Yard,Wood
Lot
- Size: 9,674 Square Feet
- Features: Auto Sprinkler F&R, Court, Landscape Back, Landscape Front
Details
- Additional structures: Pergola
- Parcel number: 23600420030000
- Zoning: RD-5
- Special conditions: Standard
Construction
Type & style
- Home type: SingleFamily
- Architectural style: Ranch
- Property subtype: Single Family Residence
Materials
- Stucco, Frame, Wood Siding
- Foundation: Raised
- Roof: Metal
Condition
- Year built: 1969
Utilities & green energy
- Electric: 220 Volts
- Sewer: Public Sewer
- Water: Meter on Site
- Utilities for property: Public, Sewer Connected, Electric, Solar, Natural Gas Connected
Green energy
- Energy generation: Solar
Community & HOA
Community
- Subdivision: Engel Terrace #1
Location
- Region: Carmichael
Financial & listing details
- Price per square foot: $363/sqft
- Tax assessed value: $326,687
- Price range: $619K - $619K
- Date on market: 9/20/2026
- Road surface type: Paved
Price history
| Date | Event | Price |
|---|---|---|
| 8/31/2026 | Sold | $619,000$363/sqft |
Source: MetroList Services of CA #226097260 Report a problem | ||
| 8/9/2026 | Pending sale | $619,000$363/sqft |
Source: MetroList Services of CA #226097260 Report a problem | ||
| 8/1/2026 | Listed for sale | $619,000+137.6%$363/sqft |
Source: MetroList Services of CA #226097260 Report a problem | ||
| 5/23/2024 | Listing removed | -- |
Source: Zillow Rentals Report a problem | ||
| 5/1/2024 | Listed for rent | $2,995$2/sqft |
Source: Zillow Rentals Report a problem | ||
| 11/30/2012 | Sold | $260,500+8.5%$153/sqft |
Source: MetroList Services of CA #12061410 Report a problem | ||
| 10/23/2012 | Price change | $240,000-29.4%$141/sqft |
Source: Homepath #12061410 Report a problem | ||
| 10/18/2012 | Listed for sale | -- |
Source: Homepath #12061410 Report a problem | ||
| 10/31/2007 | Sold | $340,000$199/sqft |
Source: Public Record Report a problem | ||
Public tax history
| Year | Property taxes | Tax assessment |
|---|---|---|
| 2026 | -- | $326,687 +2% |
| 2025 | $3,882 +4% | $320,283 +2% |
| 2024 | $3,733 +2.1% | $314,003 +2% |
| 2023 | $3,656 -0.3% | $307,847 +2% |
| 2022 | $3,666 +1.7% | $301,812 +2% |
| 2021 | $3,605 +1.9% | $295,895 +1% |
| 2020 | $3,538 +2.1% | $292,862 +2% |
| 2019 | $3,467 +1.2% | $287,120 +2% |
| 2018 | $3,427 +1% | $281,491 +2% |
| 2017 | $3,394 +7.1% | $275,972 +2% |
| 2016 | $3,170 +2.4% | $270,562 +1.5% |
| 2015 | $3,096 | $266,499 +2% |
| 2014 | $3,096 | $261,280 +0.5% |
| 2013 | -- | $260,100 +5.1% |
| 2012 | -- | $247,587 -8% |
| 2011 | -- | $269,117 -3% |
| 2010 | -- | $277,440 -18.4% |
| 2008 | -- | $340,000 +141.4% |
| 2007 | -- | $140,860 +2% |
| 2006 | -- | $138,099 +2% |
| 2005 | -- | $135,392 +2% |
| 2004 | -- | $132,738 +1.9% |
| 2003 | -- | $130,306 +2% |
| 2002 | -- | $127,752 +2% |
| 2001 | -- | $125,248 +2% |
| 2000 | -- | $122,793 |
Find assessor info on the county website
Neighborhood: 95608
Nearby homes
- $523,4003 bd2 ba1.6k sqft6613 Penney Way, Carmichael, CA 95608Off Market
- $567,5003 bd3 ba1.6k sqft6605 Penney Way, Carmichael, CA 95608Sold

- $374,0001 bd1 ba974 sqft6618 Palm Ave, Carmichael, CA 95608Off Market
- $552,1003 bd2 ba1.8k sqft6617 Penney Way, Carmichael, CA 95608Off Market
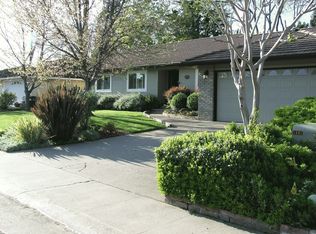
- $551,6003 bd2 ba1.7k sqft5200 Oleander Dr, Carmichael, CA 95608Off Market
- $575,5003 bd2 ba2k sqft6608 Penney Way, Carmichael, CA 95608Off Market
- $542,8004 bd2 ba1.6k sqft5204 Oleander Dr, Carmichael, CA 95608Off Market
- $539,3003 bd2 ba1.3k sqft6604 Penney Way, Carmichael, CA 95608Off Market
Nearby schools
GreatSchools rating
- 4/10Charles Peck Elementary SchoolGrades: K-5Distance: 0.4 mi
- 4/10Will Rogers Middle SchoolGrades: 6-8Distance: 0.5 mi
- 5/10Del Campo High SchoolGrades: 9-12Distance: 0.4 mi
Get a cash offer in 3 minutes
Find out how much your home could sell for in as little as 3 minutes with a no-obligation cash offer.
Estimated market value
$618,900
Get a cash offer in 3 minutes
Find out how much your home could sell for in as little as 3 minutes with a no-obligation cash offer.
Estimated market value
$618,900
- California
- Sacramento County
- Carmichael
- 95608
- 6609 Penney Way
