Virtually Staged. This “Picture-Perfect” home sits on one of the largest, most desirable homesites in Sawmill: a .44 ACRE Cul-de-Sac, enclosed with full Vinyl Fencing, perfect for pets, play & outdoor activities ** Floor Plan has versatile spaces at entry (traditionally formal living/dining spaces), flowing to the Beautifully REMODELED KITCHEN with an abundance of “Hickory Hardwood” Cabinetry, Breakfast Bar Seating, Built-in Pantry/Desk Combo, Corion Counters and all Stainless-steel Appliances ** The Kitchen overviews the Spacious Family Room with Dual Skylights offering an abundance of natural light, with slider access to the MASSIVE SCREENED LANAI w/Insulated Roof and Chattahoochee Stone Decking ** 18-inch tile w/slim grout lines grace the formal rooms & kitchen, while 20-inch tile on the Diagonal are in the bathrooms. Ceilings are all textured (all popcorn removed) ** The Primary Suite is Spacious with REMODELED BATHROOM featuring a “Roll-in//Walk-in” Shower designed and built by Zelmar Kitchen Designs of Orlando. An additional Skylight brings natural light, and buyers will enjoy the large, curved vanity layout with Granite counter, and Dual sinks with updated lighting & fixtures ** The Split-plan Spare Bedrooms are both LARGE, and share the similarly REMODELED Bathroom (tub w/shower) ** Best for last: Your buyers will LOVE the MASSIVE (33x13) Screened Lanai w/Insulated Roof, Chattahoochee Stone Decking & Dual Skylights. The Backyard is H-U-G-E with an abundance of Trees, Landscape Foliage and “double-gated” full Vinyl Fencing ** Important Updates Include: Low-E double-hung Windows (most, including rear FR slider, not other rear windows - Jan 2025); New Window Shades (opens from top or bottom – Mar 2025); Kinetico Water Softener System (Feb 2025 - house always under soft water); ROOF (Jan 2023); New Driveway (Jan 2022); Chattahoochee Stone at Lanai (June 2022); Vinyl Fencing (Feb 2019). Home always continuously under a termite bond; currently on 10-yr Res. Termite Warranty by Turner Pest, just retreated whole house with Termidor (April 2026), transferable to buyer for $150. Septic Tank just serviced; inspected and pumped (June 2026). Lastly, the Water Heater is from 2012, and HVAC (Trane) System is from 2008. Irrigation System (Hunter) has 7-zones. A 60-Amp electrical line on lanai is installed for future hot tub/Spa. A security camera with hard drive conveys, and home has Brinks Security System, currently leased for $38.96/month. Buyer can assume, or not. Storage Sheds in backyard also convey ** Room sizes are approximate and may be verified by buyers ** Home just professionally cleaned and in true, turn-key, move-in condition ** Be sure to view all photos and 3-D Walk-through tour!
Sold for $399,900
$399,900
6609 PINEKNOT COURT, OCOEE, FL 34761
3beds
1,887sqft
Single Family Residence
Built in 1990
0.44 Acres Lot
$399,500 Zestimate®
$212/sqft
$2,508 Estimated rent
Home value
$399,500
$380,000 - $419,000
$2,508/mo
Zestimate® history
Owner options
List your home for rent
$2,508/mo
Rent Zestimate®
Find your next renter with Zillow Rental Manager. Plus, with online applications, you can quickly screen prospective tenants – for free.
$2,508/mo
Rent Zestimate®
Refinance and save
$3,038/mo
Est. payment
Refinancing to a lower rate could help reduce your monthly payments and save thousands over the life of the loan.
$3,038/mo
Est. payment
Explore your selling options
Work with a Zillow partner agent
Leverage their expertise and Zillow's premium Showcase listings to get your home seen by more buyers.
Get startedList with your own agent
Get your home in front of millions of buyers by listing it on Zillow.
Learn how to do itSell it yourself
Take full control of how buyers see your home on Zillow by listing For Sale by Owner (FSBO).
List your homeWhat's special
Beautifully remodeled kitchenBreakfast bar seatingCorion countersSpacious family roomLow-e double-hung windowsStorage sheds in backyardAll stainless-steel appliances
Zillow last checked:
Listing updated:
Listed by:
Gloria Plesko 407-421-7315,
WATSON REALTY CORP 407-298-8800,
Frank Plesko 407-421-6412,
WATSON REALTY CORP
Bought with:
Joseph La Rosa, 3014302
LA ROSA REALTY LLC
Source: Stellar MLS,MLS#: S5154684 Originating MLS: Osceola
Originating MLS: Osceola
Facts & features
Interior
Bedrooms & bathrooms
- Bedrooms: 3
- Bathrooms: 2
- Full bathrooms: 2
Rooms
- Room types: Family Room, Dining Room, Living Room, Utility Room
Primary bedroom
- Features: Built-In Shower Bench, Ceiling Fan(s), Dual Sinks, En Suite Bathroom, Granite Counters, Handicapped Accessible, Shower No Tub, Water Closet/Priv Toilet, Walk-In Closet(s)
- Level: First
- Area: 210 Square Feet
- Dimensions: 15x14
Bedroom 2
- Features: Ceiling Fan(s), Built-in Closet
- Level: First
- Area: 132 Square Feet
- Dimensions: 12x11
Bedroom 3
- Features: Ceiling Fan(s), Built-in Closet
- Level: First
- Area: 132 Square Feet
- Dimensions: 12x11
Balcony porch lanai
- Level: First
- Area: 429 Square Feet
- Dimensions: 33x13
Dining room
- Level: First
- Area: 140 Square Feet
- Dimensions: 14x10
Family room
- Features: Ceiling Fan(s)
- Level: First
- Area: 285 Square Feet
- Dimensions: 19x15
Kitchen
- Features: Breakfast Bar, Pantry
- Level: First
- Area: 234 Square Feet
- Dimensions: 18x13
Living room
- Features: Ceiling Fan(s)
- Level: First
- Area: 154 Square Feet
- Dimensions: 14x11
Heating
- Central, Electric
Cooling
- Central Air
Appliances
- Included: Convection Oven, Dishwasher, Disposal, Dryer, Electric Water Heater, Microwave, Range, Refrigerator, Washer, Water Filtration System, Water Softener, Whole House R.O. System
- Laundry: Inside, Laundry Room
Features
- Built-in Features, Ceiling Fan(s), High Ceilings, Open Floorplan, Solid Surface Counters, Solid Wood Cabinets, Split Bedroom, Vaulted Ceiling(s), Walk-In Closet(s)
- Flooring: Carpet, Ceramic Tile, Laminate
- Doors: Sliding Doors
- Windows: Skylight(s)
- Has fireplace: No
Interior area
- Total structure area: 2,299
- Total interior livable area: 1,887 sqft
Property
Parking
- Total spaces: 2
- Parking features: Garage Door Opener
- Attached garage spaces: 2
- Details: Garage Dimensions: 20x20
Features
- Levels: One
- Stories: 1
- Patio & porch: Covered, Rear Porch, Screened
- Exterior features: Irrigation System, Rain Gutters, Sidewalk
- Fencing: Vinyl
Lot
- Size: 0.44 Acres
- Features: Cul-De-Sac, Landscaped, Oversized Lot, Rolling Slope, Sidewalk
- Residential vegetation: Mature Landscaping, Trees/Landscaped
Details
- Additional structures: Shed(s)
- Parcel number: 032228782303600
- Zoning: R-1A
- Special conditions: None
Construction
Type & style
- Home type: SingleFamily
- Property subtype: Single Family Residence
Materials
- HardiPlank Type, Wood Frame
- Foundation: Slab
- Roof: Shingle
Condition
- New construction: No
- Year built: 1990
Utilities & green energy
- Sewer: Septic Tank
- Water: Public
- Utilities for property: BB/HS Internet Available, Public
Green energy
- Energy efficient items: Windows
- Water conservation: Whole House Water Purification
Community & HOA
Community
- Features: Sidewalks
- Security: Closed Circuit Camera(s), Security System Leased
- Pet fee: $0 monthly
- Subdivision: SAWMILL PHASE 3
HOA
- Has HOA: Yes
- HOA fee: $13 monthly
- HOA name: Specialty Mgt Co (Sawmill)
- HOA phone: 407-647-2622
Location
- Region: Ocoee
Financial & listing details
- Price per square foot: $212/sqft
- Tax assessed value: $321,825
- Annual tax amount: $2,373
- Date on market: 7/30/2026
- Cumulative days on market: 3 days
- Listing terms: Cash,Conventional,FHA,VA Loan
- Ownership: Fee Simple
- Total actual rent: 0
- Road surface type: Paved
Price history
| Date | Event | Price |
|---|---|---|
| 8/18/2026 | Sold | $399,900$212/sqft |
Source:  Stellar MLS #S5154684 Report a problem Stellar MLS #S5154684 Report a problem | ||
| 8/3/2026 | Pending sale | $399,900$212/sqft |
Source: Stellar MLS #S5154684 Report a problem | ||
| 7/30/2026 | Listed for sale | $399,900+330%$212/sqft |
Source: Stellar MLS #S5154684 Report a problem | ||
| 3/27/1991 | Sold | $93,000-31%$49/sqft |
Source: Agent Provided Report a problem | ||
| 8/1/1990 | Sold | $134,800$71/sqft |
Source: Agent Provided Report a problem | ||
Public tax history
| Year | Property taxes | Tax assessment |
|---|---|---|
| 2024 | $2,132 +3.6% | $137,470 +3% |
| 2023 | $2,057 +3.9% | $133,466 +3% |
| 2022 | $1,981 +1.5% | $129,579 +3% |
| 2021 | $1,952 +0.7% | $125,805 +1.4% |
| 2020 | $1,939 +1% | $124,068 +2.3% |
| 2019 | $1,920 +0.8% | $121,279 +1.9% |
| 2018 | $1,905 | $119,018 -30.7% |
| 2017 | $1,905 +0.9% | $171,740 +15.6% |
| 2016 | $1,888 +0.1% | $148,614 +5.4% |
| 2015 | $1,887 -0.8% | $140,967 +15.4% |
| 2014 | $1,903 +6.4% | $122,107 +10.2% |
| 2013 | $1,789 +4% | $110,816 +1.4% |
| 2012 | $1,720 -7.2% | $109,293 -16.6% |
| 2011 | $1,854 +6% | $131,115 -5.8% |
| 2010 | $1,749 | $139,229 -14.8% |
| 2009 | -- | $163,468 -20.4% |
| 2008 | $1,576 -7% | $205,480 -12.4% |
| 2007 | $1,695 -2.8% | $234,672 +33.6% |
| 2006 | $1,743 +21.4% | $175,615 +26.1% |
| 2005 | $1,436 +6.5% | $139,262 +15.3% |
| 2004 | $1,347 +0.6% | $120,763 +9.2% |
| 2003 | $1,339 +3.3% | $110,626 +3.4% |
| 2002 | $1,296 -1.2% | $107,003 +12.3% |
| 2001 | $1,312 +2.8% | $95,297 +5% |
| 2000 | $1,275 | $90,770 |
Find assessor info on the county website
Neighborhood: 34761
Nearby homes
- $421,3003 bd2 ba1.7k sqft6605 Pineknot Ct, Ocoee, FL 34761Off Market
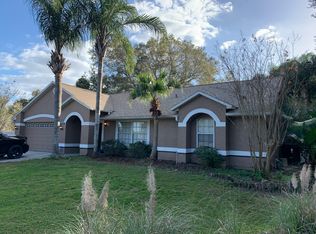
- $358,0003 bd2 ba1.5k sqft2523 Grand Poplar St, Ocoee, FL 34761Off Market
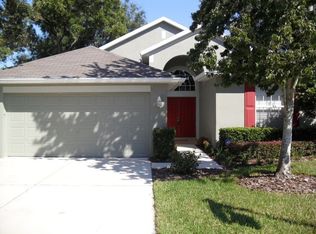
- $390,3003 bd2 ba1.8k sqft6613 Pineknot Ct, Ocoee, FL 34761Off Market

- $396,7003 bd2 ba1.9k sqft2535 Grand Poplar St, Ocoee, FL 34761Off Market
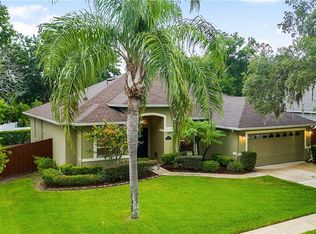
- $385,8003 bd2 ba1.7k sqft6612 Pineknot Ct, Ocoee, FL 34761Off Market
- $375,3003 bd2 ba1.7k sqft2513 Grand Poplar St, Ocoee, FL 34761Off Market
- $377,9003 bd2 ba1.8k sqft5138 Log Wagon Rd, Ocoee, FL 34761Off Market
- $376,3003 bd2 ba1.7k sqft2485 Grand Poplar St, Ocoee, FL 34761Off Market
Nearby schools
GreatSchools rating
- 8/10Prairie Lake ElementaryGrades: PK-5Distance: 0.5 mi
- 5/10Ocoee Middle SchoolGrades: 6-8Distance: 3.4 mi
- 3/10Wekiva High SchoolGrades: 9-12Distance: 3.1 mi
Schools provided by the listing agent
- Elementary: Prairie Lake Elementary
- Middle: Ocoee Middle
- High: Wekiva High
Source: Stellar MLS. This data may not be complete. We recommend contacting the local school district to confirm school assignments for this home.
Get a cash offer in 3 minutes
Find out how much your home could sell for in as little as 3 minutes with a no-obligation cash offer.
Estimated market value
$399,500
Get a cash offer in 3 minutes
Find out how much your home could sell for in as little as 3 minutes with a no-obligation cash offer.
Estimated market value
$399,500
- Florida
- Orange County
- Ocoee
- 34761
- 6609 PINEKNOT COURT
