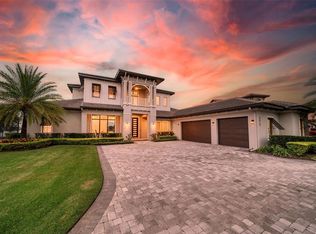
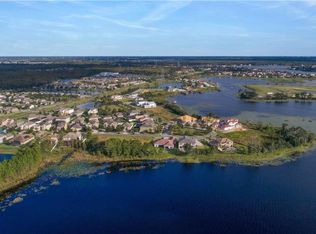
Get ready to enjoy the lake lifestyle in your custom Davila lakefront home poised on a cul-de-sac lot with 80 feet of pristine shoreline on Lake Hancock. This masterpiece of a home built in 2019 has it all with 4 bedrooms, 4 bathrooms, huge great room, office, and a large 3 car garage all on one level! The contemporary home was designed to enjoy the breathtaking panoramic views of Lake Hancock with the utmost comfort and privacy. The grand façade has contemporary architecture complimented with a halfmoon driveway, and large custom double entry door. Upon entry you will immediately notice 13’ soaring high ceilings in the foyer with chic porcelain floors throughout. Sit back, relax, and take in your beautiful lake views from the great room which is open to the kitchen and casual dining space. The chef’s kitchen is a dream come true with a large center island, breakfast bar seating, subway tile backsplash, pendant lighting, walk-in pantry, cooktop, stainless steel appliances, vented hood, flex refrigerator, beverage refrigerator, and built-in oven. The elegant dining room is perfect for those formal occasions with its own wainscotting. Work from home in peace with your own office away from the living areas. The primary suite has its own seating area with amazing lake views including a large built-in walk-in closet, spa like bathroom including a glass shower, tub, and dual vanities. All secondary bedrooms are en-suites with plenty of closet space. Relax and enjoy captivating lake views within the serenity of the expansive outdoor living area that is fully screened with your heated saltwater infinity edge pool and raised spa surrounded with premium deck pavers. The covered lanai includes an amazing fully equipped summer kitchen for those perfect summer barbeques and get togethers with loved ones. Additionally, the neighborhood has its own community pool, parks, and playground. Winter Garden offers great schools, close proximity to restaurants, shopping, and attractions. Be prepared to enjoy the extraordinary lake lifestyle this property offers to anyone that passes through its doors. Be sure to click on the virtual tour links. <iframe width='853' height='480' src=https://my.matterport.com/show/?m=mcPnQ56TiV6&mls=1></iframe>
Sold for $2,150,000
$2,150,000
6609 Point Hancock Dr, Winter Garden, FL 34787
4beds
3,445sqft
Single Family Residence
Built in 2019
0.79 Acres Lot
$2,134,600 Zestimate®
$624/sqft
$4,834 Estimated rent
Home value
$2,134,600
$2.01M - $2.26M
$4,834/mo
Zestimate® history
Owner options
List your home for rent
$4,834/mo
Rent Zestimate®
Find your next renter with Zillow Rental Manager. Plus, with online applications, you can quickly screen prospective tenants – for free.
$4,834/mo
Rent Zestimate®
Refinance and save
$15,745/mo
Est. payment
Refinancing to a lower rate could help reduce your monthly payments and save thousands over the life of the loan.
$15,745/mo
Est. payment
Explore your selling options
Work with a Zillow partner agent
Leverage their expertise and Zillow's premium Showcase listings to get your home seen by more buyers.
Get startedList with your own agent
Get your home in front of millions of buyers by listing it on Zillow.
Learn how to do itSell it yourself
Take full control of how buyers see your home on Zillow by listing For Sale by Owner (FSBO).
List your homeWhat's special
Amazing lake viewsWalk-in pantryLarge center islandBreakfast bar seatingCovered lanaiFully screenedGreat schools
Zillow last checked:
Listing updated:
Listed by:
Simon Simaan 407-558-1396,
THE SIMON SIMAAN GROUP 407-558-1396
Bought with:
Heather Berrios, 3352840
REAL BROKER, LLC
Source: Stellar MLS,MLS#: O6186460 Originating MLS: Orlando Regional
Originating MLS: Orlando Regional
Facts & features
Interior
Bedrooms & bathrooms
- Bedrooms: 4
- Bathrooms: 4
- Full bathrooms: 4
Rooms
- Room types: Den/Library/Office
Primary bedroom
- Features: Dual Sinks, Tub with Separate Shower Stall, Walk-In Closet(s)
- Level: First
- Dimensions: 29x14
Bedroom 2
- Features: En Suite Bathroom, Walk-In Closet(s)
- Level: First
- Dimensions: 14x11
Bedroom 3
- Features: En Suite Bathroom, Walk-In Closet(s)
- Level: First
- Dimensions: 20x13
Bedroom 4
- Features: Built-in Closet
- Level: First
- Dimensions: 14x12
Den
- Level: First
- Dimensions: 13x11
Dinette
- Level: First
- Dimensions: 15x12
Dining room
- Level: First
- Dimensions: 10x10
Kitchen
- Level: First
- Dimensions: 15x12
Living room
- Level: First
- Dimensions: 27x17
Heating
- Central, Electric
Cooling
- Central Air
Appliances
- Included: Oven, Cooktop, Dishwasher, Disposal, Dryer, Electric Water Heater, Microwave, Range Hood, Refrigerator, Washer
- Laundry: Inside, Laundry Room
Features
- Built-in Features, Ceiling Fan(s), Eating Space In Kitchen, High Ceilings, Kitchen/Family Room Combo, Open Floorplan, Solid Wood Cabinets, Split Bedroom, Thermostat, Walk-In Closet(s)
- Flooring: Carpet, Porcelain Tile
- Doors: Outdoor Kitchen, Sliding Doors
- Windows: Double Pane Windows, Drapes, Insulated Windows, Rods, Window Treatments
- Has fireplace: No
Interior area
- Total structure area: 4,991
- Total interior livable area: 3,445 sqft
Property
Parking
- Total spaces: 3
- Parking features: Circular Driveway, Garage Faces Side
- Attached garage spaces: 3
- Has uncovered spaces: Yes
- Details: Garage Dimensions: 36x26
Features
- Levels: One
- Stories: 1
- Patio & porch: Covered, Front Porch, Patio, Screened
- Exterior features: Irrigation System, Lighting, Outdoor Kitchen, Rain Gutters, Sidewalk
- Has private pool: Yes
- Pool features: Gunite, Heated, In Ground, Salt Water, Screen Enclosure
- Has spa: Yes
- Spa features: In Ground
- Has view: Yes
- View description: Water, Lake
- Has water view: Yes
- Water view: Water,Lake
- Waterfront features: Lake - Chain of Lakes, Lake Privileges, Skiing Allowed
- Body of water: LAKE HANCOCK
Lot
- Size: 0.79 Acres
- Features: Cul-De-Sac, In County, Sidewalk
Details
- Additional structures: Outdoor Kitchen
- Parcel number: 212327813211550
- Zoning: P-D
- Special conditions: None
Construction
Type & style
- Home type: SingleFamily
- Architectural style: Contemporary,Ranch
- Property subtype: Single Family Residence
Materials
- Block, Stucco
- Foundation: Slab
- Roof: Tile
Condition
- Completed
- New construction: No
- Year built: 2019
Details
- Builder name: Davila Homes
Utilities & green energy
- Sewer: Public Sewer
- Water: Public
- Utilities for property: Cable Connected, Electricity Connected, Sewer Connected, Underground Utilities, Water Connected
Community & HOA
Community
- Features: Deed Restrictions, Playground, Pool, Sidewalks
- Security: Smoke Detector(s)
- Pet fee: $0 monthly
- Subdivision: SIGNATURE LAKES PH 02 A B H I J
HOA
- Has HOA: Yes
- Amenities included: Clubhouse, Playground, Pool
- Services included: Community Pool, Recreational Facilities
- HOA fee: $187 monthly
- HOA name: Tyler Parsons
- HOA phone: 407-654-7479
Location
- Region: Winter Garden
Financial & listing details
- Price per square foot: $624/sqft
- Tax assessed value: $1,797,679
- Annual tax amount: $26,134
- Date on market: 3/11/2024
- Cumulative days on market: 12 days
- Listing terms: Cash,Conventional,VA Loan
- Ownership: Fee Simple
- Total actual rent: 0
- Electric utility on property: Yes
- Road surface type: Paved, Asphalt
Price history
| Date | Event | Price |
|---|---|---|
| 5/28/2024 | Sold | $2,150,000-4.4%$624/sqft |
Source:  Stellar MLS #O6186460 Report a problem Stellar MLS #O6186460 Report a problem | ||
| 3/23/2024 | Pending sale | $2,250,000$653/sqft |
Source: Stellar MLS #O6186460 Report a problem | ||
| 3/11/2024 | Listed for sale | $2,250,000+13.6%$653/sqft |
Source: Stellar MLS #O6186460 Report a problem | ||
| 9/7/2022 | Sold | $1,980,000$575/sqft |
Source: Public Record Report a problem | ||
| 7/31/2022 | Pending sale | $1,980,000$575/sqft |
Source: Stellar MLS #O6042108 Report a problem | ||
| 7/12/2022 | Listed for sale | $1,980,000+620%$575/sqft |
Source: Stellar MLS #O6042108 Report a problem | ||
| 9/18/2017 | Sold | $275,000$80/sqft |
Source: Public Record Report a problem | ||
Public tax history
| Year | Property taxes | Tax assessment |
|---|---|---|
| 2024 | $28,041 +7.3% | $1,741,924 +3% |
| 2023 | $26,134 +64.1% | $1,691,188 +63.6% |
| 2022 | $15,921 +13.9% | $1,033,550 +29.8% |
| 2021 | $13,982 +12.5% | $796,254 +10% |
| 2020 | $12,427 +167.5% | $723,867 +186.1% |
| 2019 | $4,645 +16% | $253,000 +10% |
| 2018 | $4,003 | $230,000 +7% |
| 2017 | $4,003 +21.5% | $215,000 +22.9% |
| 2016 | $3,295 +13.2% | $175,000 |
| 2015 | $2,911 +21.1% | $175,000 +40% |
| 2014 | $2,404 +1959.3% | $125,000 +1677.6% |
| 2007 | $117 | $7,032 |
Find assessor info on the county website
Neighborhood: 34787
Nearby homes
- $2,845,4005 bd5 ba5.4k sqft6603 Point Hancock Dr, Winter Garden, FL 34787Off Market
- $2,650,0004 bd6 ba5.1k sqft6615 Point Hancock Dr, Winter Garden, FL 34787Sold
- $2,322,1711.117 Acres6543 Point Hancock Dr, Winter Garden, FL 34787Off Market
- $2,775,0005 bd6 ba5.7k sqft6621 Point Hancock Dr, Winter Garden, FL 34787Sold

- $--1.162 Acres6537 Point Hancock Dr, Winter Garden, FL 34787Off Market
- $100-- bd-- ba-- sqft6638 Point Hancock Dr, Winter Garden, FL 34787Off Market
- $867,7006 bd4 ba4.5k sqft6608 Point Hancock Dr, Winter Garden, FL 34787Off Market
- $688,0005 bd3 ba3.3k sqft6602 Point Hancock Dr, Winter Garden, FL 34787Off Market
Nearby schools
GreatSchools rating
- 9/10Independence ElementaryGrades: K-5Distance: 0.6 mi
- 9/10Bridgewater Middle SchoolGrades: 6-8Distance: 0.9 mi
- 6/10Horizon High SchoolGrades: 9-12Distance: 3.5 mi
Schools provided by the listing agent
- Elementary: Independence Elementary
- Middle: Bridgewater Middle
- High: Horizon High School
Source: Stellar MLS. This data may not be complete. We recommend contacting the local school district to confirm school assignments for this home.
Get a cash offer in 3 minutes
Find out how much your home could sell for in as little as 3 minutes with a no-obligation cash offer.
Estimated market value
$2,134,600
Get a cash offer in 3 minutes
Find out how much your home could sell for in as little as 3 minutes with a no-obligation cash offer.
Estimated market value
$2,134,600
- Florida
- Orange County
- Winter Garden
- 34787
- 6609 Point Hancock Dr
Nearby cities
Nearby neighborhoods
Nearby zip codes
Other Winter Garden Topics
