Skip main navigation
Sold for $220,000
  • $220,000

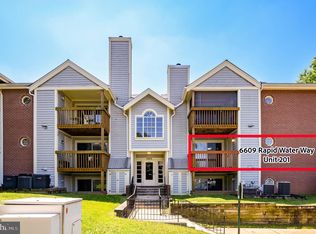
    6609 Rapid Water Way Unit 103, Glen Burnie, MD 21060

    2beds
    987sqft
    Condominium
    Built in 1993
    -- sqft lot
    $220,100 Zestimate®
    $223/sqft
    $1,877 Estimated rent

    Home value

    $220,100

    $207,000 - $233,000

    $1,877/mo

    Zestimate® history
    Loading
    Loading...

    Owner options

    List your home for rent

    $1,877/mo

    Rent Zestimate®

    Find your next renter with Zillow Rental Manager. Plus, with online applications, you can quickly screen prospective tenants – for free.

    Learn more

    $1,877/mo

    Rent Zestimate®

    Refinance and save

    $1,365/mo

    Est. payment

    Refinancing to a lower rate could help reduce your monthly payments and save thousands over the life of the loan.

    See today's rates

    $1,365/mo

    Est. payment

    Explore your selling options

    Work with a Zillow partner agent

    Leverage their expertise and Zillow's premium Showcase listings to get your home seen by more buyers.

    Get started

    List with your own agent

    Get your home in front of millions of buyers by listing it on Zillow.

    Learn how to do it

    Sell it yourself

    Take full control of how buyers see your home on Zillow by listing For Sale by Owner (FSBO).

    List your home

    What's special

    Beautifully refreshed garden-level condoFresh paintBeautifully maintained common groundsContemporary interiorSparkling community poolTennis courtsMultiple playgrounds
    Welcome home to 6609 Rapid Water, a beautifully refreshed garden-level condo in the sought-after Cromwell Fountain community. This spacious 2-bedroom, 2-bathroom home features a contemporary interior with fresh paint and brand-new luxury vinyl plank flooring throughout. You can move in with total peace of mind thanks to significant recent upgrades, including a new heat pump and thermostat (2020) and a brand-new dishwasher, washer, and dryer (2023). The open and inviting layout is perfect for low-maintenance living without sacrificing style. The Cromwell Fountain lifestyle offers an array of premier amenities just steps from your door. Enjoy the sparkling community pool, tennis courts, and multiple playgrounds, or take advantage of the scenic jogging and walking paths that wind through the beautifully maintained common grounds. Whether you’re a first-time buyer or looking to downsize, this move-in-ready gem offers the perfect blend of comfort and convenience.

    Zillow last checked:

    Listing updated:

    Listed by:

    Kristin Brillantes 443-695-1565,

    Compass,

    Listing Team: Elite Partners

    Bought with:

    Tara Dean, 5021172

    Compass

    Source: Bright MLS,MLS#: MDAA2147134MLS Logo

    Facts & features

    Interior

    Bedrooms & bathrooms
    • Bedrooms: 2
    • Bathrooms: 2
    • Full bathrooms: 2
    • Main level bathrooms: 2
    • Main level bedrooms: 2
    Rooms
    • Room types: Living Room, Dining Room, Primary Bedroom, Bedroom 2, Kitchen, Foyer, Laundry, Storage Room, Utility Room, Bedroom 6
    Primary bedroom
    • Features: Flooring - Carpet
    • Level: Main
    Bedroom 2
    • Features: Flooring - Carpet
    • Level: Main
    Bedroom 6
    • Level: Unspecified
    Dining room
    • Features: Flooring - Carpet
    • Level: Main
    Foyer
    • Features: Flooring - Vinyl
    • Level: Main
    Kitchen
    • Features: Flooring - Vinyl
    • Level: Main
    Laundry
    • Level: Unspecified
    Living room
    • Features: Flooring - Carpet
    • Level: Main
    Storage room
    • Level: Unspecified
    Utility room
    • Level: Unspecified
    Heating
    • Central, Forced Air, Heat Pump, Electric
    Cooling
    • Ceiling Fan(s), Central Air, Heat Pump, Electric
    Appliances
    • Included: Dishwasher, Disposal, Dryer, Exhaust Fan, Intercom, Oven/Range - Electric, Range Hood, Refrigerator, Washer, Washer/Dryer Stacked, Electric Water Heater
    • Laundry: Dryer In Unit, Washer In Unit, Main Level, Washer/Dryer Hookups Only, Laundry Room, In Unit
    Features
    • Dining Area, Breakfast Area, Kitchen - Country, Combination Dining/Living, Primary Bath(s), Entry Level Bedroom, Open Floorplan, Dry Wall
    • Flooring: Luxury Vinyl
    • Doors: Insulated, Sliding Glass
    • Windows: Vinyl Clad, Double Pane Windows, Screens, Window Treatments
    • Has basement: No
    • Has fireplace: No
    Interior area
    • Total structure area: 987
    • Total interior livable area: 987 sqft
    • Finished area above ground: 987
    • Finished area below ground: 0

    Property

    Parking
    • Parking features: Free, General Common Elements, Handicap Parking, Driveway, Surface, Unassigned, Public, Asphalt, On Street
    • Has uncovered spaces: Yes
    Accessibility
    • Accessibility features: 2+ Access Exits, Entry Slope <1'
    Features
    • Levels: One
    • Stories: 1
    • Patio & porch: Patio, Porch
    • Exterior features: Storage, Sidewalks, Street Lights, Tennis Court(s)
    • Pool features: Community
    • Has view: Yes
    • View description: Garden, Street, Trees/Woods
    Lot
    • Features: Backs - Open Common Area, Corner Lot, Landscaped, PUD
    Details
    • Additional structures: Above Grade, Below Grade
    • Parcel number: 020515190070609
    • Zoning: .
    • Special conditions: Standard
    • Other equipment: Intercom

    Construction

    Type & style
    • Home type: Condo
    • Architectural style: Contemporary
    • Property subtype: Condominium
    • Attached to another structure: Yes
    Materials
    • Brick, Combination, Brick Front, Wood Siding
    • Foundation: Slab
    • Roof: Asphalt
    Condition
    • Very Good
    • New construction: No
    • Year built: 1993
    Details
    • Builder name: FRANK J. SCOTT

    Utilities & green energy

    • Sewer: Public Sewer
    • Water: Public
    • Utilities for property: Underground Utilities, Cable Available, Electricity Available, Phone Available, Water Available

    Community & HOA

    Community
    • Features: Pool
    • Security: Main Entrance Lock, Smoke Detector(s)
    • Condo and coop fee: $335 monthly
    • Subdivision: Cromwell Fountain
    HOA
    • Has HOA: Yes
    • Amenities included: Common Grounds, Jogging Path, Pool, Tennis Court(s), Tot Lots/Playground
    • Services included: Custodial Services Maintenance, Maintenance Structure, Lawn Care Front, Lawn Care Rear, Lawn Care Side, Maintenance Grounds, Management, Insurance, Pool(s), Recreation Facility, Reserve Funds, Road Maintenance, Sewer, Snow Removal, Trash, Water
    • Second HOA name: Cromwell Fountain
    Location
    • Region: Glen Burnie

    Financial & listing details

    • Price per square foot: $223/sqft
    • Tax assessed value: $212,167
    • Annual tax amount: $2,629
    • Date on market: 5/29/2026
    • Listing agreement: Exclusive Agency
    • Listing terms: FHA,FNMA,VA Loan,Other,Cash,Conventional
    • Ownership: Condominium

    Price history

    DateEventPrice
    7/15/2026Sold$220,000+2.3%$223/sqft
    Source: Bright MLS #MDAA2147134 Report a problem
    6/9/2026Pending sale$215,000$218/sqft
    Source: Bright MLS #MDAA2147134 Report a problem
    5/29/2026Listed for sale$215,000+53.6%$218/sqft
    Source: Bright MLS #MDAA2147134 Report a problem
    11/2/2016Sold$140,000+7.7%$142/sqft
    Source: Public Record Report a problem
    6/7/2013Sold$130,000-7.1%$132/sqft
    Source: Public Record Report a problem
    4/29/2013Listed for sale$139,900+84.1%$142/sqft
    Source: Coldwell Banker Residential Brokerage #AA8066645 Report a problem
    12/24/1996Sold$76,000$77/sqft
    Source: Public Record Report a problem

    Public tax history

    YearProperty taxesTax assessment
    2025$2,208 +8.5%$202,300 +8.9%
    2024$2,035 +10%$185,833 +9.7%
    2023$1,849 +15.8%$169,367 +10.8%
    2022$1,598 +3.3%$152,900 +3.3%
    2021$1,546 +3.4%$147,967 +3.4%
    2020$1,496 +3.5%$143,033 +3.6%
    2019$1,446 +3.3%$138,100
    2018$1,400 -0.5%$138,100
    2017$1,408 $138,100
    2016-- $138,100
    2015-- $138,100
    2014-- $138,100 -12.5%
    2013-- $157,900
    2012-- $157,900
    2011-- $157,900 -20%
    2010-- $197,400 +11.4%
    2009-- $177,266 +12.8%
    2008-- $157,133 +14.7%
    2007-- $137,000 +17.6%
    2006-- $116,466 +21.4%
    2005-- $95,933 +27.2%
    2004-- $75,400
    2003-- $75,400
    2002-- $75,400
    2001-- $75,400
    Find assessor info on the county website

    Neighborhood: 21060

    Nearby schools

    GreatSchools rating
    Schools provided by the listing agent
    • District: Anne Arundel County Public Schools

    Source: Bright MLS. This data may not be complete. We recommend contacting the local school district to confirm school assignments for this home.

    Get a cash offer in 3 minutes
    Find out how much your home could sell for in as little as 3 minutes with a no-obligation cash offer.
    Estimated market value
    $220,100
    Get a cash offer in 3 minutes
    Find out how much your home could sell for in as little as 3 minutes with a no-obligation cash offer.
    Estimated market value
    $220,100