RARE OPPORTUNITY to own breathtaking WATERFRONT LAKE HOUSE WITH SUNSET VIEWS every evening! Enjoy the convenience of city living with the tranquility of lake life in your very own peaceful paradise on Grapevine Lake. Spend the day, spend the weekend, or live here full-time & relish the fresh air & adorable lake community.
Quaint neighborhood has everything from A-frames to $$multi-million dollar homes$$ and everything in between. Big bonus... you are only 15 minutes away from top notch shopping & dining at Lakeside Village or The Shops at Highland Village. This is NOT your typical lake property!!!
Brilliantly designed floorplan has the square footage exactly where you want it. The spacious, open living-kitchen-dining area is the heart of the home with a 2-story wall of windows that will provide tons of natural light during the day and frame your PERFECT SUNSET VIEWS in the evening. Chef's kitchen has loads of cabinetry & counter space for all your culinary tools & creations. Soapstone counters, farm sink, custom solid wood cabinets, stainless steel appliances, induction cooktop. Additional cabinetry in butler's area (perfect for a coffee bar) with glass-front cabinets. Two bedrooms on 1st floor with shared hallway bath. Glass-enclosed staircase leads to primary retreat complete with sunset views, a truly spa-like bathroom, & a massive walk-in closet. Large laundry-utility room with door to exterior & outdoor shower to rinse off after your long walk along the sandy lake shore.
This home is turnkey. No need to hassle with renovating or building… move right in & make memories with your family this summer! Ask your agent about VACANT WATERFRONT lots sold recently in neighborhood. Want to buy it furnished? Let's talk! The sellers' boat is docked at Twin Coves Marina, just east up the lakeshore. This home is ONE OF A KIND & will sell fast. Who is the lucky family who gets to make memories at 6609 Red Bud Drive? I hope IT'S YOU!
Sold
Price Unknown
6609 Red Bud Dr, Flower Mound, TX 75022
3beds
2,055sqft
Single Family Residence
Built in 1975
0.57 Acres Lot
$1,577,400 Zestimate®
$--/sqft
$2,915 Estimated rent
Home value
$1,577,400
$1.48M - $1.69M
$2,915/mo
Zestimate® history
Owner options
List your home for rent
$2,915/mo
Rent Zestimate®
Find your next renter with Zillow Rental Manager. Plus, with online applications, you can quickly screen prospective tenants – for free.
$2,915/mo
Rent Zestimate®
Refinance and save
Refinancing to a lower rate could help reduce your monthly payments and save thousands over the life of the loan.
Explore your selling options
Work with a Zillow partner agent
Leverage their expertise and Zillow's premium Showcase listings to get your home seen by more buyers.
Get startedList with your own agent
Get your home in front of millions of buyers by listing it on Zillow.
Learn how to do itSell it yourself
Take full control of how buyers see your home on Zillow by listing For Sale by Owner (FSBO).
List your homeWhat's special
Tons of natural lightStainless steel appliancesOpen living-kitchen-dining areaPrimary retreatWaterfront lake houseMassive walk-in closetLarge laundry-utility room
Zillow last checked:
Listing updated:
Listed by:
Corey Young 0514441 214-563-7139,
RE/MAX DFW Associates 972-462-8181
Bought with:
Chad Schulin
Compass RE Texas, LLC
Source: NTREIS,MLS#: 20850566
Facts & features
Interior
Bedrooms & bathrooms
- Bedrooms: 3
- Bathrooms: 2
- Full bathrooms: 2
Primary bedroom
- Features: Closet Cabinetry, Dual Sinks, En Suite Bathroom, Separate Shower, Walk-In Closet(s)
- Level: Second
- Dimensions: 15 x 15
Bedroom
- Level: First
- Dimensions: 11 x 11
Bedroom
- Level: First
- Dimensions: 11 x 10
Dining room
- Features: Built-in Features
- Level: First
- Dimensions: 11 x 9
Kitchen
- Features: Built-in Features, Eat-in Kitchen, Granite Counters, Kitchen Island, Stone Counters, Walk-In Pantry
- Level: First
- Dimensions: 18 x 12
Living room
- Features: Fireplace
- Level: First
- Dimensions: 18 x 18
Utility room
- Features: Built-in Features, Utility Room
- Level: First
- Dimensions: 9 x 9
Heating
- Central, Electric, Fireplace(s)
Cooling
- Central Air, Ceiling Fan(s), Electric
Appliances
- Included: Dishwasher, Electric Cooktop, Electric Oven, Electric Water Heater, Disposal, Microwave, Vented Exhaust Fan
Features
- Decorative/Designer Lighting Fixtures, Double Vanity, Eat-in Kitchen, Granite Counters, Kitchen Island, Open Floorplan, Vaulted Ceiling(s), Natural Woodwork, Walk-In Closet(s)
- Flooring: Ceramic Tile, Vinyl, Wood
- Windows: Shutters
- Has basement: No
- Number of fireplaces: 1
- Fireplace features: Wood Burning
Interior area
- Total interior livable area: 2,055 sqft
Property
Parking
- Total spaces: 2
- Parking features: Additional Parking, Driveway, Garage, Garage Door Opener
- Attached garage spaces: 2
- Has uncovered spaces: Yes
Features
- Levels: Two
- Stories: 2
- Patio & porch: Rear Porch, Front Porch, Covered
- Exterior features: Fire Pit, Lighting, Outdoor Shower, Storage
- Pool features: None
- Fencing: Wood
- Has view: Yes
- View description: Water
- Has water view: Yes
- Water view: Water
- Waterfront features: Lake Front, Waterfront
Lot
- Size: 0.57 Acres
- Features: Back Yard, Backs to Greenbelt/Park, Greenbelt, Interior Lot, Lawn, Landscaped, Many Trees, Subdivision, Waterfront
Details
- Parcel number: R08265
Construction
Type & style
- Home type: SingleFamily
- Architectural style: Detached
- Property subtype: Single Family Residence
Materials
- Foundation: Pillar/Post/Pier, Slab
- Roof: Composition
Condition
- Year built: 1975
Utilities & green energy
- Sewer: Septic Tank
- Water: Public
- Utilities for property: Septic Available, Water Available
Community & HOA
Community
- Subdivision: Red Bud Point
HOA
- Has HOA: No
Location
- Region: Flower Mound
Financial & listing details
- Tax assessed value: $1,088,566
- Annual tax amount: $18,408
- Date on market: 2/26/2025
- Cumulative days on market: 23 days
Price history
| Date | Event | Price |
|---|---|---|
| 4/8/2025 | Sold | -- |
Source: NTREIS #20850566 Report a problem | ||
| 4/7/2025 | Pending sale | $1,585,000$771/sqft |
Source: NTREIS #20850566 Report a problem | ||
| 3/21/2025 | Contingent | $1,585,000$771/sqft |
Source: NTREIS #20850566 Report a problem | ||
| 2/26/2025 | Listed for sale | $1,585,000+104.5%$771/sqft |
Source: NTREIS #20850566 Report a problem | ||
| 4/7/2022 | Sold | -- |
Source: NTREIS #20015804 Report a problem | ||
| 4/3/2022 | Pending sale | $775,000$377/sqft |
Source: NTREIS #20015804 Report a problem | ||
| 4/1/2022 | Contingent | $775,000$377/sqft |
Source: NTREIS #20015804 Report a problem | ||
| 4/1/2022 | Listed for sale | $775,000$377/sqft |
Source: NTREIS #20015804 Report a problem | ||
| 3/29/2022 | Pending sale | $775,000$377/sqft |
Source:  Coldwell Banker Apex, Realtors #20015804 Report a problem Coldwell Banker Apex, Realtors #20015804 Report a problem | ||
| 3/29/2022 | Contingent | $775,000$377/sqft |
Source: NTREIS #20015804 Report a problem | ||
| 3/24/2022 | Listed for sale | $775,000+93.8%$377/sqft |
Source: NTREIS #20015804 Report a problem | ||
| 2/2/2016 | Sold | -- |
Source: Agent Provided Report a problem | ||
| 1/13/2016 | Pending sale | $400,000$195/sqft |
Source: RE/MAX PINNACLE GROUP REALTORS #13259718 Report a problem | ||
| 10/16/2015 | Listed for sale | $400,000$195/sqft |
Source: RE/MAX Pinnacle Group Realtors #13259718 Report a problem | ||
Public tax history
| Year | Property taxes | Tax assessment |
|---|---|---|
| 2025 | $18,408 -0.6% | $1,088,566 -0.5% |
| 2024 | $18,521 +3.9% | $1,094,028 +4.8% |
| 2023 | $17,824 +77.7% | $1,044,269 +78.3% |
| 2022 | $10,030 +2.3% | $585,640 +10% |
| 2021 | $9,805 +6.4% | $532,400 +10% |
| 2020 | $9,215 +10.9% | $484,000 -0.8% |
| 2019 | $8,309 +6.1% | $488,000 +22% |
| 2018 | $7,833 +5.8% | $400,000 +9% |
| 2017 | $7,403 | $367,000 +3% |
| 2016 | $7,403 +36.5% | $356,299 +36.5% |
| 2015 | $5,423 | $260,930 +1.2% |
| 2014 | $5,423 | $257,959 -6.9% |
| 2013 | $5,423 | $277,221 -0.7% |
| 2012 | -- | $279,077 +1% |
| 2011 | -- | $276,368 -2.4% |
| 2010 | -- | $283,199 +2.4% |
| 2009 | -- | $276,533 -1% |
| 2007 | $5,776 +4.1% | $279,233 +18.4% |
| 2006 | $5,550 -1.4% | $235,806 -1.1% |
| 2005 | $5,630 | $238,477 +10.1% |
| 2004 | -- | $216,585 -12.4% |
| 2003 | -- | $247,207 -2.4% |
| 2002 | -- | $253,274 +31.4% |
| 2001 | -- | $192,777 |
Find assessor info on the county website
Neighborhood: 75022
Nearby homes
- $1,775,8004 bd3 ba3.7k sqft6605 Red Bud Dr, Flower Mound, TX 75022Off Market
- $1,578,7002 bd2 ba2k sqft6823 Red Bud Dr, Flower Mound, TX 75022Off Market
- $738,8003 bd2 ba2.6k sqft6829 Red Bud Dr, Flower Mound, TX 75022Off Market
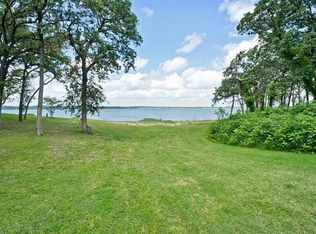
- $840,4003 bd2 ba2.7k sqft6601 Red Bud Dr, Flower Mound, TX 75022Off Market
- $721,600-- bd2 ba2.5k sqft6819 Crooked Ln, Flower Mound, TX 75022Off Market
- $199,0900.41 Acres6819 Crooked Ln, Flower mound, TX 75022Off Market
- $916,1003 bd2 ba2.4k sqft6831 Red Bud Dr, Flower Mound, TX 75022Off Market
- $437,7003 bd2 ba1.9k sqft6822 Red Bud Dr, Flower Mound, TX 75022Off Market
Nearby schools
GreatSchools rating
- 9/10Liberty Elementary SchoolGrades: PK-5Distance: 2.4 mi
- 10/10McKamy Middle SchoolGrades: 6-8Distance: 3.3 mi
- 9/10Flower Mound High SchoolGrades: 9-12Distance: 3.3 mi
Schools provided by the listing agent
- Elementary: Liberty
- Middle: Mckamy
- High: Flower Mound
- District: Lewisville ISD
Source: NTREIS. This data may not be complete. We recommend contacting the local school district to confirm school assignments for this home.
Get a cash offer in 3 minutes
Find out how much your home could sell for in as little as 3 minutes with a no-obligation cash offer.
Estimated market value
$1,577,400
Get a cash offer in 3 minutes
Find out how much your home could sell for in as little as 3 minutes with a no-obligation cash offer.
Estimated market value
$1,577,400
- Texas
- Denton County
- Flower Mound
- 75022
- 6609 Red Bud Dr
Nearby cities
Nearby neighborhoods
Nearby zip codes
Other Flower Mound Topics
