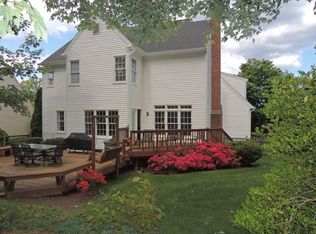
Open House Cancelled. Ratified great contract 4/19/2024. Dramatically proportioned and beautifully detailed, this Little Rocky Run home and property are ideally suited for both easy living and elegant entertaining. The owners’ impressive and impactful three level rear expansion results in 6,100+ square feet of quality unrestrained living. The park-like 1/3+ acre lot with large hardscape patio and landscaping invite outdoor relaxation and hosting. The charming water feature adds a touch of tranquility set within trimmed garden beds. Inside this grand home are notable high ceilings and enhanced architectural trim that exude a sense of openness and grandeur. Ready for any culinary endeavor, the kitchen is a chef's delight offering every amenity along with abundant counter space around a huge center island. The morning room presents an intimate sunlit space while the family room’s magnificent coffered ceiling serves as a captivating focal point. The first upper level has five generously sized bedrooms, including two guest suites with their own bath and two bedrooms that share a hall bath. The primary retreat enjoys a huge bed area plus a cozy sitting nook with gas fireplace. The two massive walk-in closets are rooms within themselves! A private bath has modern amenities and a spa-like ambiance. Go one more level UP. Who is the lucky one to enjoy this special skylit loft with a separate bedroom and bath? It’s its own private haven! The walk-up (double-wide!) lower level continues this home’s wow-factor. Here’s the area that invites a multitude of activities! A separate kitchen, along with the refreshment bar, help with hosting all the gatherings in the vast recreation area. Rooms for fitness and hobbies plus powder bath complete the scene. Clifton's Little Rocky Run neighborhood offers a unique combination of on-site recreational amenities (3 pools with recreation centers, multiple sport courts, playgrounds, and miles of trails), walkability to schools, and easy access to shopping, dining, and commuter routes creating the perfect setting for highly satisfying everyday living. The celebrated Town of Clifton is just minutes away, a historic destination for the entire DMV. This is a unique opportunity to own one of the premier 4 level homes in Little Rocky Run!
Sold for $1,400,000
Street View
$1,400,000
6609 Rock Crystal Dr, Clifton, VA 20124
6beds
6,101sqft
Single Family Residence
Built in 1993
0.34 Acres Lot
$1,449,900 Zestimate®
$229/sqft
$6,194 Estimated rent
Home value
$1,449,900
$1.38M - $1.52M
$6,194/mo
Zestimate® history
Owner options
List your home for rent
$6,194/mo
Rent Zestimate®
Find your next renter with Zillow Rental Manager. Plus, with online applications, you can quickly screen prospective tenants – for free.
$6,194/mo
Rent Zestimate®
Refinance and save
$8,797/mo
Est. payment
Refinancing to a lower rate could help reduce your monthly payments and save thousands over the life of the loan.
$8,797/mo
Est. payment
Explore your selling options
Work with a Zillow partner agent
Leverage their expertise and Zillow's premium Showcase listings to get your home seen by more buyers.
Get startedList with your own agent
Get your home in front of millions of buyers by listing it on Zillow.
Learn how to do itSell it yourself
Take full control of how buyers see your home on Zillow by listing For Sale by Owner (FSBO).
List your homeWhat's special
Gas fireplacePrivate bathCommuter routesLittle rocky run homeEnhanced architectural trimHigh ceilingsLittle rocky run
Zillow last checked:
Listing updated:
Listed by:
Damon Nicholas 703-283-0200,
EXP Realty, LLC
Bought with:
Valerie Kappler, 0225205149
Long & Foster Real Estate, Inc.
Source: Bright MLS,MLS#: VAFX2171334
Facts & features
Interior
Bedrooms & bathrooms
- Bedrooms: 6
- Bathrooms: 7
- Full bathrooms: 5
- 1/2 bathrooms: 2
- Main level bathrooms: 1
Rooms
- Room types: Living Room, Dining Room, Primary Bedroom, Sitting Room, Bedroom 2, Bedroom 3, Bedroom 4, Bedroom 5, Kitchen, Game Room, Family Room, Breakfast Room, Sun/Florida Room, Exercise Room, Loft, Office, Recreation Room, Bedroom 6, Hobby Room
Basement
- Area: 1800
Heating
- Forced Air, Zoned, Natural Gas
Cooling
- Central Air, Zoned, Electric
Appliances
- Included: Microwave, Cooktop, Dishwasher, Disposal, Extra Refrigerator/Freezer, Ice Maker, Oven, Refrigerator, Stainless Steel Appliance(s), Gas Water Heater
- Laundry: Main Level, Hookup
Features
- 2nd Kitchen, Built-in Features, Family Room Off Kitchen, Formal/Separate Dining Room, Kitchen - Gourmet, Kitchen Island, Primary Bath(s), Walk-In Closet(s), Bar, 9'+ Ceilings, Tray Ceiling(s)
- Flooring: Hardwood, Carpet, Ceramic Tile, Wood
- Basement: Finished,Walk-Out Access
- Number of fireplaces: 3
- Fireplace features: Gas/Propane
Interior area
- Total structure area: 6,101
- Total interior livable area: 6,101 sqft
- Finished area above ground: 4,301
- Finished area below ground: 1,800
Property
Parking
- Total spaces: 6
- Parking features: Garage Faces Front, Garage Door Opener, Attached, Driveway
- Attached garage spaces: 2
- Uncovered spaces: 4
- Details: Garage Sqft: 400
Accessibility
- Accessibility features: None
Features
- Levels: Four
- Stories: 4
- Patio & porch: Patio
- Exterior features: Extensive Hardscape, Lighting, Underground Lawn Sprinkler, Water Fountains
- Pool features: Community
- Fencing: Back Yard
- Has view: Yes
- View description: Trees/Woods
Lot
- Size: 0.34 Acres
- Features: Landscaped, Wooded
Details
- Additional structures: Above Grade, Below Grade
- Parcel number: 0654 07 0029
- Zoning: 302
- Special conditions: Standard
Construction
Type & style
- Home type: SingleFamily
- Architectural style: Colonial
- Property subtype: Single Family Residence
Materials
- Brick Front, Vinyl Siding
- Foundation: Concrete Perimeter
Condition
- New construction: No
- Year built: 1993
Details
- Builder model: Chevy Chase CUSTOM/EXTENDED
Utilities & green energy
- Sewer: Public Sewer
- Water: Public
Community & HOA
Community
- Subdivision: Little Rocky Run
HOA
- Has HOA: Yes
- Amenities included: Basketball Court, Jogging Path, Pool, Recreation Facilities, Tennis Court(s), Tot Lots/Playground
- Services included: Trash, Management, Common Area Maintenance, Pool(s)
- HOA fee: $98 monthly
- HOA name: LITTLE ROCKY RUN HOA
Location
- Region: Clifton
Financial & listing details
- Price per square foot: $229/sqft
- Tax assessed value: $1,010,060
- Annual tax amount: $11,398
- Date on market: 4/19/2024
- Listing agreement: Exclusive Right To Sell
- Ownership: Fee Simple
Price history
| Date | Event | Price |
|---|---|---|
| 5/23/2024 | Sold | $1,400,000+7.7%$229/sqft |
Source:  Bright MLS #VAFX2171334 Report a problem Bright MLS #VAFX2171334 Report a problem | ||
| 4/20/2024 | Contingent | $1,300,000$213/sqft |
Source: Bright MLS #VAFX2171334 Report a problem | ||
| 4/19/2024 | Listed for sale | $1,300,000+128.1%$213/sqft |
Source: Bright MLS #VAFX2171334 Report a problem | ||
| 8/23/2001 | Sold | $570,000$93/sqft |
Source: Agent Provided Report a problem | ||
Public tax history
| Year | Property taxes | Tax assessment |
|---|---|---|
| 2025 | $13,662 +17.6% | $1,181,840 +17.9% |
| 2024 | $11,613 +1.9% | $1,002,390 -0.8% |
| 2023 | $11,399 +10.1% | $1,010,060 +11.6% |
| 2022 | $10,353 | $905,400 +13.6% |
| 2021 | -- | $797,010 +3.2% |
| 2020 | $9,142 +4.1% | $772,440 +4.1% |
| 2019 | $8,784 +0.4% | $742,230 +0.4% |
| 2018 | $8,749 +4% | $739,230 +2% |
| 2017 | $8,415 +2.2% | $724,830 +2% |
| 2016 | $8,233 +0.7% | $710,640 -3% |
| 2015 | $8,174 +2.3% | $732,400 +2% |
| 2014 | $7,992 | $717,770 +8.4% |
| 2013 | -- | $662,030 +6.7% |
| 2012 | -- | $620,660 -1% |
| 2011 | -- | $626,710 |
| 2010 | -- | $626,710 -2.3% |
| 2009 | -- | $641,200 -7.1% |
| 2008 | -- | $690,480 -20.4% |
| 2007 | -- | $867,190 +58.6% |
| 2003 | -- | $546,840 +9.1% |
| 2002 | -- | $501,230 +28% |
| 2001 | -- | $391,585 |
Find assessor info on the county website
Neighborhood: 20124
Nearby homes
- $1,208,4005 bd5 ba4.5k sqft6611 Rock Crystal Dr, Clifton, VA 20124Off Market

- $1,338,2005 bd5 ba5.2k sqft6607 Rock Crystal Dr, Clifton, VA 20124Off Market
- $1,072,3004 bd2 ba3.2k sqft6613 Rock Crystal Dr, Clifton, VA 20124Off Market
- $1,033,1005 bd3 ba2.6k sqft6605 Rock Crystal Dr, Clifton, VA 20124Off Market
- $1,309,1006 bd4 ba4.2k sqft6414 Noble Rock Ct, Clifton, VA 20124Off Market
- $1,010,3004 bd4 ba3.2k sqft6610 Rock Crystal Dr, Clifton, VA 20124Off Market
- $1,128,8004 bd3 ba3.5k sqft6606 Rock Crystal Dr, Clifton, VA 20124Off Market
- $971,9004 bd3 ba2.5k sqft6612 Rock Crystal Dr, Clifton, VA 20124Off Market
Nearby schools
GreatSchools rating
- 9/10Union Mill Elementary SchoolGrades: PK-6Distance: 0.8 mi
- 7/10Liberty Middle SchoolGrades: 7-8Distance: 0.3 mi
- 5/10Centreville High SchoolGrades: 9-12Distance: 1.3 mi
Schools provided by the listing agent
- Elementary: Union Mill
- Middle: Liberty
- High: Centreville
- District: Fairfax County Public Schools
Source: Bright MLS. This data may not be complete. We recommend contacting the local school district to confirm school assignments for this home.
Get a cash offer in 3 minutes
Find out how much your home could sell for in as little as 3 minutes with a no-obligation cash offer.
Estimated market value
$1,449,900
Get a cash offer in 3 minutes
Find out how much your home could sell for in as little as 3 minutes with a no-obligation cash offer.
Estimated market value
$1,449,900
- Virginia
- Fairfax County
- Clifton
- 20124
- 6609 Rock Crystal Dr
Nearby cities
Nearby neighborhoods
Nearby zip codes
Other Clifton Topics
