Skip main navigation
Sold for $306,000
  • $306,000

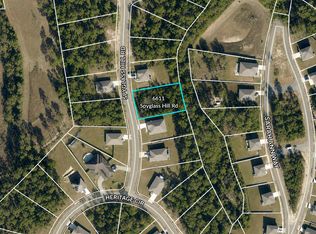
    6609 Spyglass Hill Rd, Laurel Hill, FL 32567

    5beds
    2,488sqft
    Single Family Residence
    Built in 2022
    0.43 Acres Lot
    $343,300 Zestimate®
    $123/sqft
    $2,477 Estimated rent

    Home value

    $343,300

    $323,000 - $360,000

    $2,477/mo

    Zestimate® history
    Loading
    Loading...

    Owner options

    List your home for rent

    $2,477/mo

    Rent Zestimate®

    Find your next renter with Zillow Rental Manager. Plus, with online applications, you can quickly screen prospective tenants – for free.

    Learn more

    $2,477/mo

    Rent Zestimate®

    Refinance and save

    $1,975/mo

    Est. payment

    Refinancing to a lower rate could help reduce your monthly payments and save thousands over the life of the loan.

    See today's rates

    $1,975/mo

    Est. payment

    Explore your selling options

    Work with a Zillow partner agent

    Leverage their expertise and Zillow's premium Showcase listings to get your home seen by more buyers.

    Get started

    List with your own agent

    Get your home in front of millions of buyers by listing it on Zillow.

    Learn how to do it

    Sell it yourself

    Take full control of how buyers see your home on Zillow by listing For Sale by Owner (FSBO).

    List your home

    What's special

    Large island kitchenCorner pantryUnderground utilitiesPartially wooded lotLarger homesitesPool complexWooded setting
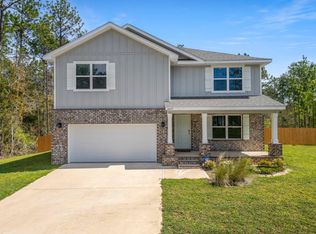
    Real Estate Owned. REO Spacious 5 Bedroom Sawyer Model in Heritage Plantation! Welcome to 6609 Spyglass Hill Rd in the beautiful, wooded setting of Heritage Plantation a peaceful community with underground utilities, larger homesites, and pool complex. This 5 bedroom, 3 bathroom home features the popular Sawyer floor plan, offering an open and functional design ideal for both everyday living and entertaining. The heart of the home includes a large island kitchen with white shaker cabinets, smooth top range, built in microwave, stainless steel appliances, and a corner pantry. The open layout flows into the breakfast nook, dedicated dining area, and a spacious living room with wood-look LVP flooring throughout the main areas. The primary suite is thoughtfully placed for privacy and includes an oversized walk-in closet, double vanity, and a large walk-in shower. The additional four bedrooms are generously sized with plush carpet and two more full bathroomsperfect for larger households or guests. Step out back to your covered patio overlooking a partially wooded lot, offering privacy and space to enjoy the outdoors. The 2-car garage includes finished walls and plenty of storage space. Don't miss this opportunity to own a stylish, contemporary home on a premium lot. Schedule your showing today.

    Zillow last checked:

    Listing updated:

    Listed by:

    Brandon Jordan,

    ERA American Real Estate,

    Toni F Davis 850-902-2766,

    ERA American Real Estate

    Bought with:

    Brandon Jordan

    ERA American Real Estate

    Source: ECAOR,MLS#: 975658MLS Logo

    Facts & features

    Interior

    Bedrooms & bathrooms
    • Bedrooms: 5
    • Bathrooms: 3
    • Full bathrooms: 3
    Bedroom
    • Level: First
    • Area: 228.42 Square Feet
    • Dimensions: 16.2 x 14.1
    Bedroom
    • Level: First
    • Area: 139.32 Square Feet
    • Dimensions: 12.9 x 10.8
    Bedroom
    • Description: Full bath between bedroom 2 & 3.
    • Level: First
    • Area: 1273.86 Square Feet
    • Dimensions: 126 x 10.11
    Bedroom
    • Description: This bedroom is to the back of home w/3rd bath.
    • Level: First
    • Area: 122.33 Square Feet
    • Dimensions: 12.1 x 10.11
    Bedroom
    • Description: At ft. of home w/walk in closet across from bath 2
    • Level: First
    • Area: 154.96 Square Feet
    • Dimensions: 10.4 x 14.9
    Other
    • Description: Covered Patio at rear of home.
    • Level: First
    • Area: 202.34 Square Feet
    • Dimensions: 15.1 x 13.4
    Great room
    • Description: Living & Dining Room Combination.
    • Level: First
    • Area: 691.12 Square Feet
    • Dimensions: 32.6 x 21.2
    Kitchen
    • Description: Kitchen, Breakfast Bar & Breakfast Nook Combo
    • Level: First
    • Area: 305.9 Square Feet
    • Dimensions: 23 x 13.3
    Heating
    • Central
    Cooling
    • Central Air
    Appliances
    • Included: Dishwasher, Disposal, Microwave, Electric Water Heater
    • Laundry: Washer/Dryer Hookup
    Features
    • Kitchen Island, Pantry, Split Bedroom
    • Flooring: Vinyl, Carpet
    • Windows: Double Pane Windows
    • Common walls with other units/homes: No Common Walls
    Interior area
    • Total structure area: 2,488
    • Total interior livable area: 2,488 sqft

    Property

    Parking
    • Total spaces: 2
    • Parking features: Garage - Attached
    • Attached garage spaces: 2
    Features
    • Stories: 1
    • Patio & porch: Covered
    Lot
    • Size: 0.43 Acres
    • Features: Covenants, Interior Lot, Sidewalk, Wooded
    Details
    • Parcel number: 034N231000000E0110
    • Zoning description: Resid Single Family
    • Special conditions: Real Estate Owned

    Construction

    Type & style
    • Home type: SingleFamily
    • Architectural style: Contemporary
    • Property subtype: Single Family Residence
    Materials
    • Frame, Brick
    • Foundation: Slab
    • Roof: Shingle
    Condition
    • Construction Complete
    • New construction: No
    • Year built: 2022

    Utilities & green energy

    • Water: Public

    Community & neighborhood

    Security
    • Security features: Smoke Detector(s)
    Community
    • Community features: Pool
    Location
    • Region: Laurel Hill
    • Subdivision: HERITAGE PLANTATION PH 1

    Other

    Other facts
    • Road surface type: Paved

    Price history

    DateEventPrice
    8/15/2025Sold$306,000-15%$123/sqft
    Source: ECAOR #975658 Report a problem
    2/2/2024Listing removed--
    Source: Owner Report a problem
    11/4/2023Listed for sale$359,999+2.9%$145/sqft
    Source: Owner Report a problem
    9/26/2022Sold$349,900-5.4%$141/sqft
    Source: ECAOR #897092 Report a problem
    8/15/2022Pending sale$369,900$149/sqft
    Source: ECAOR #897092 Report a problem
    8/1/2022Price change$369,900-3.9%$149/sqft
    Source: ECAOR #897092 Report a problem
    7/20/2022Price change$384,900-3.5%$155/sqft
    Source: ECAOR #897092 Report a problem
    4/29/2022Listed for sale$398,900$160/sqft
    Source: ECAOR #897092 Report a problem

    Public tax history

    YearProperty taxesTax assessment
    2024$3,454 -0.7%$350,152 +0.1%
    2023$3,479 +1046.7%$349,966 +1618.9%
    2022$303 +127.4%$20,360 +5.1%
    2021$133 +1%$19,380 +2%
    2020$132 -2.1%$19,000
    2019$135 -1.9%$19,000
    2018$138 $19,000 +2416.6%
    2017$138 +544.8%$755
    2016$21 +0.3%$755 +3%
    2015$21 -0.2%$733 -5.1%
    2014$21 $772
    2013-- $772
    2012-- $772 -90.1%
    2011-- $7,800
    2010-- $7,800 -84.4%
    2009-- $50,000 -58.3%
    2008-- $120,000
    2007-- $120,000 +4164.4%
    2006-- $2,814

    Find assessor info on the county website

    Neighborhood: 32567

    Nearby schools

    GreatSchools rating
    Schools provided by the listing agent
    • Elementary: Laurel Hill
    • Middle: Laurel Hill
    • High: Laurel Hill

    Source: ECAOR. This data may not be complete. We recommend contacting the local school district to confirm school assignments for this home.

    Get pre-qualified for a loan
    At Zillow Home Loans, we can pre-qualify you in as little as 5 minutes with no impact to your credit score.

    An equal housing lender. NMLS #10287.

    Sell for more on Zillow
    Get a Zillow Showcase℠ listing at no additional cost and you could sell for .
    $343,300
    2% more
    +$6,866
    With Zillow Showcase(estimated)
    $350,166