Skip main navigation
Closed
  • Price Unknown

    6609 State Highway 35 S, Palacios, TX 77465

    4beds
    3,657sqft
    Single Family Residence
    Built in 2006
    0.95 Acres Lot
    $628,600 Zestimate®
    $--/sqft
    $4,341 Estimated rent

    Home value

    $628,600

    Estimated sales range

    Not available

    $4,341/mo

    Zestimate® history
    Loading
    Loading...

    Owner options

    List your home for rent

    $4,341/mo

    Rent Zestimate®

    Find your next renter with Zillow Rental Manager. Plus, with online applications, you can quickly screen prospective tenants – for free.

    Learn more

    $4,341/mo

    Rent Zestimate®

    Refinance and save

    Refinancing to a lower rate could help reduce your monthly payments and save thousands over the life of the loan.

    See today's rates

    Explore your selling options

    Work with a Zillow partner agent

    Leverage their expertise and Zillow's premium Showcase listings to get your home seen by more buyers.

    Get started

    List with your own agent

    Get your home in front of millions of buyers by listing it on Zillow.

    Learn how to do it

    Sell it yourself

    Take full control of how buyers see your home on Zillow by listing For Sale by Owner (FSBO).

    List your home

    What's special

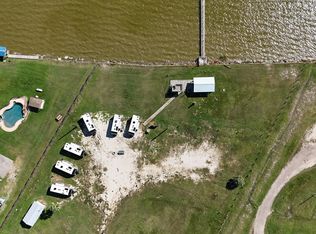
    Experience coastal living at its finest in this custom-built Mediterranean villa with bayfront views. This majestic home boasts 3 bedrooms with private baths, plus a downstairs room that can serve as a 4th bedroom. Enjoy a grand entrance with a 2-story wrought iron staircase, double front doors, and breathtaking bay views from the living room. The chef's kitchen features Wood-Mode cabinetry, a large island, stainless appliances, and granite counters. Relax on the balcony off the primary bedroom and living area, or take a dip in the Gunite inground pool. With double-paned windows, a fish cleaning area, and a wood bulkhead, this home offers unparalleled luxury.

    Zillow last checked:

    Listing updated:

    Listed by:

    Ronald Linton 832-326-7788,

    Berkshire Hathaway Home Services

    Bought with:

    NON-MEMBER AGENT TEAM

    Non Member Office

    Source: Central Texas MLS,MLS#: 565973MLS LogoOriginating MLS: Victoria Area Association of REALTORS

    Facts & features

    Interior

    Bedrooms & bathrooms
    • Bedrooms: 4
    • Bathrooms: 5
    • Full bathrooms: 4
    • 1/2 bathrooms: 1
    Primary bedroom
    • Level: Main
    • Dimensions: 18 x 16
    Primary bedroom
    • Level: Lower
    • Dimensions: 28 x 26
    Bedroom 3
    • Level: Main
    • Dimensions: 13 x 13
    Bedroom 4
    • Level: Main
    • Dimensions: 14 x 13
    Breakfast room nook
    • Level: Main
    • Dimensions: 14 x 14
    Dining room
    • Level: Main
    • Dimensions: 14 x 14
    Kitchen
    • Level: Main
    • Dimensions: 14 x 13
    Living room
    • Level: Main
    • Dimensions: 28 x 26
    Heating
    • Electric, Multiple Heating Units, Zoned
    Cooling
    • Electric, 2 Units, Zoned
    Appliances
    • Included: Convection Oven, Down Draft, Dishwasher, Electric Cooktop, Oven, Refrigerator, Tankless Water Heater, Vented Exhaust Fan, Some Electric Appliances, Built-In Oven, Cooktop, Microwave
    • Laundry: Washer Hookup, Electric Dryer Hookup, Inside, Laundry in Utility Room, Main Level, Laundry Room, Laundry Tub, Sink
    Features
    • Bookcases, Built-in Features, Ceiling Fan(s), Crown Molding, Dining Area, Separate/Formal Dining Room, Double Vanity, Game Room, Garden Tub/Roman Tub, High Ceilings, His and Hers Closets, In-Law Floorplan, Primary Downstairs, Main Level Primary, Multiple Primary Suites, Multiple Closets, Open Floorplan, Pull Down Attic Stairs, Recessed Lighting, Sitting Area in Primary, Split Bedrooms
    • Flooring: Marble, Tile, Wood
    • Windows: Window Treatments
    • Basement: Finished
    • Attic: Pull Down Stairs
    • Has fireplace: No
    • Fireplace features: None
    Interior area
    • Total interior livable area: 3,657 sqft

    Property

    Parking
    • Total spaces: 2
    • Parking features: Attached Carport, Carport, Door-Multi, Garage, Garage Door Opener, Oversized, Garage Faces Rear, Garage Faces Side, Tandem
    • Garage spaces: 2
    • Has carport: Yes
    Features
    • Levels: Two
    • Stories: 2
    • Patio & porch: Balcony, Covered, Deck, Porch
    • Exterior features: Balcony, Deck, Porch, Private Yard
    • Has private pool: Yes
    • Pool features: Gunite, In Ground, Private
    • Fencing: Partial,Wood
    • Has view: Yes
    • View description: Panoramic, Water, Pool
    • Has water view: Yes
    • Water view: Water
    • Waterfront features: Water Access, Other
    • Body of water: Panoramic,Water Access,Water View,Waterfront
    Lot
    • Size: 0.95 Acres
    • Dimensions: 288 x 129 x 320 x 251
    Details
    • Additional structures: Boat House, Outbuilding
    • Parcel number: 21923
    • Zoning description: none

    Construction

    Type & style
    • Home type: SingleFamily
    • Architectural style: Spanish,Traditional
    • Property subtype: Single Family Residence
    Materials
    • Stucco
    • Foundation: Pillar/Post/Pier, Slab
    • Roof: Tile
    Condition
    • Resale
    • Year built: 2006
    Details
    • Builder name: Tran Custom Homes

    Utilities & green energy

    • Sewer: Septic Tank
    • Water: Private, Well
    • Utilities for property: Above Ground Utilities, Fiber Optic Available, Phone Available

    Community & neighborhood

    Security
    • Security features: Fire Alarm, Smoke Detector(s)
    Community
    • Community features: None
    Location
    • Region: Palacios
    • Subdivision: D J Smith Tx Rice Dev Sub

    Other

    Other facts
    • Listing agreement: Exclusive Right To Sell
    • Road surface type: Concrete

    Price history

    DateEventPrice
    6/5/2025Sold--
    Source: Central Texas MLS #565973 Report a problem
    6/4/2025Pending sale$725,000$198/sqft
    Source: HAR #10602078 Report a problem
    1/1/2025Listed for sale$725,000$198/sqft
    Source: HAR #10602078 Report a problem
    11/24/2024Listing removed$725,000$198/sqft
    Source: HAR #61876682 Report a problem
    11/18/2024Price change$725,000-9.1%$198/sqft
    Source: HAR #61876682 Report a problem
    9/24/2024Listed for sale$798,000$218/sqft
    Source: HAR #61876682 Report a problem
    9/13/2024Pending sale$798,000$218/sqft
    Source: HAR #61876682 Report a problem
    5/23/2024Price change$798,000+1.1%$218/sqft
    Source: Matagorda County BOR #776772 Report a problem
    5/5/2024Price change$789,000-1.1%$216/sqft
    Source: Matagorda County BOR #776719 Report a problem
    5/5/2024Price change$798,000-0.1%$218/sqft
    Source: HAR #61876682 Report a problem
    4/29/2024Price change$798,900-0.1%$218/sqft
    Source: HAR #5205517 Report a problem
    2/16/2024Price change$799,900-5.9%$219/sqft
    Source: HAR #5205517 Report a problem
    10/10/2023Price change$850,000-2.9%$232/sqft
    Source: HAR #5205517 Report a problem
    7/18/2023Listed for sale$875,000$239/sqft
    Source: HAR #5205517 Report a problem

    Public tax history

    YearProperty taxesTax assessment
    2025$4,745 -10.7%$693,451 +10%
    2024$5,313 -16%$630,410 +10%
    2023$6,323 -16.4%$573,100 +10%
    2022$7,559 -24.6%$521,000
    2021$10,022 +16.9%$521,000 +17.6%
    2020$8,576 +128.4%$442,970
    2019$3,754 $442,970 -0.9%
    2018-- $446,790 -0.8%
    2017-- $450,610 -0.8%
    2016-- $454,450 +0.6%
    2015-- $451,920 +6.5%
    2014-- $424,460 -4.4%
    2012-- $443,810
    2011-- $443,810
    2010-- $443,810 -0.1%
    2009-- $444,160 +4.4%
    2008-- $425,560 +54.5%
    2007-- $275,520

    Find assessor info on the county website

    Neighborhood: 77465

    Nearby schools

    GreatSchools rating
    Schools provided by the listing agent
    • District: Palacios ISD

    Source: Central Texas MLS. This data may not be complete. We recommend contacting the local school district to confirm school assignments for this home.