Great area in Washington Township to live shop and play! Large well built home in established neighborhood. The landscaping is mature and gives character to this stately home. All brick 3 bedroom home with 2.5 baths. There is a huge Great room with a soaring cathedral ceiling. The once formal dining has been used as an office and a second living space. The kitchen cabinets are high quality and in abundance. There is a built in bar for coffee and or cocktails. A Large pantry and built in buffet - double ovens - Corian counter tops - the list goes on. The 2nd 2 bedrooms are large and have good sized closets. The upper hall bath services the 2 bedrooms while the Primary bedroom has a private En suite. A Large marble tub, double sinks with a separate shower compliment the large bedroom. The basement is unfinished with high ceilings and framing in place. There is a perimeter drain system with a sump pit and the foundation is poured concrete giving piece of mind the basement will stay dry. Enjoy the beautiful back yard from the sunroom. Hurry! They don't build homes like this anymore!
Sold
$440,000
6609 Tuxedo Ln, Indianapolis, IN 46220
3beds
3,852sqft
Residential, Single Family Residence
Built in 1987
0.55 Acres Lot
$449,900 Zestimate®
$114/sqft
$3,507 Estimated rent
Home value
$449,900
$414,000 - $490,000
$3,507/mo
Zestimate® history
Owner options
List your home for rent
$3,507/mo
Rent Zestimate®
Find your next renter with Zillow Rental Manager. Plus, with online applications, you can quickly screen prospective tenants – for free.
$3,507/mo
Rent Zestimate®
Refinance and save
$2,912/mo
Est. payment
Refinancing to a lower rate could help reduce your monthly payments and save thousands over the life of the loan.
$2,912/mo
Est. payment
Explore your selling options
Work with a Zillow partner agent
Leverage their expertise and Zillow's premium Showcase listings to get your home seen by more buyers.
Get startedList with your own agent
Get your home in front of millions of buyers by listing it on Zillow.
Learn how to do itSell it yourself
Take full control of how buyers see your home on Zillow by listing For Sale by Owner (FSBO).
List your homeWhat's special
Built in barHigh ceilingsSoaring cathedral ceilingGood sized closetsPrivate en suiteCorian countertopsLarge pantry
Zillow last checked:
Listing updated:
Listed by:
Cathy O'Banion 317-697-9340,
United Real Estate Indpls
Bought with:
Rodney Gaard
Pocket Property, LLC
Source: MIBOR as distributed by MLS GRID,MLS#: 22040411
Facts & features
Interior
Bedrooms & bathrooms
- Bedrooms: 3
- Bathrooms: 3
- Full bathrooms: 2
- 1/2 bathrooms: 1
- Main level bathrooms: 1
Primary bedroom
- Level: Upper
- Area: 252 Square Feet
- Dimensions: 18x14
Bedroom 2
- Level: Upper
- Area: 168 Square Feet
- Dimensions: 14x12
Bedroom 3
- Level: Upper
- Area: 144 Square Feet
- Dimensions: 12x12
Dining room
- Level: Main
- Area: 224 Square Feet
- Dimensions: 16x14
Great room
- Level: Main
- Area: 280 Square Feet
- Dimensions: 20x14
Kitchen
- Features: Tile-Ceramic
- Level: Main
- Area: 240 Square Feet
- Dimensions: 20x12
Laundry
- Features: Tile-Ceramic
- Level: Main
- Area: 84 Square Feet
- Dimensions: 12x7
Living room
- Level: Main
- Area: 196 Square Feet
- Dimensions: 14x14
Heating
- Forced Air
Cooling
- Central Air
Appliances
- Included: Electric Cooktop, Dishwasher, Dryer, Microwave, Double Oven, Refrigerator, Washer, Water Heater
- Laundry: Main Level, Sink, Laundry Room
Features
- Built-in Features, Cathedral Ceiling(s), Breakfast Bar, Vaulted Ceiling(s), Tray Ceiling(s), Kitchen Island
- Basement: Unfinished
- Number of fireplaces: 1
- Fireplace features: Gas Log, Masonry, Living Room
Interior area
- Total structure area: 3,852
- Total interior livable area: 3,852 sqft
- Finished area below ground: 0
Property
Parking
- Total spaces: 2
- Parking features: Attached, Garage Door Opener
- Attached garage spaces: 2
Features
- Levels: Two,One
- Stories: 1
- Has spa: Yes
- Spa features: Bath
- Fencing: Fenced,Full
- Has view: Yes
- View description: Neighborhood, Trees/Woods
Lot
- Size: 0.55 Acres
- Features: Sidewalks, Mature Trees
Details
- Parcel number: 490231107019000800
- Special conditions: None
- Horse amenities: None
Construction
Type & style
- Home type: SingleFamily
- Architectural style: Traditional
- Property subtype: Residential, Single Family Residence
Materials
- Brick
- Foundation: Concrete Perimeter
Condition
- New construction: No
- Year built: 1987
Utilities & green energy
- Water: Public
Community & HOA
Community
- Subdivision: Terra Vista East
Location
- Region: Indianapolis
Financial & listing details
- Price per square foot: $114/sqft
- Tax assessed value: $407,100
- Annual tax amount: $5,010
- Date on market: 5/23/2025
- Cumulative days on market: 3 days
Price history
| Date | Event | Price |
|---|---|---|
| 7/11/2025 | Sold | $440,000+1.2%$114/sqft |
Source:  MIBOR as distributed by MLS GRID #22040411 Report a problem MIBOR as distributed by MLS GRID #22040411 Report a problem | ||
| 5/24/2025 | Pending sale | $434,900$113/sqft |
Source: MIBOR as distributed by MLS GRID #22040411 Report a problem | ||
| 5/23/2025 | Listed for sale | $434,900$113/sqft |
Source: MIBOR as distributed by MLS GRID #22040411 Report a problem | ||
Public tax history
| Year | Property taxes | Tax assessment |
|---|---|---|
| 2025 | $4,552 +14.2% | $407,100 +20.1% |
| 2024 | $3,986 -20.4% | $339,100 +7.9% |
| 2023 | $5,010 +20.1% | $314,300 -14% |
| 2022 | $4,172 +9.3% | $365,400 +17.4% |
| 2021 | $3,816 +13.8% | $311,200 +3% |
| 2020 | $3,354 +3.8% | $302,200 +6.3% |
| 2019 | $3,232 -1.4% | $284,200 +1.3% |
| 2018 | $3,279 +6.9% | $280,600 -1.6% |
| 2017 | $3,067 +6.6% | $285,300 +2% |
| 2016 | $2,876 +1.7% | $279,800 +3% |
| 2014 | $2,828 -11.8% | $271,700 |
| 2013 | $3,206 | $271,700 -11.7% |
| 2012 | $3,206 | $307,700 +6.9% |
| 2011 | -- | $287,900 |
| 2010 | $2,807 +10.6% | $287,900 -3.1% |
| 2009 | $2,538 | $297,100 -4.2% |
| 2007 | -- | $310,100 -14.8% |
| 2006 | -- | $363,900 +50.4% |
| 2005 | -- | $242,000 |
| 2004 | -- | $242,000 |
| 2003 | -- | $242,000 +78.6% |
| 2002 | -- | $135,500 +200% |
| 2001 | -- | $45,170 |
| 2000 | -- | $45,170 |
Find assessor info on the county website
Neighborhood: Glendale
Nearby homes
- $482,1003 bd3 ba3.1k sqft6615 Tuxedo Ln, Indianapolis, IN 46220Off Market
- $430,2004 bd2 ba2.4k sqft6612 Tuxedo Ln, Indianapolis, IN 46220Off Market
- $386,7004 bd3 ba2.3k sqft6608 Tuxedo Ln, Indianapolis, IN 46220Off Market
- $536,3004 bd2 ba3.4k sqft6543 N Tuxedo Ln, Indianapolis, IN 46220Off Market
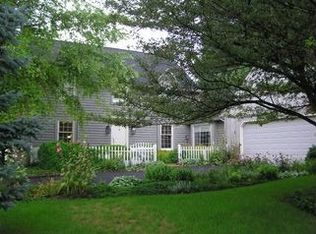
- $381,3004 bd1 ba2.3k sqft6610 N Olney St, Indianapolis, IN 46220Off Market
- $383,9004 bd3 ba2.4k sqft6604 Tuxedo Ln, Indianapolis, IN 46220Off Market
- $455,4004 bd1 ba3.3k sqft6618 N Olney St, Indianapolis, IN 46220Off Market
- $517,2003 bd4 ba3.3k sqft6616 Tuxedo Ln, Indianapolis, IN 46220Off Market
Nearby schools
GreatSchools rating
- 7/10Clearwater Elementary SchoolGrades: K-5Distance: 1.3 mi
- 9/10Eastwood Middle SchoolGrades: 6-8Distance: 1.1 mi
- 6/10North Central High SchoolGrades: 9-12Distance: 2.5 mi
Schools provided by the listing agent
- Elementary: Clearwater Elementary School
- Middle: Eastwood Middle School
- High: North Central High School
Source: MIBOR as distributed by MLS GRID. This data may not be complete. We recommend contacting the local school district to confirm school assignments for this home.
Get a cash offer in 3 minutes
Find out how much your home could sell for in as little as 3 minutes with a no-obligation cash offer.
Estimated market value
$449,900
Get a cash offer in 3 minutes
Find out how much your home could sell for in as little as 3 minutes with a no-obligation cash offer.
Estimated market value
$449,900
- Indiana
- Marion County
- Indianapolis
- 46220
- Glendale
- 6609 Tuxedo Ln
