OMG! COMPLETELY UPDATED CONTEMPORARY PORTOFINO MODEL (GREAT ROOM CONCEPT) WITH A LARGE WATER VIEW. AMAZING HOUSE WITH IMPACT FRONT DOORS, SCREENED ENTRY, PLANK TILE FLOORING, BEDROOMS HAVE LIKE-NEW CARPETING. THE MASTER SUITE IS A TRUE RETREAT WITH A FREE-STANDING TUB, GORGEOUS QUARTZ COUNTERS, FINISHED END-CAP WOOD CABINETS, UNDERMOUNT SINKS, LOTS OF DRAWERS, DECORATOR LIGHTING & PLUMBING FIXTURES & AN AMAZING SHOWER! NEW HUNTER DOUGLAS WINDOW TREATMENTS. CUSTOM WALK-IN CLOSETS. THE KITCHEN WILL TAKE YOUR BREATH AWAY! WOOD CABINETS, QUARTZ COUNTERS (WATERFALL), QUARTZ BACKSPLASH, EXTRA CABINETS BY SNACK BAR, PULL-OUT SHELVES, POTS/PANS DRAWERS, LAZY SUSAN, SPICE CABINET & UNDER CABINET LIGHTING. THE GUEST BATHROOM IS FABULOUS AS WELL! QUARTZ COUNTER, WOOD CABINETS, COMFORT-HEIGHT TOILETS IN BOTH BATHROOMS, FRAMELESS SHOWER DOOR (IN MASTER AS WELL), DECORATIVE LIGHTING & PLUMBING FIXTURES, FABULOUS SELECTION OF TILE IN THIS BATHROOM AS WELL. EXTENSIVE USE OF SHADOW-BOX MOLDING, CROWN & LARGE BASEBOARDS. THIS HOUSE WAS JUST PAINTED OUTSIDE & PARTIALLY INSIDE (VERY LIGHT/BRIGHT). SNOWBIRDS LIVE HERE SO THE HOUSE HAS HARDLY BEEN LIVED IN. COME JOIN THE VERY ACTIVE VILLAGGIO LIFESTYLE: 2 CLUBHOUSES (SOCIAL/ATHLETIC), 2 POOLS (INDOOR/OUTDOOR), CAFE, FULL-SERVICE SALON, SHOW SERIES, PICKLEBALL, TENNIS, BOCCE, RACQUETBALL, PING PONG, CARDS, CLUBS & EXERCISE CLASSES 6 DAYS A WEEK AT NO ADDITIONAL CHARGE. A VERY WARM & WELCOMING COMMUNITY!
Pending
$575,000
6609 Via Alfieri, Lake Worth, FL 33467
3beds
1,884sqft
Single Family Residence
Built in 2004
6,000 Square Feet Lot
$562,400 Zestimate®
$305/sqft
$732/mo HOA
What's special
Large water viewQuartz backsplashGorgeous quartz countersGreat room conceptLots of drawersLazy susanFree-standing tub
- 103 days |
- 38 |
- 0 |
Likely to sell faster than
Zillow last checked:
Listing updated:
Listed by:
Joan Marie Pizzi 954-557-9005,
Branham Realty Inc.
Source: BeachesMLS,MLS#: B26013558 Originating MLS: BeachesMLS
Originating MLS: BeachesMLSFacts & features
Interior
Bedrooms & bathrooms
- Bedrooms: 3
- Bathrooms: 2
- Full bathrooms: 2
- Main level bathrooms: 1
- Main level bedrooms: 1
Primary bedroom
- Level: Main
- Area: 248.3
- Dimensions: 19.1 X 13
Bedroom 2
- Level: Main
- Area: 139.2
- Dimensions: 12 X 11.6
Bedroom 3
- Level: Main
- Area: 129.8
- Dimensions: 11.8 X 11
Dining room
- Level: Main
- Area: 121.92
- Dimensions: 12.7 X 9.6
Great room
- Level: Main
- Area: 441.71
- Dimensions: 25.4 X 17.39
Kitchen
- Level: Main
- Area: 159.6
- Dimensions: 14 X 11.4
Other
- Description: Huge Patio
- Level: Main
- Area: 481.32
- Dimensions: 25.2 X 19.1
Utility room
- Level: Main
- Area: 49.5
- Dimensions: 7.5 X 6.6
Heating
- Central, Electric
Cooling
- Central Air, Ceiling Fan(s), Electric
Appliances
- Included: Dryer, Dishwasher, Electric Range, Electric Water Heater, Disposal, Ice Maker, Microwave, Oven, Range, Refrigerator, Water Heater, Washer
- Laundry: Inside, Laundry Room, Washer Dryer Install Allowed
Features
- Breakfast Bar, Breakfast Area, Bathtub, Closet Cabinetry, Cathedral Ceiling(s), Dining Area, Separate/Formal Dining Room, Dual Sinks, Entrance Foyer, High Ceilings, Main Level Primary, Pantry, Sitting Area in Primary, Split Bedrooms, Soaking Tub, Separate Shower, Vaulted Ceiling(s), Walk-In Closet(s)
- Flooring: Carpet, Tile
- Windows: Plantation Shutters
Interior area
- Total structure area: 2,621
- Total interior livable area: 1,884 sqft
Video & virtual tour
Property
Parking
- Total spaces: 2
- Parking features: Attached, Driveway, Garage, Garage Door Opener
- Attached garage spaces: 2
- Has uncovered spaces: Yes
Accessibility
- Accessibility features: None
Features
- Levels: One
- Stories: 1
- Patio & porch: Covered, Patio, Screened
- Exterior features: None, Outdoor Living Area
- Pool features: Association, Heated
- Fencing: None
- Has view: Yes
- View description: Lake, Water
- Has water view: Yes
- Water view: Lake,Water
- Waterfront features: Lake Front, Lake Privileges
Lot
- Size: 6,000 Square Feet
- Features: Cul-De-Sac, Interior Lot, Landscaped, Sprinklers Automatic, Sprinkler System, < 1/4 Acre, Zero Lot Line
Details
- Additional structures: None
- Parcel number: 00424505170001360
- Zoning: PUD
- Special conditions: Standard,Listed As-Is
- Other equipment: None
Construction
Type & style
- Home type: SingleFamily
- Architectural style: Mediterranean,Ranch
- Property subtype: Single Family Residence
Materials
- Block, Stucco
- Foundation: Slab
- Roof: Barrel,Tile,Wood Trusses
Condition
- Resale
- New construction: No
- Year built: 2004
Details
- Builder model: Portofino
Utilities & green energy
- Electric: 200+ Amp Service
- Sewer: Public Sewer
- Water: Public
- Utilities for property: Cable Available, Electricity Available, Sewer Available, Underground Utilities, Water Available
Community & HOA
Community
- Features: Home Owners Association, Gated, Property Manager On-Site, Street Lights, Sidewalks
- Security: Security System Owned, Security Gate, Gated with Guard, Gated Community, Smoke Detector(s), Security Guard
- Senior community: Yes
- Subdivision: VILLAGGIO
HOA
- Has HOA: Yes
- Amenities included: Bocce Court, Billiard Room, Clubhouse, Fitness Center, Maintenance Grounds, Indoor Pool, Library, Management, Maintenance, Pickleball, Pool, Parking, Restaurant, Sauna, Spa/Hot Tub, Security, Sidewalks, Tennis Court(s), Trail(s)
- Services included: Common Areas, Cable TV, Maintenance Grounds, Recreation Facilities, Reserve Fund, Security, Internet
- HOA fee: $2,197 quarterly
- HOA name: Villaggio at Villages of Windsor
- HOA phone: 561-967-6814
Location
- Region: Lake Worth
Financial & listing details
- Price per square foot: $305/sqft
- Tax assessed value: $449,687
- Annual tax amount: $7,858
- Date on market: 4/10/2026
- Cumulative days on market: 46 days
- Listing terms: Cash,Conventional
- Electric utility on property: Yes
- Road surface type: Asphalt
Estimated market value
$562,400
$534,000 - $591,000
$3,499/mo
Price history
| Date | Event | Price |
|---|---|---|
| 5/2/2026 | Pending sale | $575,000$305/sqft |
Source:  BeachesMLS #B26013558 Report a problem BeachesMLS #B26013558 Report a problem | ||
| 4/10/2026 | Listed for sale | $575,000+119.9%$305/sqft |
Source: BeachesMLS #B26013558 Report a problem | ||
| 8/3/2009 | Sold | $261,500+1.9%$139/sqft |
Source: Public Record Report a problem | ||
| 6/12/2009 | Listed for sale | $256,500-32.4%$136/sqft |
Source: Keyes Real Estate, Mortgage, Title - Boca Blue Lake #R3026773 Report a problem | ||
| 12/1/2004 | Sold | $379,275$201/sqft |
Source: Public Record Report a problem | ||
Public tax history
| Year | Property taxes | Tax assessment |
|---|---|---|
| 2025 | $7,858 -2.8% | $449,687 -3.2% |
| 2024 | $8,087 -8.6% | $464,363 -8.6% |
| 2023 | $8,852 +64.1% | $508,039 +53.7% |
| 2022 | $5,395 +0.8% | $330,633 +3% |
| 2021 | $5,351 +0.7% | $321,003 +1.4% |
| 2020 | $5,311 +1.2% | $316,571 +2.3% |
| 2019 | $5,248 | $309,454 +1.8% |
| 2018 | $5,248 -13.1% | $304,043 -5.6% |
| 2017 | $6,038 +4.8% | $322,031 +8% |
| 2016 | $5,762 -2.9% | $298,313 +0.2% |
| 2015 | $5,934 +8.1% | $297,814 +10% |
| 2014 | $5,488 +7.9% | $270,740 +8.8% |
| 2013 | $5,085 -3.8% | $248,760 -1.3% |
| 2012 | $5,283 -5.1% | $252,124 -3.4% |
| 2011 | $5,565 +2.1% | $260,938 +2.9% |
| 2010 | $5,452 +21.8% | $253,504 +0% |
| 2009 | $4,477 +7.9% | $253,399 -3.3% |
| 2008 | $4,147 +1.2% | $262,010 +3% |
| 2007 | $4,100 -6.1% | $254,379 +2.5% |
| 2006 | $4,367 | $248,175 +3% |
| 2005 | -- | $240,947 +826.7% |
| 2004 | $270 | $26,000 |
Find assessor info on the county website
Monthly payment
Est. payment
Payment breakdown
Explore the cost of this home by adjusting the details. Changes won't be saved.Climate risks
Neighborhood: 33467
Nearby schools
GreatSchools rating
- 9/10Manatee Elementary SchoolGrades: PK-5Distance: 1.8 mi
- 9/10Christa Mcauliffe Middle SchoolGrades: 6-8Distance: 2.5 mi
- 6/10Park Vista Community High SchoolGrades: 9-12Distance: 2.4 mi
Schools provided by the listing agent
- Elementary: Manatee (Palm Beach)
- Middle: Christa McAuliffe
- High: Park Vista
Source: BeachesMLS. This data may not be complete. We recommend contacting the local school district to confirm school assignments for this home.
- $560,1003 bd2 ba1.8k sqft6597 Via Alfieri, Lake Worth, FL 33467Off Market

- $468,3002 bd2 ba1.6k sqft6621 Via Alfieri, Lake Worth, FL 33467Off Market
- $560,1003 bd2 ba1.8k sqft6585 Via Alfieri, Lake Worth, FL 33467Off Market
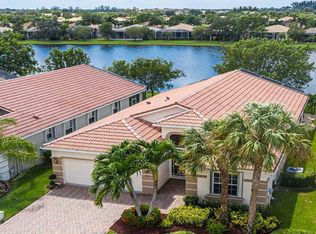
- $546,5003 bd2 ba1.8k sqft6633 Via Alfieri, Lake Worth, FL 33467Off Market
- $564,000-- bd2 ba2.2k sqft6573 Via Alfieri, Lake Worth, FL 33467Off Market
- $475,0003 bd2 ba2k sqft6645 Via Alfieri, Lake Worth, FL 33467Sold
- $488,1003 bd2 ba1.8k sqft6608 Via Alfieri, Lake Worth, FL 33467Off Market
- $492,6003 bd2 ba1.8k sqft6620 Via Alfieri, Lake Worth, FL 33467Off Market
A local agent can set up tours, give advice and negotiate with sellers.
A local lender can help you make sure your offer is ready when you are.
Similar homes
- $575,0003 bd2 ba2.2k sqft7528 Tarpon Cove Circle, Lake Worth, FL 33467For Sale

 MLS ID #B26019563, Jeff Silver, KW Innovations. BeachesMLS
 - $549,9993 bd3 ba2.2k sqft8208 Parini Way, Lake Worth, FL 33467For Sale
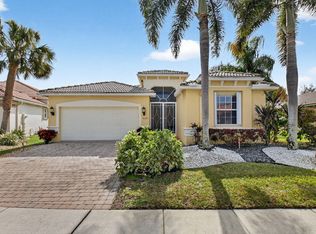 MLS ID #B26000889, Michael M Klabanoff PA, Coldwell Banker Realty. BeachesMLS
 - $475,0003 bd3 ba1.8k sqft6761 Pisano Drive, Lake Worth, FL 33467For Sale
 MLS ID #B26041182, Joan Marie Pizzi, Branham Realty Inc.. BeachesMLS
 - $535,0003 bd2 ba1.7k sqft9989 Torino Drive, Lake Worth, FL 33467For Sale
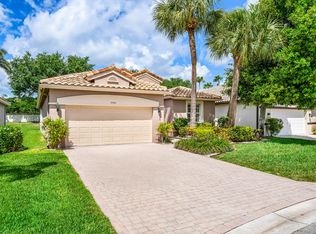 MLS ID #B26013702, Laurie Susan Scherer PA, Keller Williams Realty Boca Raton. BeachesMLS
 - $559,0003 bd2 ba1.7k sqft4634 Carlton Golf Drive, Lake Worth, FL 33449For SaleMLS ID #B26014207, James E Wagner, Signature Int'l Premier Properties. BeachesMLS
- $449,0003 bd2 ba1.9k sqft7244 TRENTINO Way, Boynton Beach, FL 33472For SaleMLS ID #B26054754, Vanessa Xanthovla Bornstein PA, RE/MAX Select Group. BeachesMLS
- $599,0004 bd2 ba2.3k sqft6583 Piemonte Drive, Boynton Beach, FL 33472For SaleMLS ID #B26039516, Vanessa Xanthovla Bornstein PA, RE/MAX Select Group. BeachesMLS
- $485,0003 bd2 ba1.5k sqft8158 Duomo Circle, Boynton Beach, FL 33472For SaleMLS ID #B26051580, Regla Mercedes Rosario PA, Century 21 Stein Posner. BeachesMLS
- $600,0003 bd2 ba2.5k sqft8969 Torcello Way, Boynton Beach, FL 33472For SaleMLS ID #B26043038, Paul Jay Saperstein, EXP Realty LLC. BeachesMLS
- $589,0003 bd3 ba2.3k sqft8769 Via Grande E, Wellington, FL 33411For SaleMLS ID #B26048508, Linda Carlton, Berkshire Hathaway Florida Realty. BeachesMLS
- $599,8003 bd2 ba1.7k sqft7348 Trentino Way, Boynton Beach, FL 33472For SaleMLS ID #R11156150, Oldemar H Santamaria, LoKation. BeachesMLS
- $597,0003 bd3 ba2.3k sqft11564 Puerto Boulevard, Boynton Beach, FL 33437For SaleMLS ID #B26035969, Madeline Gayle Cohen, Realty 100. BeachesMLS
- $524,9003 bd3 ba2.2k sqft8046 Via Grande, Boynton Beach, FL 33437For SaleMLS ID #R11169597, Angela Kogan LLC, Kogan Estate Homes, Inc. BeachesMLS
- $685,0003 bd2 ba1.8k sqft6815 Imperial Beach Circle, Delray Beach, FL 33446For SaleMLS ID #B26054072, Jacob Southwick, Signature Real Estate Finder. BeachesMLS
- $499,0002 bd2 ba1.8k sqft4706 Carlton Golf Drive, Lake Worth, FL 33449For SaleMLS ID #B26047376, Ruby Teich, Keller Williams Realty - Welli. BeachesMLS
- $517,0003 bd2 ba1.9k sqft7051 Trentino Way, Boynton Beach, FL 33472For SaleMLS ID #R11160903, Carmen Zeno, LPT Realty LLC. BeachesMLS
- $484,0003 bd2 ba1.7k sqft9640 Cherry Blossom Court, Boynton Beach, FL 33437For SaleMLS ID #R11096181, Charles Izmirlian, Bankers Realty Corp.. BeachesMLS
- $600,0003 bd2 ba1.3k sqft294 NW 42nd Way, Deerfield Beach, FL 33442For SaleMLS ID #B26049168, Carolyn V McNamara, Coldwell Banker Realty. BeachesMLS
- $566,0003 bd2 ba1.7k sqftRoyal Lakes, Boynton Beach, FL 33437For SaleMLS ID #B26034803, Ted Struhl, Compass Florida LLC. BeachesMLS
- $649,0003 bd2 ba1.9k sqft8703 Carmel Mountain Way, Boynton Beach, FL 33473For SaleMLS ID #B26023263, Michele Fox, Premier Brokers International. BeachesMLS
