Skip main navigation
Sold for $1,625,000
  • Listing Provided by: Compass
    Bought with: Real Brokerage Technologies, I
    $1,625,000

    6609 Via Canada, Rancho Palos Verdes, CA 90275

    4beds
    2,496sqft
    Single Family Residence
    Built in 1968
    9,935 Square Feet Lot
    $1,624,600 Zestimate®
    $651/sqft
    $5,943 Estimated rent

    Home value

    $1,624,600

    $1.46M - $1.80M

    $5,943/mo

    Zestimate® history
    Loading
    Loading...

    Owner options

    List your home for rent

    $5,943/mo

    Rent Zestimate®

    Find your next renter with Zillow Rental Manager. Plus, with online applications, you can quickly screen prospective tenants – for free.

    Learn more

    $5,943/mo

    Rent Zestimate®

    Refinance and save

    $10,204/mo

    Est. payment

    Refinancing to a lower rate could help reduce your monthly payments and save thousands over the life of the loan.

    See today's rates

    $10,204/mo

    Est. payment

    Explore your selling options

    Work with a Zillow partner agent

    Leverage their expertise and Zillow's premium Showcase listings to get your home seen by more buyers.

    Get started

    List with your own agent

    Get your home in front of millions of buyers by listing it on Zillow.

    Learn how to do it

    Sell it yourself

    Take full control of how buyers see your home on Zillow by listing For Sale by Owner (FSBO).

    List your home

    What's special

    Walk-in basementStately fireplaceBeautifully landscaped backyardTimeless designGourmet kitchenRefined comfortPanoramic city light views
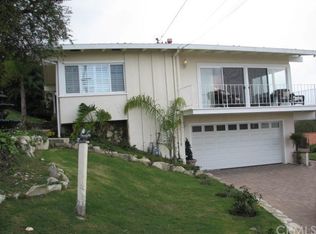
    Gracefully set amid lush greenery in the prestigious Miraleste enclave of Rancho Palos Verdes, this timeless Mediterranean-style residence exudes warmth, privacy, and long-term pride of ownership. Meticulously maintained by the same family since 1979, the home boasts commanding curb appeal with its classic red tile roof, inviting covered front porch, and stunning leaded-glass double door entry with sidelights. Inside, the upper level unfolds with a sense of refined comfort. The spacious primary suite is a tranquil retreat featuring dual closets, a well-appointed ¾ bath with dual-sink vanity, and panoramic city light views. The adjoining living and formal dining areas offer an elevated setting for entertaining, with rich hardwood laminate flooring, a stately fireplace, and expansive windows showcasing sweeping vistas of the harbor, mountains, and twinkling skyline. The gourmet kitchen is both stylish and functional, featuring natural wood cabinetry, tile countertops, and a sunlit breakfast nook. Plantation shutters, dual-pane vinyl windows, and central heating and air conditioning elevate both form and function. The lower level continues the home’s luxurious feel, anchored by an expansive family room with a second fireplace and direct access to a beautifully landscaped backyard featuring a spacious patio and manicured lawn. Three generously sized bedrooms, a full bath with spa tub, an additional ¾ bath, and a dedicated laundry closet complete this level—complemented by plush new textured carpeting and a freshly painted interior. A walk-in basement offers exceptional bonus space, including a utility room housing the newer central HVAC system and 50-gallon water heater, along with a separate room ideal for a wine cellar or storage room The oversized three-car garage provides seamless interior access, while a broad, paver-stone driveway adds to the estate-like presentation and offers ample parking. Located within the highly acclaimed Palos Verdes Peninsula Unified School District and just a short walk from the Miraleste Early Learning Academy and Miraleste Intermediate School. Just a little further away is Miraleste Plaza where you'll find a pizzeria, convenience store, auto repair shop and hair salon among others. This rare offering combines breathtaking views, exceptional functionality, and timeless design—making it an ideal haven for discerning families or multigenerational living. Don’t let this one pass you by. HURRY!!

    Zillow last checked:

    Listing updated:

    Listing Provided by:

    Gary Krill DRE #01086159 310-994-3922,

    Compass

    Bought with:

    Zach Deaso, DRE #01977356

    Real Brokerage Technologies, I

    Source: CRMLS,MLS#: SB25131238MLS LogoOriginating MLS: California Regional MLS

    Facts & features

    Interior

    Bedrooms & bathrooms
    • Bedrooms: 4
    • Bathrooms: 3
    • Full bathrooms: 1
    • 3/4 bathrooms: 2
    • Main level bathrooms: 1
    • Main level bedrooms: 1
    Primary bedroom
    • Features: Main Level Primary
    Bathroom
    • Features: Jetted Tub
    Kitchen
    • Features: Tile Counters
    Heating
    • Central, Forced Air
    Cooling
    • Central Air
    Appliances
    • Included: Double Oven, Dishwasher, Gas Cooktop, Disposal, Gas Oven, Microwave, Refrigerator, Range Hood
    • Laundry: Inside, Laundry Closet
    Features
    • Breakfast Area, Separate/Formal Dining Room, Eat-in Kitchen, Tile Counters, Main Level Primary, Wine Cellar
    • Flooring: Carpet, Wood
    • Windows: Double Pane Windows, Plantation Shutters
    • Basement: Utility
    • Has fireplace: Yes
    • Fireplace features: Family Room, Gas Starter, Living Room
    • Common walls with other units/homes: No Common Walls
    Interior area
    • Total interior livable area: 2,496 sqft

    Property

    Parking
    • Total spaces: 5
    • Parking features: Direct Access, Driveway, Garage
    • Attached garage spaces: 3
    • Uncovered spaces: 2
    Features
    • Levels: Two
    • Stories: 2
    • Entry location: 1
    • Patio & porch: Front Porch, Patio, See Remarks
    • Pool features: None
    • Has spa: Yes
    • Spa features: Bath
    • Fencing: Vinyl
    • Has view: Yes
    • View description: Bridge(s), City Lights, Harbor, Ocean, Trees/Woods
    • Has water view: Yes
    • Water view: Harbor,Ocean
    Lot
    • Size: 9,935 sqft
    • Features: Back Yard, Lawn, Sprinkler System, Yard
    Details
    • Parcel number: 7556020042
    • Zoning: RPRS20000*
    • Special conditions: Standard,Trust

    Construction

    Type & style
    • Home type: SingleFamily
    • Architectural style: Mediterranean
    • Property subtype: Single Family Residence
    Materials
    • Frame, Stucco
    • Foundation: Raised
    • Roof: Spanish Tile
    Condition
    • Turnkey
    • New construction: No
    • Year built: 1968

    Utilities & green energy

    • Sewer: Public Sewer
    • Water: Public

    Community & neighborhood

    Community
    • Community features: Biking, Dog Park, Fishing, Golf, Hiking, Park
    Location
    • Region: Rancho Palos Verdes

    Other

    Other facts
    • Listing terms: Cash,Cash to New Loan,FHA,Submit,VA Loan

    Price history

    DateEventPrice
    8/11/2025Sold$1,625,000+1.6%$651/sqft
    Source: CRMLS #SB25131238 Report a problem
    7/21/2025Pending sale$1,599,000$641/sqft
    Source: CRMLS #SB25131238 Report a problem
    7/8/2025Contingent$1,599,000$641/sqft
    Source: CRMLS #SB25131238 Report a problem
    6/30/2025Listed for sale$1,599,000$641/sqft
    Source: CRMLS #SB25131238 Report a problem

    Public tax history

    YearProperty taxesTax assessment
    2025$6,806 +6.8%$477,391 +2%
    2024$6,372 +3.1%$468,031 +2%
    2023$6,183 +4.9%$458,855 +2%
    2022$5,896 +0.9%$449,859 +2%
    2021$5,845 +1.4%$441,040 +1%
    2020$5,764 $436,519 +2%
    2019$5,764 +4.9%$427,961 +2%
    2018$5,496 $419,571 +2%
    2017$5,496 +2.2%$411,345 +2%
    2016$5,379 +3.5%$403,280 +1.5%
    2015$5,199 +0.4%$397,223 +2%
    2014$5,176 $389,443 +2.5%
    2012-- $380,083 +2%
    2011-- $372,632 +0.8%
    2010-- $369,848 -0.2%
    2009-- $370,728 +2%
    2008-- $363,460 +2%
    2007-- $356,334 +2%
    2006-- $349,348
    2005-- $349,348 +4%
    2004-- $335,784 +1.9%
    2003-- $329,631 +2%
    2002-- $323,169 +4%
    2000-- $310,623

    Find assessor info on the county website

    Neighborhood: 90275

    Nearby schools

    GreatSchools rating
    Get a cash offer in 3 minutes
    Find out how much your home could sell for in as little as 3 minutes with a no-obligation cash offer.
    Estimated market value
    $1,624,600
    Get a cash offer in 3 minutes
    Find out how much your home could sell for in as little as 3 minutes with a no-obligation cash offer.
    Estimated market value
    $1,624,600