Skip main navigation
Off market
  • $462,600

    6609 Victoria Ave, Fort Worth, TX 76180

    4beds
    2,550sqft
    Single Family Residence
    Built in 1976
    9,191.16 Square Feet Lot
    $462,600 Zestimate®
    $181/sqft
    $3,276 Estimated rent

    Home value

    $462,600

    $439,000 - $490,000

    $3,276/mo

    Zestimate® history
    Loading
    Loading...

    Owner options

    List your home for rent

    $3,276/mo

    Rent Zestimate®

    Find your next renter with Zillow Rental Manager. Plus, with online applications, you can quickly screen prospective tenants – for free.

    Learn more

    $3,276/mo

    Rent Zestimate®

    Refinance and save

    $3,137/mo

    Est. payment

    Refinancing to a lower rate could help reduce your monthly payments and save thousands over the life of the loan.

    See today's rates

    $3,137/mo

    Est. payment

    Explore your selling options

    Work with a Zillow partner agent

    Leverage their expertise and Zillow's premium Showcase listings to get your home seen by more buyers.

    Get started

    List with your own agent

    Get your home in front of millions of buyers by listing it on Zillow.

    Learn how to do it

    Sell it yourself

    Take full control of how buyers see your home on Zillow by listing For Sale by Owner (FSBO).

    List your home

    What's special

    She shedGorgeous backyardNew roofHuge bonus roomRemodeled bathroomBeautiful curb appealGranite countertops

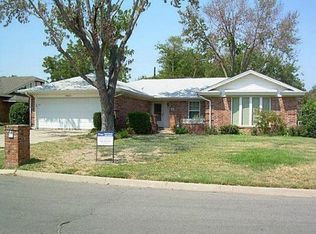
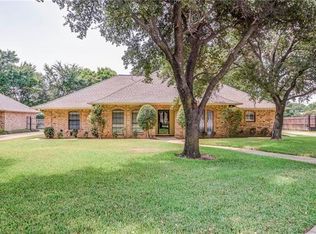
    MULTIPLE OFFERS RECEIVED. Final & Best Due Monday June 19 @ 7 pm. WOW! If you love to entertain family & friends, this is the place for you! Pride of ownership is evident inside & out with many updates including Luxury Vinyl wood plank flooring, paint, appliances, granite countertops, remodeled bathroom, new roof in 2020 & much more! From the beautiful curb appeal & the inviting entry you will feel right at home with open floor plan, lots of windows & natural light. So many extras with this home. Butlers pantry makes the kitchen & storage a dream to create in; HUGE Bonus Room can be den, office or Kids play area. The gorgeous backyard is perfect for entertaining or just enjoying the tranquility of the space. All the work has been done for you - beautifully landscaped & has a resort size 10 ft deep pool with a 600 sq ft custom pergola that provides an abundance of shade. Shed with electricity & AC is extra space for you to use as Man Cave, She Shed, or Kids playhouse.

    This property is off market, which means it's not currently listed for sale or rent on Zillow. This may be different from what's available on other websites or public sources.
    Zillow last checked:

    Listing updated:

    Listed by:

    Priscilla Shields 0578753 817-647-5098,

    Kind Realty 817-647-5098

    Bought with:

    Nick Van Der Gaast

    Century 21 Mike Bowman, Inc.

    Source: NTREIS,MLS#: 20351644

    Facts & features

    Interior

    Bedrooms & bathrooms
    • Bedrooms: 4
    • Bathrooms: 3
    • Full bathrooms: 3
    Primary bedroom
    • Features: Dual Sinks, Separate Shower, Walk-In Closet(s)
    • Level: First
    • Dimensions: 17 x 12
    Bedroom
    • Features: Walk-In Closet(s)
    • Level: First
    • Dimensions: 13 x 11
    Bedroom
    • Features: Walk-In Closet(s)
    • Level: First
    • Dimensions: 11 x 11
    Bedroom
    • Features: Walk-In Closet(s)
    • Level: First
    • Dimensions: 12 x 11
    Primary bathroom
    • Features: Dual Sinks, Separate Shower
    • Level: First
    • Dimensions: 9 x 5
    Bathroom
    • Features: Solid Surface Counters, Separate Shower
    • Level: First
    • Dimensions: 6 x 7
    Bathroom
    • Features: Dual Sinks
    • Level: First
    • Dimensions: 7 x 11
    Bonus room
    • Level: First
    • Dimensions: 20 x 15
    Breakfast room nook
    • Level: First
    • Dimensions: 10 x 8
    Kitchen
    • Features: Breakfast Bar, Built-in Features, Granite Counters, Walk-In Pantry
    • Level: First
    • Dimensions: 13 x 13
    Living room
    • Features: Fireplace
    • Level: First
    • Dimensions: 20 x 15
    Sunroom
    • Level: First
    • Dimensions: 13 x 7
    Utility room
    • Features: Built-in Features
    • Level: First
    • Dimensions: 12 x 5
    Heating
    • Central, Natural Gas
    Cooling
    • Central Air, Ceiling Fan(s), Electric
    Appliances
    • Included: Dishwasher, Electric Cooktop, Electric Oven, Disposal, Microwave, Vented Exhaust Fan
    • Laundry: Washer Hookup, Electric Dryer Hookup, Laundry in Utility Room
    Features
    • Wet Bar, Built-in Features, Dry Bar, Decorative/Designer Lighting Fixtures, Granite Counters, High Speed Internet, Paneling/Wainscoting, Wired for Data, Natural Woodwork, Walk-In Closet(s), Wired for Sound
    • Flooring: Carpet, Ceramic Tile, Vinyl
    • Windows: Bay Window(s), Window Coverings
    • Has basement: No
    • Number of fireplaces: 1
    • Fireplace features: Gas, Gas Log, Gas Starter
    Interior area
    • Total interior livable area: 2,550 sqft

    Property

    Parking
    • Total spaces: 2
    • Parking features: Driveway, Garage Faces Front
    • Attached garage spaces: 2
    • Has uncovered spaces: Yes
    Features
    • Levels: One
    • Stories: 1
    • Patio & porch: Other, Patio, Covered
    • Exterior features: Lighting, Rain Gutters
    • Pool features: In Ground, Pool, Pool Sweep
    • Fencing: Gate,Wood
    Lot
    • Size: 9,191 sqft
    • Features: Interior Lot, Landscaped, No Backyard Grass, Sprinkler System, Few Trees
    Details
    • Additional structures: Pergola, Workshop
    • Parcel number: 01321609

    Construction

    Type & style
    • Home type: SingleFamily
    • Architectural style: Traditional,Detached
    • Property subtype: Single Family Residence
    Materials
    • Brick
    • Foundation: Slab
    • Roof: Asphalt
    Condition
    • Year built: 1976

    Utilities & green energy

    • Sewer: Public Sewer
    • Water: Public
    • Utilities for property: Natural Gas Available, Sewer Available, Separate Meters, Water Available

    Community & neighborhood

    Security
    • Security features: Security System
    Community
    • Community features: Curbs
    Location
    • Region: Fort Worth
    • Subdivision: Holiday Hills Add

    Other

    Other facts
    • Listing terms: Cash,Conventional,FHA,VA Loan
    • Road surface type: Asphalt

    Price history

    DateEventPrice
    7/7/2023Sold--
    Source: NTREIS #20351644 Report a problem
    6/26/2023Pending sale$399,000$156/sqft
    Source: NTREIS #20351644 Report a problem
    6/21/2023Contingent$399,000$156/sqft
    Source: NTREIS #20351644 Report a problem
    6/15/2023Listed for sale$399,000$156/sqft
    Source: NTREIS #20351644 Report a problem

    Public tax history

    YearProperty taxesTax assessment
    2025$6,357 -7.9%$405,647
    2024$6,901 +20.5%$405,647 0%
    2023$5,727 -9.8%$405,824 +20.8%
    2022$6,347 +1.1%$335,853 +10.9%
    2021$6,278 -9%$302,860 +1.9%
    2020$6,900 +10.5%$297,227 -0.7%
    2019$6,242 +6.9%$299,340 +22.9%
    2018$5,837 +9.8%$243,573 +0.7%
    2017$5,314 +9.1%$241,924 +16.2%
    2016$4,868 +7.4%$208,132 +13.7%
    2015$4,533 $183,000
    2014$4,533 $183,000
    2013-- $183,000 +13.5%
    2012-- $161,200
    2011-- $161,200 -0.4%
    2010-- $161,800 +10.3%
    2009-- $146,700
    2008-- $146,700
    2007-- $146,700
    2006-- $146,700
    2005-- $146,700
    2004-- $146,700 +12.2%
    2003-- $130,700 -2.6%
    2002-- $134,200 +8.5%
    2001-- $123,700

    Find assessor info on the county website

    Neighborhood: Holiday Hills

    Nearby schools

    GreatSchools rating
    Schools provided by the listing agent
    • Elementary: Snowheight
    • Middle: Norichland
    • High: Richland
    • District: Birdville ISD

    Source: NTREIS. This data may not be complete. We recommend contacting the local school district to confirm school assignments for this home.

    Get a cash offer in 3 minutes
    Find out how much your home could sell for in as little as 3 minutes with a no-obligation cash offer.
    Estimated market value
    $462,600
    Get a cash offer in 3 minutes
    Find out how much your home could sell for in as little as 3 minutes with a no-obligation cash offer.
    Estimated market value
    $462,600