Discover easy living in this stunning, move-in-ready townhome nestled against a serene greenbelt, perfect for a lock-and-go lifestyle! Elegant crown molding graces the first floor, while soaring ceilings on both levels and charming architectural details—arches and all—add to the home’s appeal. The spacious open floor plan is designed for comfort and style, with a bright kitchen featuring ample cabinetry, granite countertops, a gas range, and a breakfast bar that flows seamlessly into the living and breakfast rooms. Upstairs, retreat to the inviting primary suite, complete with vaulted ceilings and a dual-sink vanity. The large game room, with oversized windows, overlooks the lush, tree-lined greenbelt, offering tranquil views. HOA dues include insurance. Step outside to a private covered patio, ideal for enjoying the peaceful outdoor setting. Located near George Bush and Firewheel, you'll have easy access to shopping, dining, and more. Enjoy the neighborhood amenities, including a pool, jogging trails, and green spaces, plus a two-car attached garage for added security and convenience. Don’t miss this exceptional opportunity to make this beautiful townhome yours!
Sold
Price Unknown
6609 Wildlife Trl, Garland, TX 75044
2beds
1,978sqft
Townhouse
Built in 2015
3,005 Square Feet Lot
$369,400 Zestimate®
$--/sqft
$2,456 Estimated rent
Home value
$369,400
$332,000 - $410,000
$2,456/mo
Zestimate® history
Owner options
List your home for rent
$2,456/mo
Rent Zestimate®
Find your next renter with Zillow Rental Manager. Plus, with online applications, you can quickly screen prospective tenants – for free.
$2,456/mo
Rent Zestimate®
Refinance and save
$400/mo
Est. payment
Refinancing to a lower rate could help reduce your monthly payments and save thousands over the life of the loan.
$400/mo
Est. payment
Explore your selling options
Work with a Zillow partner agent
Leverage their expertise and Zillow's premium Showcase listings to get your home seen by more buyers.
Get startedList with your own agent
Get your home in front of millions of buyers by listing it on Zillow.
Learn how to do itSell it yourself
Take full control of how buyers see your home on Zillow by listing For Sale by Owner (FSBO).
List your homeWhat's special
Open floor planOversized windowsGranite countertopsSoaring ceilingsVaulted ceilingsLarge game roomSerene greenbelt
Zillow last checked:
Listing updated:
Listed by:
Rachael Wang 0619486 817-783-4605,
Redfin Corporation 817-783-4605,
Randall Potz 0767656 469-525-2173,
Redfin Corporation
Bought with:
Cody Robinson
Robinson Team Real Estate, LLC
Source: NTREIS,MLS#: 20767893
Facts & features
Interior
Bedrooms & bathrooms
- Bedrooms: 2
- Bathrooms: 3
- Full bathrooms: 2
- 1/2 bathrooms: 1
Primary bedroom
- Features: Ceiling Fan(s), En Suite Bathroom, Walk-In Closet(s)
- Level: Second
- Dimensions: 16 x 14
Bedroom
- Level: Second
- Dimensions: 14 x 11
Primary bathroom
- Features: Built-in Features, Dual Sinks, En Suite Bathroom, Garden Tub/Roman Tub, Solid Surface Counters, Separate Shower
- Level: Second
- Dimensions: 13 x 9
Breakfast room nook
- Level: First
- Dimensions: 10 x 9
Dining room
- Level: First
- Dimensions: 14 x 12
Other
- Features: Built-in Features, Solid Surface Counters
- Level: Second
- Dimensions: 7 x 5
Half bath
- Level: First
- Dimensions: 8 x 3
Kitchen
- Features: Built-in Features, Stone Counters
- Level: First
- Dimensions: 12 x 10
Laundry
- Level: First
- Dimensions: 11 x 7
Living room
- Level: First
- Dimensions: 20 x 14
Living room
- Features: Ceiling Fan(s)
- Level: Second
- Dimensions: 17 x 16
Heating
- Central, Natural Gas
Cooling
- Central Air, Ceiling Fan(s), Electric
Appliances
- Included: Dishwasher, Gas Cooktop, Disposal, Gas Oven, Microwave
- Laundry: Laundry Chute, Washer Hookup, Electric Dryer Hookup, Other
Features
- Built-in Features, Decorative/Designer Lighting Fixtures, Granite Counters, High Speed Internet, Open Floorplan, Cable TV, Walk-In Closet(s), Wired for Sound
- Flooring: Carpet, Luxury Vinyl Plank, Tile
- Has basement: No
- Has fireplace: No
Interior area
- Total interior livable area: 1,978 sqft
Property
Parking
- Total spaces: 2
- Parking features: Door-Single, Garage Faces Front, Garage, Secured, Storage, Workshop in Garage
- Attached garage spaces: 2
Features
- Levels: Two
- Stories: 2
- Patio & porch: Rear Porch, Patio, Rooftop, Covered
- Exterior features: Rain Gutters
- Pool features: None
- Fencing: Back Yard,Privacy,Wood
Lot
- Size: 3,005 Square Feet
- Features: Interior Lot, Landscaped, Level, Sprinkler System, Few Trees
Details
- Parcel number: 26521000080020000
Construction
Type & style
- Home type: Townhouse
- Architectural style: Traditional
- Property subtype: Townhouse
Materials
- Brick, Rock, Stone, Stone Veneer
- Foundation: Slab
- Roof: Composition,Shingle
Condition
- Year built: 2015
Utilities & green energy
- Sewer: Public Sewer
- Water: Public
- Utilities for property: Electricity Available, Electricity Connected, Sewer Available, Water Available, Cable Available
Community & HOA
Community
- Security: Security System, Carbon Monoxide Detector(s), Fire Alarm, Fire Sprinkler System, Smoke Detector(s)
- Subdivision: Shoal Creek
HOA
- Has HOA: Yes
- Services included: Association Management, Insurance
- HOA fee: $400 monthly
- HOA name: Shoal Creek HOA
- HOA phone: 972-943-2828
Location
- Region: Garland
Financial & listing details
- Tax assessed value: $382,510
- Annual tax amount: $8,197
- Date on market: 11/6/2024
- Cumulative days on market: 61 days
- Listing terms: Cash,Conventional,FHA,VA Loan
- Exclusions: None.
- Electric utility on property: Yes
Price history
| Date | Event | Price |
|---|---|---|
| 1/30/2025 | Sold | -- |
Source: NTREIS #20767893 Report a problem | ||
| 1/14/2025 | Pending sale | $389,000$197/sqft |
Source: NTREIS #20767893 Report a problem | ||
| 1/7/2025 | Contingent | $389,000$197/sqft |
Source: NTREIS #20767893 Report a problem | ||
| 1/2/2025 | Price change | $389,000-4%$197/sqft |
Source: NTREIS #20767893 Report a problem | ||
| 11/6/2024 | Listed for sale | $405,000+44.7%$205/sqft |
Source: NTREIS #20767893 Report a problem | ||
| 10/9/2024 | Listing removed | $2,550$1/sqft |
Source: Zillow Rentals Report a problem | ||
| 9/19/2024 | Price change | $2,550-3.8%$1/sqft |
Source: Zillow Rentals Report a problem | ||
| 9/16/2024 | Listed for rent | $2,650$1/sqft |
Source: Zillow Rentals Report a problem | ||
| 3/1/2018 | Sold | -- |
Source: Agent Provided Report a problem | ||
| 1/25/2018 | Pending sale | $279,900$142/sqft |
Source: The Jessica Hargis Group LLC #13758609 Report a problem | ||
| 1/22/2018 | Listed for sale | $279,900+13.8%$142/sqft |
Source: The Jessica Hargis Group LLC #13758609 Report a problem | ||
| 2/2/2017 | Listing removed | $245,990$124/sqft |
Source: RE/MAX SELECT HOMES #13196515 Report a problem | ||
| 6/15/2016 | Pending sale | $245,990$124/sqft |
Source: RE/MAX Select Homes #13196515 Report a problem | ||
| 6/4/2016 | Listed for sale | $245,990$124/sqft |
Source: RE/MAX Select Homes #13196515 Report a problem | ||
| 11/15/2015 | Pending sale | $245,990$124/sqft |
Source: RE/MAX Select Homes #13196515 Report a problem | ||
| 7/16/2015 | Listed for sale | $245,990$124/sqft |
Source: RE/MAX Select Homes #13196515 Report a problem | ||
Public tax history
| Year | Property taxes | Tax assessment |
|---|---|---|
| 2025 | $1,668 +7.1% | $382,510 -3.5% |
| 2024 | $1,558 +7.5% | $396,560 +10.7% |
| 2023 | $1,448 +3.5% | $358,240 |
| 2022 | $1,400 +3.4% | $358,240 +30.5% |
| 2021 | $1,353 -11% | $274,420 |
| 2020 | $1,521 -1% | $274,420 |
| 2019 | $1,537 -14.7% | $274,420 |
| 2018 | $1,802 -71% | $274,420 +9.8% |
| 2017 | $6,216 +0.1% | $249,890 |
| 2016 | $6,212 +1007.2% | $249,890 +588.6% |
| 2015 | $561 | $36,290 +69.6% |
| 2014 | $561 | $21,400 |
| 2013 | -- | -- |
| 2012 | -- | -- |
| 2011 | -- | -- |
| 2010 | -- | -- |
| 2009 | -- | -- |
| 2008 | -- | -- |
| 2007 | -- | -- |
Find assessor info on the county website
Neighborhood: 75044
Nearby homes
- $346,9002 bd3 ba1.6k sqft6607 Wildlife Trl, Garland, TX 75044Off Market

- $412,1003 bd3 ba2.2k sqft6611 Wildlife Trl, Garland, TX 75044Off Market

- $371,2002 bd2 ba1.9k sqft6605 Wildlife Trl, Garland, TX 75044Off Market
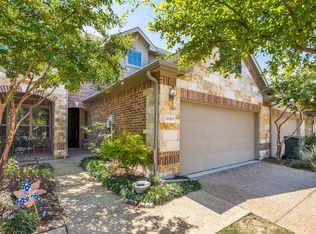
- $380,2002 bd2 ba2.1k sqft6603 Wildlife Trl, Garland, TX 75044Off Market
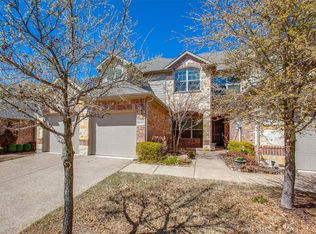
- $--3 bd3 ba2.2k sqft6601 Wildlife Trl, Garland, TX 75044Sold
- $397,8003 bd3 ba2k sqft6513 Wildlife Trl, Garland, TX 75044Off Market
- $--3 bd3 ba2.2k sqft6610 Wildlife Trl, Garland, TX 75044Sold
- $321,2002 bd2 ba1.6k sqft6608 Wildlife Trl, Garland, TX 75044Off Market
Nearby schools
GreatSchools rating
- 8/10Abbett Elementary SchoolGrades: PK-5Distance: 1.4 mi
- 5/10Webb Middle SchoolGrades: 6-8Distance: 1.6 mi
- 5/10Naaman Forest High SchoolGrades: 9-12Distance: 1.8 mi
Schools provided by the listing agent
- District: Garland ISD
Source: NTREIS. This data may not be complete. We recommend contacting the local school district to confirm school assignments for this home.
Get a cash offer in 3 minutes
Find out how much your home could sell for in as little as 3 minutes with a no-obligation cash offer.
Estimated market value
$369,400
Get a cash offer in 3 minutes
Find out how much your home could sell for in as little as 3 minutes with a no-obligation cash offer.
Estimated market value
$369,400
- Texas
- Dallas County
- Garland
- 75044
- 6609 Wildlife Trl
Nearby cities
Nearby neighborhoods
Nearby zip codes
Other Garland Topics
