Best value in Ridgecrest! Perfectly situated in one of the area’s most sought-after neighborhoods, Ridgecrest, this home offers the total package: top-rated schools, a close-knit community, and unbeatable access to shopping and dining. Seller offering additional $5,000 credit for closing costs. Plus, quick access to major commuter highways makes every day travel a breeze. This beautifully crafted residence blends timeless design with thoughtful updates and modern comfort. Featuring 4 bedrooms, 3 full baths, a private office, formal dining, and a spacious upstairs game room or flex space, it offers flexibility for every stage of life—from first-time buyers to downsizers or multi-generational living. At the heart of the home is a fully updated kitchen with leathered granite countertops, stainless steel appliances, and a large island—perfect for Saturday morning pancakes or wine and conversation with friends. It opens to a cozy living area centered around a stone fireplace and custom built-ins, creating a warm and inviting gathering space. Step outside and you’ll find a covered patio with a fireplace, built-in outdoor kitchen, and sport court—ideal for year-round entertaining, family fun, or peaceful evenings under the stars. The backyard offers both green space and functionality, all designed for low-maintenance living. Inside, recent updates include quartz counters, fresh finishes, and a neutral palette ready for your personal touch. Three bedrooms are located on the main floor, while the upstairs flex space includes a full en-suite bedroom—perfect for guests, teens, or a private office. Ridgecrest’s amenities, including a private pool, playground, and walking trails, are just a short stroll away. Don’t miss your chance to own a turn-key home in a truly unbeatable location. Come see it today and imagine the life waiting for you here.
Sold
Price Unknown
6609 Wind Song Dr, McKinney, TX 75071
4beds
2,662sqft
Single Family Residence
Built in 2004
7,501 Square Feet Lot
$522,400 Zestimate®
$--/sqft
$2,835 Estimated rent
Home value
$522,400
$491,000 - $559,000
$2,835/mo
Zestimate® history
Owner options
List your home for rent
$2,835/mo
Rent Zestimate®
Find your next renter with Zillow Rental Manager. Plus, with online applications, you can quickly screen prospective tenants – for free.
$2,835/mo
Rent Zestimate®
Refinance and save
$828/mo
Est. payment
Refinancing to a lower rate could help reduce your monthly payments and save thousands over the life of the loan.
$828/mo
Est. payment
Explore your selling options
Work with a Zillow partner agent
Leverage their expertise and Zillow's premium Showcase listings to get your home seen by more buyers.
Get startedList with your own agent
Get your home in front of millions of buyers by listing it on Zillow.
Learn how to do itSell it yourself
Take full control of how buyers see your home on Zillow by listing For Sale by Owner (FSBO).
List your homeWhat's special
Stone fireplaceSport courtBuilt-in outdoor kitchenNeutral paletteStainless steel appliancesFlex spaceCustom built-ins
Zillow last checked:
Listing updated:
Listed by:
Karen Young 0775964 469-568-5900,
CRI Real Estate Services 469-568-5900
Bought with:
Blake Tinkle
Keller Williams Realty DPR
Source: NTREIS,MLS#: 20881092
Facts & features
Interior
Bedrooms & bathrooms
- Bedrooms: 4
- Bathrooms: 3
- Full bathrooms: 3
Primary bedroom
- Features: En Suite Bathroom, Walk-In Closet(s)
- Level: First
- Dimensions: 16 x 14
Bedroom
- Level: First
- Dimensions: 11 x 10
Bedroom
- Level: First
- Dimensions: 11 x 10
Bedroom
- Level: Second
- Dimensions: 11 x 11
Breakfast room nook
- Features: Breakfast Bar, Eat-in Kitchen, Granite Counters, Kitchen Island, Pantry
- Level: First
- Dimensions: 18 x 7
Dining room
- Level: First
- Dimensions: 11 x 14
Family room
- Level: Second
- Dimensions: 16 x 20
Kitchen
- Features: Breakfast Bar, Built-in Features, Eat-in Kitchen, Kitchen Island, Pantry, Stone Counters
- Level: First
- Dimensions: 18 x 14
Laundry
- Features: Built-in Features, Utility Sink
- Level: First
- Dimensions: 9 x 6
Living room
- Features: Fireplace
- Level: First
- Dimensions: 18 x 18
Office
- Features: Built-in Features
- Dimensions: 11 x 10
Heating
- Central
Cooling
- Central Air
Appliances
- Included: Built-In Gas Range, Dishwasher, Disposal, Gas Oven, Microwave, Vented Exhaust Fan
- Laundry: Electric Dryer Hookup, Laundry in Utility Room
Features
- Built-in Features, Decorative/Designer Lighting Fixtures, Granite Counters, High Speed Internet, Kitchen Island, Pantry, Cable TV, Walk-In Closet(s)
- Flooring: Carpet, Tile, Wood
- Windows: Window Coverings
- Has basement: No
- Number of fireplaces: 1
- Fireplace features: Gas
Interior area
- Total interior livable area: 2,662 sqft
Property
Parking
- Total spaces: 2
- Parking features: Epoxy Flooring, Garage Faces Front, Garage, Garage Door Opener, Storage, Workshop in Garage
- Attached garage spaces: 2
Features
- Levels: Two
- Stories: 2
- Patio & porch: Front Porch, Covered
- Exterior features: Basketball Court, Built-in Barbecue, Barbecue, Lighting, Outdoor Grill, Outdoor Kitchen, Private Yard, Rain Gutters, Sport Court
- Pool features: None
- Fencing: Back Yard,High Fence,Privacy,Wood
Lot
- Size: 7,501 Square Feet
- Dimensions: 50 x 150
- Features: Interior Lot, Subdivision, Sprinkler System
Details
- Parcel number: 2554914
- Other equipment: Irrigation Equipment
Construction
Type & style
- Home type: SingleFamily
- Architectural style: Traditional,Detached
- Property subtype: Single Family Residence
Materials
- Brick, Frame
- Foundation: Slab
- Roof: Composition
Condition
- Year built: 2004
Utilities & green energy
- Sewer: Public Sewer
- Water: Public
- Utilities for property: Electricity Available, Natural Gas Available, Sewer Available, Separate Meters, Water Available, Cable Available
Community & HOA
Community
- Features: Playground, Curbs, Sidewalks
- Subdivision: Ridgecrest - Phase 1 (CMC)
HOA
- Has HOA: Yes
- Services included: All Facilities
- HOA fee: $828 annually
- HOA name: Greenhouse
- HOA phone: 469-215-5321
Location
- Region: Mckinney
Financial & listing details
- Tax assessed value: $516,477
- Annual tax amount: $7,355
- Date on market: 4/3/2025
- Cumulative days on market: 121 days
- Listing terms: Cash,Conventional,FHA,VA Loan
- Electric utility on property: Yes
Price history
| Date | Event | Price |
|---|---|---|
| 9/2/2025 | Sold | -- |
Source: NTREIS #20881092 Report a problem | ||
| 8/8/2025 | Pending sale | $529,000$199/sqft |
Source: NTREIS #20881092 Report a problem | ||
| 8/3/2025 | Contingent | $529,000$199/sqft |
Source: NTREIS #20881092 Report a problem | ||
| 7/24/2025 | Price change | $529,000-4.7%$199/sqft |
Source: NTREIS #20881092 Report a problem | ||
| 6/4/2025 | Price change | $555,000-2.2%$208/sqft |
Source: NTREIS #20881092 Report a problem | ||
| 4/22/2025 | Price change | $567,500-2.2%$213/sqft |
Source: NTREIS #20881092 Report a problem | ||
| 4/3/2025 | Listed for sale | $580,000$218/sqft |
Source: NTREIS #20881092 Report a problem | ||
Public tax history
| Year | Property taxes | Tax assessment |
|---|---|---|
| 2025 | $7,355 +0.4% | $516,477 +6.5% |
| 2024 | $7,326 +10.9% | $484,860 +10% |
| 2023 | $6,607 -11.5% | $440,782 +10% |
| 2022 | $7,465 +1.5% | $400,711 +10% |
| 2021 | $7,357 +2.8% | $364,283 +7.8% |
| 2020 | $7,156 +0.8% | $337,844 +1.8% |
| 2019 | $7,097 -4.9% | $331,918 0% |
| 2018 | $7,461 +3.1% | $331,995 +0.8% |
| 2017 | $7,233 | $329,253 +6.6% |
| 2016 | $7,233 +14.5% | $308,963 +7.1% |
| 2015 | $6,318 | $288,436 +12.3% |
| 2014 | $6,318 | $256,776 +5.6% |
| 2013 | -- | $243,239 +5.1% |
| 2012 | -- | $231,530 -0.8% |
| 2011 | -- | $233,388 +0.7% |
| 2010 | -- | $231,656 -5.1% |
| 2009 | -- | $243,997 +2.9% |
| 2008 | -- | $237,104 -0.8% |
| 2007 | -- | $239,074 +2.2% |
| 2006 | -- | $233,864 -1.7% |
| 2005 | -- | $238,014 |
Find assessor info on the county website
Neighborhood: Ridgecrest
Nearby homes
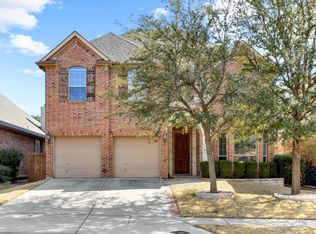
- $553,9004 bd3 ba3.3k sqft6613 Wind Song Dr, McKinney, TX 75071Off Market
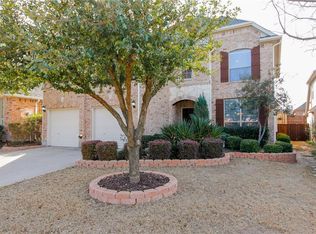
- $625,6005 bd4 ba3.3k sqft6605 Wind Song Dr, McKinney, TX 75071Off Market
- $513,4004 bd4 ba2.8k sqft6617 Wind Song Dr, McKinney, TX 75071Off Market

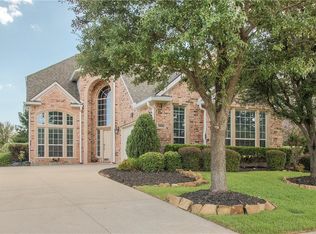
- $514,5004 bd3 ba2.7k sqft6601 Wind Song Dr, McKinney, TX 75071Off Market
- $453,4003 bd2 ba2.1k sqft6608 Mission Rdg, McKinney, TX 75071Off Market
- $490,8004 bd2 ba2.5k sqft6612 Mission Rdg, McKinney, TX 75071Off Market
- $493,5004 bd3 ba2.4k sqft6604 Mission Rdg, McKinney, TX 75071Off Market
- $450,6003 bd2 ba2.1k sqft6621 Wind Song Dr, McKinney, TX 75071Off Market
Nearby schools
GreatSchools rating
- 8/10Lizzie Nell Cundiff Mcclure Elementary SchoolGrades: K-5Distance: 0.4 mi
- 9/10Dr Jack Cockrill Middle SchoolGrades: 6-8Distance: 2.3 mi
- 8/10McKinney North High SchoolGrades: 9-12Distance: 3.8 mi
Schools provided by the listing agent
- Elementary: Lizzie Nell Cundiff McClure
- Middle: Dr Jack Cockrill
- High: McKinney North
- District: McKinney ISD
Source: NTREIS. This data may not be complete. We recommend contacting the local school district to confirm school assignments for this home.
Get a cash offer in 3 minutes
Find out how much your home could sell for in as little as 3 minutes with a no-obligation cash offer.
Estimated market value
$522,400
Get a cash offer in 3 minutes
Find out how much your home could sell for in as little as 3 minutes with a no-obligation cash offer.
Estimated market value
$522,400
- Texas
- Collin County
- McKinney
- 75071
- Ridgecrest
- 6609 Wind Song Dr
Nearby cities
Nearby neighborhoods
Nearby zip codes
Other McKinney Topics
