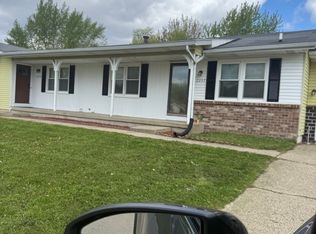
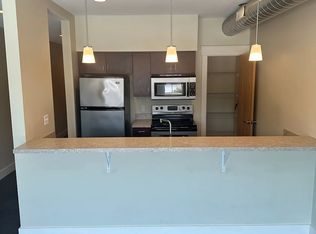

1 unit left! Each side boasts cathedral ceilings in the great room/ dining room, a large island, huge walk in pantry, and a laundry room with a folding area and plenty of storage in the upper and lower cabinetry. In the oversized master bedroom (20x13), you'll find the perfect area to work from home or pay bills as it has a built in work station. Connected to the master bedroom, you'll be impressed with the spacious bathroom with double sinks, a linen cabinet, and shower. Beyond the bathroom is the walk in closet which will supply you with more room than you know what to do with!
The abundance of room doesn't stop there. Each unit will have its own 1.5 stall garage. Plenty of car parking on the new concrete driveway with turnaround is in front. Around the side you'll find a nice patio area that will work terrific for your grilling spot with a door that leads straight to the dining room. Continue around to the backyard where you'll find another patio and a yard space totaling almost a 1/2 acre, safely fenced in for your little ones to play.
Conveniently located close to M6 and 131 for your commute.
Other attractive attributes include:
- Located in the Byron Center school district
- Zero step entry for those with a handicap
- Polished concrete floors for easy cleaning and low allergy
- All kitchen appliances included
- Energy star rated home for low utility usage
- Central Air
Owner pays for lawn & snow maintenance.
Tenant responsible for electric, gas, water, sewer, trash
Tenant must supply their own stacked washer and dryer
House for rent
Accepts Zillow applications
$2,280/moFees may apply
661 76th St SE, Grand Rapids, MI 49508
3beds
1,505sqft
Price may not include required fees and charges. Price shown reflects the lease term provided. Learn more|
Single family residence
Available Thu Oct 1 2026
Small dogs OK
Air conditioner, central air
Hookups laundry
Attached garage parking
Central, forced air
What's special
Large islandHuge walk in pantryCentral airAll kitchen appliances included
- 19 days |
- -- |
- -- |
Zillow last checked:
Listing updated:
Travel times
Facts & features
Interior
Bedrooms & bathrooms
- Bedrooms: 3
- Bathrooms: 2
- Full bathrooms: 2
Heating
- Central, Forced Air
Cooling
- Air Conditioner, Central Air
Appliances
- Included: Dishwasher, Microwave Oven, Oven, Refrigerator
- Laundry: Hookups
Features
- Walk In Closet
Interior area
- Total interior livable area: 1,505 sqft
Property
Parking
- Parking features: Attached, Garage
- Has attached garage: Yes
- Details: Contact manager
Accessibility
- Accessibility features: Disabled Access
Features
- Exterior features: Walk In Closet
Details
- Additional structures: Garage(s)
- Parcel number: 412207495009
Construction
Type & style
- Home type: SingleFamily
- Property subtype: Single Family Residence
Community & HOA
Location
- Region: Grand Rapids
Financial & listing details
- Lease term: 1 Year
Nearby apartments for rent

Price history
| Date | Event | Price |
|---|---|---|
| 8/15/2026 | Listed for rent | $2,280+1.3%$2/sqft |
Source: Zillow Rentals Report a problem | ||
| 5/27/2025 | Listing removed | $2,250$1/sqft |
Source: Zillow Rentals Report a problem | ||
| 5/23/2025 | Listed for rent | $2,250$1/sqft |
Source: Zillow Rentals Report a problem | ||
| 10/1/2024 | Listing removed | $2,250$1/sqft |
Source: Zillow Rentals Report a problem | ||
| 8/29/2024 | Listed for rent | $2,250$1/sqft |
Source: Zillow Rentals Report a problem | ||
| 4/7/2023 | Sold | $75,000-21.1%$50/sqft |
Source:  MichRIC #22047033 Report a problem MichRIC #22047033 Report a problem | ||
| 3/8/2023 | Pending sale | $95,000$63/sqft |
Source:  Realcomp II #65022047033 Report a problem Realcomp II #65022047033 Report a problem | ||
| 11/5/2022 | Listed for sale | $95,000+196.9%$63/sqft |
Source: MichRIC #22047033 Report a problem | ||
| 7/16/2021 | Sold | $32,000$21/sqft |
Source: Public Record Report a problem | ||
Neighborhood: 49508
Nearby schools
GreatSchools rating
- 9/10Countryside Elementary SchoolGrades: K-4Distance: 0.8 mi
- 7/10Robert L. Nickels Intermediate SchoolGrades: 3-7Distance: 4.8 mi
- 7/10Byron Center High SchoolGrades: 9-12Distance: 2.9 mi