*BACK ON THE MARKET* *SELLER TO CONTRIBUTE TO INTEREST RATE BUY DOWN OR CLOSING COST* Welcome to the charming Del Rio floor plan by Meritage Homes. Upon entry you are greeted with a two story grand foyer, a flex room with custom barn doors to the left, and formal dining room with an elegant accent wall to the right. Continuing through the entry way, the home opens up into a beautiful great room and gourmet kitchen with an eat-in dining area. The kitchen features 42” cabinetry, double oven, custom backsplash, and stainless steel appliances. The family room has sliding glass doors that look out into a gorgeous lanai, featuring a custom built salt water pool with a tanning ledge and pool spa to unwind after a long day. The lanai extends the length of the home with plenty of space for your outdoor entertaining pleasure. Back inside the home, there are two bedrooms downstairs, a master to the left with a huge walk-in closet and large master bath with his and her vanities. To the right downstairs is an additional bedroom with it’s own bathroom which could also be utilized as a pool bath. There is a laundry room downstairs and an additional one upstairs for added living convenience. As you wander upstairs, you are greeted with a huge loft/game room that includes a wet bar. To the left there is an additional master upstairs which also has a substantial walk-in closet and large bathroom with his and her sinks. Continuing down the hall is a flex room that can be used as a bedroom once a closet is installed. On the right side of the game room is a large media room perfect for family movie nights. There are three additional bedrooms each having their own walk in closets for ample storage and two more bathrooms. Additional features include two electric water heaters, upgraded ceiling fans, two driveways, a fully fenced in yard, and Cat 5 internet cables installed for each room for higher internet speeds. This home backs up to conservation area with beautiful sights of Florida’s wildlife, and is located near the sought-after Black Hammock wilderness area. Community amenities include children’s playground with large green space and gated entry for additional security. Nearby entertainment and dining are located only two miles away at Oviedo on the Park.
Sold for $1,025,000
$1,025,000
661 AMERICAN HOLLY PLACE, OVIEDO, FL 32765
6beds
5,160sqft
Single Family Residence
Built in 2016
0.25 Acres Lot
$1,091,200 Zestimate®
$199/sqft
$5,481 Estimated rent
Home value
$1,091,200
$1.04M - $1.15M
$5,481/mo
Zestimate® history
Owner options
List your home for rent
$5,481/mo
Rent Zestimate®
Find your next renter with Zillow Rental Manager. Plus, with online applications, you can quickly screen prospective tenants – for free.
$5,481/mo
Rent Zestimate®
Refinance and save
$6,863/mo
Est. payment
Refinancing to a lower rate could help reduce your monthly payments and save thousands over the life of the loan.
$6,863/mo
Est. payment
Explore your selling options
Work with a Zillow partner agent
Leverage their expertise and Zillow's premium Showcase listings to get your home seen by more buyers.
Get startedList with your own agent
Get your home in front of millions of buyers by listing it on Zillow.
Learn how to do itSell it yourself
Take full control of how buyers see your home on Zillow by listing For Sale by Owner (FSBO).
List your homeWhat's special
Zillow last checked:
Listing updated:
Listed by:
William Penrose 617-438-7382,
CHARLES RUTENBERG REALTY ORLANDO 407-622-2122
Bought with:
Tiffany Pantozzi, 3370725
ALIGN REAL ESTATE LLC
Source: Stellar MLS,MLS#: V4934793 Originating MLS: Orlando Regional
Originating MLS: Orlando Regional
Facts & features
Interior
Bedrooms & bathrooms
- Bedrooms: 6
- Bathrooms: 5
- Full bathrooms: 5
Rooms
- Room types: Attic, Dining Room, Living Room, Utility Room, Media Room
Primary bedroom
- Description: Room3
- Features: Walk-In Closet(s)
- Level: First
- Dimensions: 14x18
Bedroom 2
- Description: Room4
- Features: Walk-In Closet(s)
- Level: Second
- Dimensions: 13x14
Bedroom 3
- Description: Room5
- Features: Walk-In Closet(s)
- Level: Second
- Dimensions: 15x13
Bedroom 4
- Description: Room6
- Features: Walk-In Closet(s)
- Level: Second
- Dimensions: 14x13
Primary bathroom
- Description: Room11
- Features: Dual Sinks, Tub with Separate Shower Stall
- Level: First
Dining room
- Description: Room2
- Level: First
- Dimensions: 11x13
Family room
- Description: Room9
- Level: First
- Dimensions: 18x16
Game room
- Description: Room1
- Level: Second
- Dimensions: 22x25
Kitchen
- Description: Room7
- Features: Breakfast Bar, Kitchen Island, Pantry
- Level: First
- Dimensions: 13x18
Living room
- Description: Room10
- Level: First
- Dimensions: 11x13
Media room
- Description: Room8
- Level: Second
- Dimensions: 19x13
Heating
- Central
Cooling
- Central Air
Appliances
- Included: Oven, Cooktop, Dishwasher, Disposal, Exhaust Fan, Refrigerator
- Laundry: Inside
Features
- Ceiling Fan(s), Eating Space In Kitchen, High Ceilings, Kitchen/Family Room Combo, Open Floorplan, Pest Guard System, Solid Surface Counters, Thermostat, Walk-In Closet(s), Wet Bar
- Flooring: Carpet, Ceramic Tile
- Doors: French Doors, Sliding Doors
- Windows: ENERGY STAR Qualified Windows
- Has fireplace: No
Interior area
- Total structure area: 6,410
- Total interior livable area: 5,160 sqft
Property
Parking
- Total spaces: 3
- Parking features: Garage Door Opener, Off Street
- Attached garage spaces: 3
Features
- Levels: Two
- Stories: 2
- Patio & porch: Deck, Enclosed, Patio, Porch, Screened
- Exterior features: Irrigation System, Rain Gutters
- Has private pool: Yes
- Pool features: Chlorine Free, Gunite, In Ground, Lighting, Outside Bath Access, Salt Water
- Has spa: Yes
- Spa features: Heated, In Ground
- Has view: Yes
- View description: Pool, Trees/Woods
Lot
- Size: 0.25 Acres
- Dimensions: 85 x 130
- Features: Conservation Area, Sidewalk
- Residential vegetation: Trees/Landscaped
Details
- Parcel number: 21311151700000130
- Zoning: RES
- Special conditions: None
Construction
Type & style
- Home type: SingleFamily
- Architectural style: Traditional
- Property subtype: Single Family Residence
Materials
- Block, Stucco, Wood Frame
- Foundation: Slab
- Roof: Tile
Condition
- Completed
- New construction: No
- Year built: 2016
Utilities & green energy
- Sewer: Private Sewer
- Water: Public
- Utilities for property: Cable Available, Electricity Connected, Private, Sprinkler Meter
Green energy
- Energy efficient items: Appliances, HVAC, Insulation, Thermostat, Windows
- Indoor air quality: HVAC Filter MERV 8+, Ventilation
- Water conservation: Low-Flow Fixtures
Community & HOA
Community
- Features: Deed Restrictions, Playground
- Security: Gated Community
- Pet fee: $0 monthly
- Subdivision: OVIEDO GARDENS - A REP
HOA
- Has HOA: Yes
- Amenities included: Gated, Playground
- Services included: Private Road
- HOA fee: $113 monthly
- HOA name: Glen Westberry
- HOA phone: 407-647-2622
Location
- Region: Oviedo
Financial & listing details
- Price per square foot: $199/sqft
- Tax assessed value: $923,245
- Annual tax amount: $8,645
- Date on market: 3/26/2024
- Cumulative days on market: 38 days
- Listing terms: Cash,Conventional,VA Loan
- Ownership: Fee Simple
- Total actual rent: 0
- Electric utility on property: Yes
- Road surface type: Paved, Asphalt
Price history
| Date | Event | Price |
|---|---|---|
| 7/15/2024 | Sold | $1,025,000-12.7%$199/sqft |
Source:  Stellar MLS #V4934793 Report a problem Stellar MLS #V4934793 Report a problem | ||
| 6/3/2024 | Pending sale | $1,174,000$228/sqft |
Source: Stellar MLS #V4934793 Report a problem | ||
| 5/27/2024 | Price change | $1,174,000-0.1%$228/sqft |
Source: Stellar MLS #V4934793 Report a problem | ||
| 5/16/2024 | Price change | $1,175,000-1.3%$228/sqft |
Source: Stellar MLS #V4934793 Report a problem | ||
| 5/14/2024 | Price change | $1,190,000-0.8%$231/sqft |
Source: Stellar MLS #V4934793 Report a problem | ||
| 5/7/2024 | Listed for sale | $1,200,000$233/sqft |
Source: Stellar MLS #V4934793 Report a problem | ||
| 4/11/2024 | Pending sale | $1,200,000$233/sqft |
Source: Stellar MLS #V4934793 Report a problem | ||
| 3/26/2024 | Listed for sale | $1,200,000+106.7%$233/sqft |
Source: Stellar MLS #V4934793 Report a problem | ||
| 4/12/2017 | Sold | $580,500-3.8%$113/sqft |
Source: Public Record Report a problem | ||
| 1/18/2017 | Price change | $603,389+0.3%$117/sqft |
Source: Meritage Homes Report a problem | ||
| 12/1/2016 | Price change | $601,389+2.6%$117/sqft |
Source: MERITAGE HOMES OF FL REALTY #O5459845 Report a problem | ||
| 11/9/2016 | Price change | $586,389-4%$114/sqft |
Source: MERITAGE HOMES OF FL REALTY #O5459845 Report a problem | ||
| 10/11/2016 | Price change | $611,056+0.2%$118/sqft |
Source: MERITAGE HOMES OF FL REALTY #O5459845 Report a problem | ||
| 8/15/2016 | Listed for sale | $609,962$118/sqft |
Source: MERITAGE HOMES OF FL REALTY #O5459845 Report a problem | ||
Public tax history
| Year | Property taxes | Tax assessment |
|---|---|---|
| 2025 | $9,596 +4.7% | $612,533 +2% |
| 2024 | $9,162 +6.4% | $600,357 +3% |
| 2023 | $8,611 +2.6% | $582,871 +3% |
| 2022 | $8,395 +1.5% | $565,894 +3% |
| 2021 | $8,271 +0.8% | $549,412 +1.4% |
| 2020 | $8,209 +7.2% | $541,826 +8% |
| 2019 | $7,659 | $501,923 +1.9% |
| 2018 | $7,659 +0.8% | $492,564 +4.2% |
| 2017 | $7,595 -7.6% | $472,929 +476.7% |
| 2016 | $8,224 +592% | $82,000 +36.7% |
| 2015 | $1,188 | $60,000 |
Find assessor info on the county website
Neighborhood: 32765
Nearby homes
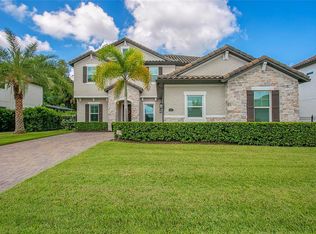
- $950,0005 bd4 ba3.8k sqft677 American Holly Pl, Oviedo, FL 32765Sold
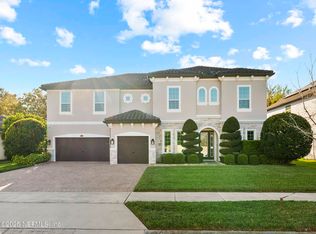
- $970,0005 bd5 ba4.2k sqft645 American Holly Pl, Oviedo, FL 32765Sold
- $1,188,0006 bd-- ba5.6k sqft1544 Pink Dogwood Way, Oviedo, FL 32765Off Market
- $1,058,4005 bd4 ba4.2k sqft693 American Holly Pl, Oviedo, FL 32765Off Market
- $734,3004 bd3 ba3k sqft629 American Holly Pl, Oviedo, FL 32765Off Market
- $1,175,6008 bd4 ba5.2k sqft623 Red Haven Ln, Oviedo, FL 32765Off Market
- $816,9004 bd3 ba3k sqft1543 Pink Dogwood Way, Oviedo, FL 32765Off Market
- $1,246,2007 bd4 ba5k sqft709 American Holly Pl, Oviedo, FL 32765Sold
Nearby schools
GreatSchools rating
- 8/10Geneva Elementary SchoolGrades: PK-5Distance: 5.9 mi
- 9/10Jackson Heights Middle SchoolGrades: 6-8Distance: 1.1 mi
- 8/10Hagerty High SchoolGrades: 9-12Distance: 3.8 mi
Schools provided by the listing agent
- Elementary: Geneva Elementary
- Middle: Jackson Heights Middle
- High: Hagerty High
Source: Stellar MLS. This data may not be complete. We recommend contacting the local school district to confirm school assignments for this home.
Get a cash offer in 3 minutes
Find out how much your home could sell for in as little as 3 minutes with a no-obligation cash offer.
Estimated market value
$1,091,200
Get a cash offer in 3 minutes
Find out how much your home could sell for in as little as 3 minutes with a no-obligation cash offer.
Estimated market value
$1,091,200
- Florida
- Seminole County
- Oviedo
- 32765
- 661 AMERICAN HOLLY PLACE
Nearby cities
Nearby zip codes
Other Oviedo Topics
