
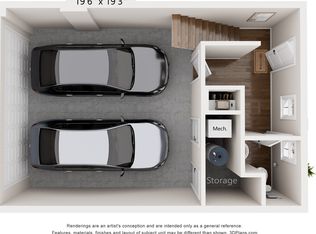
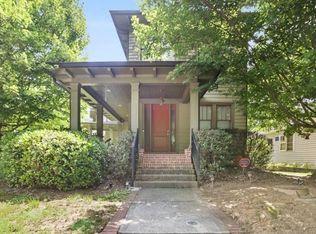
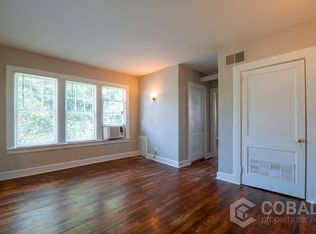
Luxurious, sleek, and modern, custom/designer outfitted, four-floor (with elevator), 3-bedroom, 3 full bath and 2 half bath, townhouse on the Beltline in Inman Park. Adjacent to Krog Street Market with beautiful downtown Atlanta city views to the west and green Inman Park views to the east. Starting from the top: Fourth floor features a beautiful custom bar with riveted aluminum ceiling and DOUBLE rooftop terrace, one with an alfresco dining area with city views perfect for sunset, and the other with a cozy patio with mature jasmine vines + fireplace. Along with a half-bath, this rooftop floor is the ultimate entertainment space! Moving down to the third floor, you find the primary suite with fireplace, built-in custom gun metal cabinets, large walk-in closet, 55" TV, and full ensuite with double-sinks. Opposite the primary suite is the library-come-office with custom white-oak shelving and views of the Beltline and its tree tops, with floor to ceiling windows, perfect for working from home. This room, which can be used as a bedroom as well, has its own full bath. Keep moving down to the main living area with 9' ceilings and you find perfect indoor entertainment and living space. Starting with the chef's kitchen outfitted with Wolf/Thermador appliances including built-in double-ovens, a steamer, dishwasher, four-burner stove with grill top, and paneled fridge/freezer + a sexy copper hood. The dining area includes a built-in banquet seating with floor-to-ceiling shelving, and wine fridge. The main living area adjacent to the kitchen/dining also features a Francoise mantel and designer furniture with a 55" TV and direct views of the Beltline. The ground floor level has an ensuite guest bedroom, providing guests with complete privacy. This floor also contains the 21ft wide garage with space for 2 SUVs and includes an electric vehicle charging port. This perfect urban living home is just steps from epic eateries like Superica, Boccalupo, Staplehouse, Rathbun's Steak, and dozens more.
Listings identified with the FMLS IDX logo come from FMLS and are held by brokerage firms other than the owner of this website. The listing brokerage is identified in any listing details. Information is deemed reliable but is not guaranteed. 2026 First Multiple Listing Service, Inc.
Townhouse for rent
$7,500/moFees may apply
661 Auburn Ave NE, Unit 16, Atlanta, GA 30312
3beds
2,561sqft
Price may not include required fees and charges. Learn more|
Townhouse
Available now
No pets
Air conditioner, central air
In unit laundry
Garage parking
Central
What's special
- 89 days |
- -- |
- -- |
Zillow last checked:
Listing updated:
Travel times

Let’s turn your rent into credit progress
Build credit history with every on-time payment and get credit for the payment you’re already making.
Facts & features
Interior
Bedrooms & bathrooms
- Bedrooms: 3
- Bathrooms: 5
- Full bathrooms: 3
- 1/2 bathrooms: 2
Rooms
- Room types: Sun Room
Heating
- Central
Cooling
- Air Conditioner, Central Air
Appliances
- Included: Dishwasher, Double Oven, Dryer, Garbage Disposal, Microwave Oven, Range Hood, Refrigerator, Stove, Washer
- Laundry: In Unit, Laundry Room, Upper Level
Features
- Bookcases, Crown Molding, Double Vanity, Elevator, Entrance Foyer, High Ceilings, High Ceilings 10 ft Lower, High Ceilings 10 ft Main, High Ceilings 10 ft Upper, High Speed Internet, Smart Home, Walk In Closet, Walk-In Closet(s)
- Flooring: Hardwood
- Has fireplace: Yes
Interior area
- Total interior livable area: 2,561 sqft
Video & virtual tour
Property
Parking
- Parking features: Garage
- Has garage: Yes
- Details: Contact manager
Features
- Exterior features: Entrance Foyer, Homeowners Assoc, Near Beltline, Near Schools, Near Shopping, Near Trails/Greenway, Walk In Closet, Walk-In Closet(s)
- Pool features: Contact manager
- Has view: Yes
- View description: City View
Lot
- Features: Zero Lot Line
Details
- Additional structures: Garage(s)
- Parcel number: 14 001900102814
Construction
Type & style
- Home type: Townhouse
- Architectural style: Townhouse
- Property subtype: Townhouse
Materials
- Roof: Composition
Condition
- Year built: 2019
Building
Management
- Pets allowed: No
Community & HOA
Community
- Features: Restaurant, Sidewalks, Street Lights
Location
- Region: Atlanta
Financial & listing details
- Lease term: 12 Months
Nearby apartments for rent
Price history
| Date | Event | Price |
|---|---|---|
| 8/3/2026 | Price change | $7,500-16.7%$3/sqft |
Source: FMLS GA #7773128 Report a problem | ||
| 5/19/2026 | Listed for rent | $9,000-10%$4/sqft |
Source: FMLS GA #7773128 Report a problem | ||
| 5/19/2026 | Listing removed | $10,000$4/sqft |
Source: FMLS GA #7750744 Report a problem | ||
| 4/13/2026 | Listed for rent | $10,000$4/sqft |
Source: FMLS GA #7750744 Report a problem | ||
| 11/20/2025 | Listing removed | $10,000$4/sqft |
Source: FMLS GA #7642326 Report a problem | ||
| 10/8/2025 | Listed for rent | $10,000$4/sqft |
Source: FMLS GA #7642326 Report a problem | ||
| 7/8/2024 | Listing removed | -- |
Source: FMLS GA #7388876 Report a problem | ||
| 6/22/2024 | Listed for rent | $10,000$4/sqft |
Source: GAMLS #10302475 Report a problem | ||
| 6/22/2024 | Listing removed | -- |
Source: FMLS GA #7388876 Report a problem | ||
| 5/18/2024 | Listed for rent | $10,000$4/sqft |
Source: FMLS GA #7388876 Report a problem | ||
Neighborhood: Old Fourth Ward
Nearby schools
GreatSchools rating
- 5/10Hope Hill Elementary SchoolGrades: PK-5Distance: 0.4 mi
- 9/10David T Howard Middle SchoolGrades: 6-8Distance: 0.3 mi
- 9/10Midtown High SchoolGrades: 9-12Distance: 1.7 mi