Executive Brick Home on 2.31 Acres in Prestigious Waterford Subdivision. This custom executive brick home truly has it all—style, space, and sophistication—perfectly situated on 2.31 beautiful acres in northern Madison County. Surrounded by other fine homes and located just minutes from Interstate 75, this property offers the perfect blend of charm and city convenience. Step inside the welcoming entry foyer, highlighted by a vaulted ceiling, chandelier, and convenient half bath. The formal dining room features gleaming wood floors, an elegant chandelier, and a lovely transom window—ideal for entertaining. The spacious kitchen is a chef's delight with Corian solid-surface countertops, stainless steel appliances, a breakfast area and bar, and a walk-in pantry. The family room is perfect for gatherings with its vaulted ceiling, cozy gas fireplace, and open, inviting design. The primary bedroom suite is located on the main level and showcases a trayed ceiling, wood flooring, and a luxurious ensuite bath featuring a custom soaking tub, separate tiled shower, and heated commode. All bedrooms are generously sized with walk-in closets, ceiling fans, and wood flooring throughout. The full, unfinished walk-out basement boasts 12-foot ceilings and is already plumbed for a full bath, offering incredible potential for a future in-law suite, recreation area, or home theater. Outdoors, enjoy a level to gently rolling rear yard complete with a detached garage, basketball court, and plenty of space for gardening. The large rear deck and patio provide the perfect setting for family fun, cookouts, and relaxation. This exceptional home combines quality craftsmanship, luxurious details, and an unbeatable location—everything you've been looking for and more! Easy showing! Make plans to see.
Sold for $510,000
$510,000
661 Autumn Wood Dr, Richmond, KY 40475
4beds
2,341sqft
Single Family Residence
Built in 2002
2.31 Acres Lot
$508,100 Zestimate®
$218/sqft
$2,374 Estimated rent
Home value
$508,100
Estimated sales range
Not available
$2,374/mo
Zestimate® history
Owner options
List your home for rent
$2,374/mo
Rent Zestimate®
Find your next renter with Zillow Rental Manager. Plus, with online applications, you can quickly screen prospective tenants – for free.
$2,374/mo
Rent Zestimate®
Refinance and save
$3,288/mo
Est. payment
Refinancing to a lower rate could help reduce your monthly payments and save thousands over the life of the loan.
$3,288/mo
Est. payment
Explore your selling options
Work with a Zillow partner agent
Leverage their expertise and Zillow's premium Showcase listings to get your home seen by more buyers.
Get startedList with your own agent
Get your home in front of millions of buyers by listing it on Zillow.
Learn how to do itSell it yourself
Take full control of how buyers see your home on Zillow by listing For Sale by Owner (FSBO).
List your homeWhat's special
Cozy gas fireplaceFamily roomExecutive brick homeDetached garageSpacious kitchenStainless steel appliancesHeated commode
Zillow last checked:
Listing updated:
Listed by:
Anthony M McDaniel 502-370-0428,
Hand in Hand Realty Central KY
Bought with:
Sheldon Parrott, 261981
Bluegrass Properties Group
Source: Imagine MLS,MLS#: 25505583
Facts & features
Interior
Bedrooms & bathrooms
- Bedrooms: 4
- Bathrooms: 3
- Full bathrooms: 2
- 1/2 bathrooms: 1
Primary bedroom
- Description: trayed ceiling, ceiling fan, wood flooring
- Level: First
- Area: 252 Square Feet
- Dimensions: 18 x 14
Bedroom 1
- Description: wood flooring, ceiling fan, attic access
- Level: Second
- Area: 168 Square Feet
- Dimensions: 14 x 12
Bedroom 2
- Description: wood flooring, walk-ins, ceiling fan
- Level: Second
- Area: 344 Square Feet
- Dimensions: 21.5 x 16
Bedroom 3
- Description: wood flooring, ceiling fan, walk-in
- Level: Second
- Area: 130 Square Feet
- Dimensions: 13 x 10
Bathroom 1
- Description: Primary ensuite, ceramic tile, separate tub & shower, heated toilet seat, walk-ins w/ built-ins, dual sink
- Level: First
- Area: 108 Square Feet
- Dimensions: 12 x 9
Dining room
- Description: wood flooring, chandelier, window transom
- Level: First
- Area: 143 Square Feet
- Dimensions: 13 x 11
Family room
- Description: gas fireplace, vaulted ceiling, wood flooring,
- Level: First
- Area: 279 Square Feet
- Dimensions: 18 x 15.5
Foyer
- Description: coat closet, half bath, chandelier, vaulted ceiling
- Level: First
- Area: 63 Square Feet
- Dimensions: 9 x 7
Kitchen
- Description: ss appliances, dual sink, trash compactor, walk-in pantry, breakfast bar, wood cbnts, recessed lighting
- Level: First
- Area: 286 Square Feet
- Dimensions: 26 x 11
Utility room
- Description: w/d hook-ups, sink, shelving
- Level: First
- Area: 55 Square Feet
- Dimensions: 10 x 5.5
Heating
- Heat Pump
Cooling
- Central Air, Heat Pump
Appliances
- Included: Disposal, Dishwasher, Microwave, Refrigerator, Range
- Laundry: Electric Dryer Hookup, Main Level, Washer Hookup
Features
- Breakfast Bar, Central Vacuum, Eat-in Kitchen, Walk-In Closet(s), Ceiling Fan(s)
- Flooring: Carpet, Hardwood, Vinyl
- Doors: Storm Door(s)
- Basement: Bath/Stubbed,Concrete,Full,Unfinished,Walk-Out Access
- Number of fireplaces: 1
- Fireplace features: Family Room, Propane
Interior area
- Total structure area: 2,341
- Total interior livable area: 2,341 sqft
- Finished area above ground: 2,341
- Finished area below ground: 0
Property
Parking
- Total spaces: 3
- Parking features: Attached Garage, Detached Garage, Driveway, Garage Door Opener, Off Street, Garage Faces Front
- Garage spaces: 3
- Has uncovered spaces: Yes
Features
- Levels: One and One Half
- Exterior features: Basketball Court
- Fencing: None
- Has view: Yes
- View description: Trees/Woods
Lot
- Size: 2.31 Acres
- Features: Landscaped, Few Trees
Details
- Parcel number: 005300350088
Construction
Type & style
- Home type: SingleFamily
- Property subtype: Single Family Residence
Materials
- Brick Veneer, Vinyl Siding
- Foundation: Concrete Perimeter
- Roof: Composition,Dimensional Style
Condition
- New construction: No
- Year built: 2002
Utilities & green energy
- Sewer: Septic Tank
- Water: Public
- Utilities for property: Electricity Connected, Water Connected
Community & HOA
Community
- Subdivision: Waterford
HOA
- Has HOA: Yes
- Amenities included: None
- Services included: Maintenance Grounds
- HOA fee: $125 annually
Location
- Region: Richmond
Financial & listing details
- Price per square foot: $218/sqft
- Tax assessed value: $349,000
- Annual tax amount: $3,291
- Date on market: 11/7/2025
Price history
| Date | Event | Price |
|---|---|---|
| 2/3/2026 | Sold | $510,000-1%$218/sqft |
Source:  Imagine MLS #25505583 Report a problem Imagine MLS #25505583 Report a problem | ||
| 12/30/2025 | Pending sale | $515,000$220/sqft |
Source: Imagine MLS #25505583 Report a problem | ||
| 12/28/2025 | Contingent | $515,000$220/sqft |
Source: Imagine MLS #25505583 Report a problem | ||
| 11/7/2025 | Listed for sale | $515,000+0.6%$220/sqft |
Source: Imagine MLS #25505583 Report a problem | ||
| 11/6/2025 | Listing removed | -- |
Source: Owner Report a problem | ||
| 9/9/2025 | Listed for sale | $512,000+46.7%$219/sqft |
Source: Owner Report a problem | ||
| 7/28/2020 | Sold | $349,000-0.3%$149/sqft |
Source: Imagine MLS #20011952 Report a problem | ||
| 6/21/2020 | Pending sale | $349,900$149/sqft |
Source: ERA Professional Hometown Serv #20011952 Report a problem | ||
| 6/19/2020 | Listed for sale | $349,900$149/sqft |
Source: ERA Professional Hometown Serv #20011952 Report a problem | ||
Public tax history
| Year | Property taxes | Tax assessment |
|---|---|---|
| 2025 | $3,291 -1.6% | $349,000 |
| 2024 | $3,344 -1.2% | $349,000 |
| 2023 | $3,385 -0.3% | $349,000 |
| 2022 | $3,396 -1.8% | $349,000 |
| 2021 | $3,459 +19.4% | $349,000 +22.5% |
| 2018 | $2,896 +13.4% | $285,000 +12.2% |
| 2017 | $2,553 +0.8% | $254,000 |
| 2016 | $2,533 +2.5% | $254,000 |
| 2015 | $2,472 +1.7% | $254,000 |
| 2014 | $2,431 | $254,000 |
| 2012 | $2,431 -0.2% | $254,000 |
| 2011 | $2,436 | $254,000 +1.8% |
| 2010 | -- | $249,500 |
Find assessor info on the county website
Neighborhood: 40475
Nearby homes
- $422,4003 bd2 ba1.9k sqft657 Autumn Wood Dr, Richmond, KY 40475Off Market
- $526,6003 bd3 ba3.9k sqft644 Autumn Wood Dr, Richmond, KY 40475Off Market
- $460,5003 bd3 ba3.7k sqft640 Autumn Wood Dr, Richmond, KY 40475Off Market
- $561,2006 bd4 ba4k sqft636 Autumn Wood Dr, Richmond, KY 40475Off Market
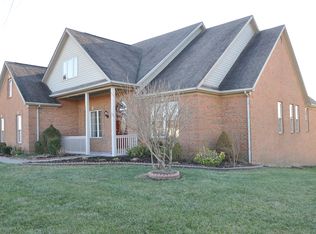
- $483,9003 bd3 ba2.6k sqft653 Autumn Wood Dr, Richmond, KY 40475Off Market
- $430,7003 bd2 ba2k sqft649 Autumn Wood Dr, Richmond, KY 40475Off Market
- $452,4003 bd3 ba1.9k sqft612 Maple Ridge Dr, Richmond, KY 40475Off Market
- $369,0003 bd2 ba1.6k sqft632 Autumn Wood Dr, Richmond, KY 40475Off Market
Nearby schools
GreatSchools rating
- 7/10White Hall Elementary SchoolGrades: 1-5Distance: 2.4 mi
- 8/10Madison Middle SchoolGrades: 6-8Distance: 4.8 mi
- 7/10Madison Central High SchoolGrades: 9-12Distance: 4.1 mi
Schools provided by the listing agent
- Elementary: White Hall
- Middle: Madison Mid
- High: Madison Central
Source: Imagine MLS. This data may not be complete. We recommend contacting the local school district to confirm school assignments for this home.


Get pre-qualified for a loan
At Zillow Home Loans, we can pre-qualify you in as little as 5 minutes with no impact to your credit score.An equal housing lender. NMLS #10287.
Sell for more on Zillow
Get a Zillow Showcase℠ listing at no additional cost and you could sell for .
$508,100
2% more
+$10,162
With Zillow Showcase(estimated)
$518,262
- Kentucky
- Madison County
- Richmond
- 40475
- 661 Autumn Wood Dr
Nearby cities
Nearby zip codes
Other Richmond Topics
