**Charming Riverfront Retreat in Havelock, NC**
Imagine waking up each day to breathtaking water views and the gentle sound of waves lapping at your own private beach. Welcome to 661 Becton Rd, a picturesque riverfront retreat that invites you to experience a serene coastal lifestyle.
This exquisite home features 4 spacious bedrooms and 3.5 elegant bathrooms with Brazilian hardwood and travertine tile floors throughout offering ample space for family and friends. The open floor plan seamlessly connects the living and dining areas, creating a perfect setting for entertaining or simply enjoying the view. Upstairs, a versatile bonus room awaits, ideal for a home office, game room, or additional guest space.
Step outside to over 3 acres! With no HOA and no city taxes, you'll relish the freedom and privacy of this exceptional location. Plus, you're just minutes away from the vibrant towns of Beaufort and Morehead City, and less than 45 minutes from Coastal Carolina Regional Airport.
This is more than a home; it's a lifestyle. Discover the perfect blend of tranquility and convenience at 661 Becton Rd. Schedule your visit today and start living your waterfront dream!
Sold for $781,450
$781,450
661 Becton Road, Havelock, NC 28532
4beds
2,980sqft
Single Family Residence
Built in 2005
3.12 Acres Lot
$795,400 Zestimate®
$262/sqft
$2,846 Estimated rent
Home value
$795,400
$716,000 - $883,000
$2,846/mo
Zestimate® history
Owner options
List your home for rent
$2,846/mo
Rent Zestimate®
Find your next renter with Zillow Rental Manager. Plus, with online applications, you can quickly screen prospective tenants – for free.
$2,846/mo
Rent Zestimate®
Refinance and save
$4,528/mo
Est. payment
Refinancing to a lower rate could help reduce your monthly payments and save thousands over the life of the loan.
$4,528/mo
Est. payment
Explore your selling options
Work with a Zillow partner agent
Leverage their expertise and Zillow's premium Showcase listings to get your home seen by more buyers.
Get startedList with your own agent
Get your home in front of millions of buyers by listing it on Zillow.
Learn how to do itSell it yourself
Take full control of how buyers see your home on Zillow by listing For Sale by Owner (FSBO).
List your homeWhat's special
Zillow last checked:
Listing updated:
Listed by:
Haizara Vazquez Hauser 919-327-0892,
Coldwell Banker Howard Perry and Walston N Raleigh
Bought with:
Tiffany M Moyer, 300234
360 REALTY
Source: Hive MLS,MLS#: 100458873 Originating MLS: Orange Chatham Association of REALTORS
Originating MLS: Orange Chatham Association of REALTORSFacts & features
Interior
Bedrooms & bathrooms
- Bedrooms: 4
- Bathrooms: 4
- Full bathrooms: 3
- 1/2 bathrooms: 1
Rooms
- Room types: Master Bedroom, Bedroom 2, Bedroom 3, Bedroom 4, Living Room, Kitchen, Dining Room, Laundry, Bonus Room
Primary bedroom
- Level: Main
- Dimensions: 26 x 17
Bedroom 2
- Level: Main
- Dimensions: 13 x 12
Bedroom 3
- Level: Main
- Dimensions: 13 x 11
Bedroom 4
- Level: Main
- Dimensions: 11 x 11
Bonus room
- Level: Upper
- Dimensions: 24 x 13
Dining room
- Level: Main
- Dimensions: 11 x 13
Kitchen
- Level: Main
- Dimensions: 20 x 13
Laundry
- Level: Main
- Dimensions: 6 x 16
Living room
- Level: Main
- Dimensions: 21 x 22
Heating
- Heat Pump, Electric
Cooling
- Central Air, Heat Pump
Appliances
- Included: Gas Oven, Built-In Microwave, Washer, Refrigerator, Dryer
- Laundry: Laundry Room
Features
- Master Downstairs, Walk-in Closet(s), High Ceilings, Entrance Foyer, Kitchen Island, Ceiling Fan(s), Pantry, Walk-in Shower, Walk-In Closet(s)
- Flooring: Tile, Wood
- Attic: Walk-In
Interior area
- Total structure area: 2,980
- Total interior livable area: 2,980 sqft
Property
Parking
- Total spaces: 2
- Parking features: Attached, Additional Parking
- Has attached garage: Yes
Features
- Levels: One and One Half
- Stories: 2
- Patio & porch: Deck, Porch
- Exterior features: Gas Grill
- Fencing: Chain Link
- Has view: Yes
- View description: Water
- Water view: Water
- Waterfront features: Pier
- Frontage type: River
Lot
- Size: 3.12 Acres
- Dimensions: 113 x 901 x 298 x 315 x 41 x 351 x 285 x 711
- Features: Pier
Details
- Parcel number: 50169 010
- Zoning: R?
- Special conditions: Standard
Construction
Type & style
- Home type: SingleFamily
- Property subtype: Single Family Residence
Materials
- Cedar
- Foundation: Brick/Mortar, Crawl Space
- Roof: Architectural Shingle
Condition
- New construction: No
- Year built: 2005
Utilities & green energy
- Sewer: Septic Tank
- Water: Public
- Utilities for property: Water Available
Community & HOA
Community
- Security: Security System, Smoke Detector(s)
- Subdivision: Not In Subdivision
HOA
- Has HOA: No
Location
- Region: Havelock
Financial & listing details
- Price per square foot: $262/sqft
- Tax assessed value: $652,880
- Annual tax amount: $3,329
- Date on market: 6/15/2025
- Cumulative days on market: 124 days
- Listing agreement: Exclusive Right To Sell
- Listing terms: Cash,Conventional,FHA,VA Loan
Price history
| Date | Event | Price |
|---|---|---|
| 1/15/2025 | Sold | $781,450-2.2%$262/sqft |
Source:  Hive MLS #100458873 Report a problem Hive MLS #100458873 Report a problem | ||
| 12/4/2024 | Pending sale | $799,000$268/sqft |
Source: Hive MLS #100458873 Report a problem | ||
| 10/16/2024 | Price change | $799,000-6%$268/sqft |
Source: Hive MLS #100458873 Report a problem | ||
| 8/2/2024 | Listed for sale | $850,000+84.8%$285/sqft |
Source: Hive MLS #100458873 Report a problem | ||
| 11/7/2016 | Sold | $460,000-8%$154/sqft |
Source: Public Record Report a problem | ||
| 5/31/2016 | Price change | $499,900-3.8%$168/sqft |
Source: PRIME REALTY NC, LLC #101748 Report a problem | ||
| 4/2/2016 | Price change | $519,900-5.5%$174/sqft |
Source: PRIME REALTY NC, LLC #101748 Report a problem | ||
| 11/23/2015 | Price change | $549,900-5.2%$185/sqft |
Source: PRIME REALTY NC, LLC #101748 Report a problem | ||
| 4/29/2015 | Listed for sale | $580,000$195/sqft |
Source: First Carolina, Realtors #99130 Report a problem | ||
Public tax history
| Year | Property taxes | Tax assessment |
|---|---|---|
| 2025 | $3,329 | $652,880 |
| 2024 | $3,329 | $652,880 |
| 2023 | -- | $652,880 +29.5% |
| 2022 | -- | $504,300 |
| 2021 | $3,213 | $504,300 |
| 2020 | -- | $504,300 |
| 2019 | $3,160 | $504,300 |
| 2018 | -- | $504,300 |
| 2017 | $3,086 | $504,300 -15.6% |
| 2016 | $3,086 -2.3% | $597,430 |
| 2015 | $3,159 +26.4% | $597,430 |
| 2014 | $2,500 | $597,430 |
| 2013 | -- | $597,430 |
| 2012 | -- | $597,430 |
| 2011 | -- | $597,430 |
| 2010 | -- | $597,430 +66.4% |
| 2009 | -- | $359,110 |
| 2008 | -- | $359,110 +6.8% |
| 2007 | -- | $336,270 |
| 2006 | -- | $336,270 +312% |
| 2005 | -- | $81,610 |
| 2004 | -- | $81,610 |
| 2002 | -- | $81,610 |
Find assessor info on the county website
Neighborhood: 28532
Nearby homes
- $550,7002 bd2 ba1.9k sqft641 Becton Rd, Havelock, NC 28532Off Market
- $3,49014 Acres951 Becton Rd, Havelock, NC 28532Off Market
- $122,6502.64 Acres651 Becton Rd, Havelock, NC 28532Off Market
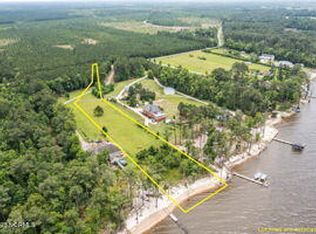
- $--2.32 Acres631 Becton, Havelock, NC 28532Off Market
- $119,450-- bd-- ba-- sqft631 Becton Rd, Havelock, NC 28532Off Market
- $770,2004 bd4 ba3.8k sqft951 Becton Rd, Havelock, NC 28532Off Market
- $473,7002 bd2 ba1k sqft621 Becton Rd, Havelock, NC 28532Off Market
- $897,7003 bd4 ba3.9k sqft953 Becton Rd, Havelock, NC 28532Off Market
Nearby schools
GreatSchools rating
- 6/10Roger R Bell ElementaryGrades: PK-5Distance: 10.1 mi
- 4/10Havelock MiddleGrades: 6-8Distance: 11.2 mi
- 4/10Havelock HighGrades: 9-12Distance: 10.8 mi
Schools provided by the listing agent
- Elementary: Roger Bell
- Middle: Havelock
- High: Havelock
Source: Hive MLS. This data may not be complete. We recommend contacting the local school district to confirm school assignments for this home.
Get a cash offer in 3 minutes
Find out how much your home could sell for in as little as 3 minutes with a no-obligation cash offer.
Estimated market value
$795,400
Get a cash offer in 3 minutes
Find out how much your home could sell for in as little as 3 minutes with a no-obligation cash offer.
Estimated market value
$795,400
- North Carolina
- Craven County
- Havelock
- 28532
- 661 Becton Road
Nearby cities
Nearby neighborhoods
Nearby zip codes
Other Havelock Topics
