FOMO alert!! You definitely do NOT want to miss out on this meticulously maintained and beautifully updated 4 side brick ranch in Marietta! All you need to do is move in and unpack! Interior freshly repainted! Step into a spacious family room leading to the thoughtfully designed open, large kitchen remodel in 2017 with large dining area flooded with lots of natural light, butcher block countertops, tons of white cabinets all the way to the ceiling for great storage, front apron farm sink, tile backsplash, tile floor, two other big storage cabinets remain for pantry goods, Bosch stainless appliances including gas cooktop and oven, fridge stays, countertop microwave stays * Even more entertaining space on the approximate 16x30 foot stamped concrete patio installed in 2022 with fantastic outdoor kitchen with electric starter propane grill with 4 burners, additional side burner, and working sink - complete with heavy duty custom cover to protect it all! Inside the gorgeous hardwood floors throughout except the baths and kitchen were refinished in 2019 * Both full baths were remodeled in 2019 with tile floors, the hall bath with deeper and wider soaking tub different than most, rainhead shower head with interchangeable second shower head, tile surround, marble niche, new floating vanity with full useable drawers, shiplap accents, linen cabinet with soft close doors * Primary bath remodeled to have low step in white tile shower with rainhead shower head, marble niche, new floating vanity also with full useable drawers, outlets added * Bedrooms are spacious with the primary bedroom large enough for a king size bed and extra large double closet * All bedrooms have ceiling fans and large closets * Double pane windows throughout * In 2017 the carport was converted to an insulated two car garage with opener - shelving remains * Huge level fenced lot features an abundance of garden areas with some strawberry plants currently growing, a perfect area with potential for playset for kids or fire pit or picnic table, etc., and there is a working compost bin * Lots of floored storage space in the attic - insulation added in 2023 * New HVAC in 2019 and new ductwork * New water heater in fall of 2022 * Roof replaced in 2019 and gutters in 2020 * Electrical panel updated in 2017 from 60 amp to 100 amp service * Such a great location close to all the festivities Smyrna offers as well as main roads, shopping, restaurants, and entertainment! Like I said, just move right in and unpack!
Closed
$335,000
661 Birchwood Ln SW, Marietta, GA 30060
3beds
1,145sqft
Single Family Residence
Built in 1965
8,276 Square Feet Lot
$325,200 Zestimate®
$293/sqft
$1,990 Estimated rent
Home value
$325,200
$309,000 - $341,000
$1,990/mo
Zestimate® history
Owner options
List your home for rent
$1,990/mo
Rent Zestimate®
Find your next renter with Zillow Rental Manager. Plus, with online applications, you can quickly screen prospective tenants – for free.
$1,990/mo
Rent Zestimate®
Refinance and save
$2,029/mo
Est. payment
Refinancing to a lower rate could help reduce your monthly payments and save thousands over the life of the loan.
$2,029/mo
Est. payment
Explore your selling options
Work with a Zillow partner agent
Leverage their expertise and Zillow's premium Showcase listings to get your home seen by more buyers.
Get startedList with your own agent
Get your home in front of millions of buyers by listing it on Zillow.
Learn how to do itSell it yourself
Take full control of how buyers see your home on Zillow by listing For Sale by Owner (FSBO).
List your homeWhat's special
Zillow last checked:
Listing updated:
Listed by:
Sandra M Leonard 678-995-3807,
Chapman Hall Premier, Realtors
Bought with:
Beauty Joseph, 401494
Watch Realty Co
Source: GAMLS,MLS#: 20176797
Facts & features
Interior
Bedrooms & bathrooms
- Bedrooms: 3
- Bathrooms: 2
- Full bathrooms: 2
- Main level bathrooms: 2
- Main level bedrooms: 3
Rooms
- Room types: Laundry, Family Room
Kitchen
- Features: Breakfast Area, Pantry, Solid Surface Counters
Heating
- Natural Gas, Central, Forced Air
Cooling
- Electric, Ceiling Fan(s), Central Air
Appliances
- Included: Gas Water Heater, Cooktop, Dishwasher, Disposal, Microwave, Oven/Range (Combo), Refrigerator, Stainless Steel Appliance(s)
- Laundry: In Garage
Features
- Soaking Tub, Separate Shower, Tile Bath, Master On Main Level
- Flooring: Hardwood, Tile
- Windows: Double Pane Windows, Window Treatments
- Basement: Crawl Space
- Attic: Pull Down Stairs
- Has fireplace: No
Interior area
- Total structure area: 1,145
- Total interior livable area: 1,145 sqft
- Finished area above ground: 1,145
- Finished area below ground: 0
Property
Parking
- Total spaces: 2
- Parking features: Attached, Garage Door Opener, Garage, Kitchen Level
- Has attached garage: Yes
Features
- Levels: One
- Stories: 1
- Patio & porch: Patio
- Exterior features: Garden, Gas Grill
- Fencing: Fenced,Back Yard,Chain Link
Lot
- Size: 8,276 Square Feet
- Features: Level, Open Lot
- Residential vegetation: Grassed
Details
- Additional structures: Outdoor Kitchen
- Parcel number: 17005700790
Construction
Type & style
- Home type: SingleFamily
- Architectural style: Brick 4 Side,Ranch,Traditional
- Property subtype: Single Family Residence
Materials
- Brick
- Foundation: Block
- Roof: Composition
Condition
- Updated/Remodeled
- New construction: No
- Year built: 1965
Utilities & green energy
- Sewer: Public Sewer
- Water: Public
- Utilities for property: Underground Utilities, Cable Available, Sewer Connected, High Speed Internet
Community & HOA
Community
- Features: Walk To Schools
- Security: Smoke Detector(s)
- Subdivision: Birchwood Park
HOA
- Has HOA: No
- Services included: None
Location
- Region: Marietta
Financial & listing details
- Price per square foot: $293/sqft
- Tax assessed value: $265,370
- Annual tax amount: $1,561
- Date on market: 3/27/2024
- Cumulative days on market: 13 days
- Listing agreement: Exclusive Right To Sell
- Listing terms: Cash,Conventional,FHA,VA Loan
Price history
| Date | Event | Price |
|---|---|---|
| 5/7/2024 | Sold | $335,000+3.1%$293/sqft |
Source:  GAMLS #20176797 Report a problem GAMLS #20176797 Report a problem | ||
| 4/12/2024 | Pending sale | $324,900$284/sqft |
Source:  FMLS GA #7359225 Report a problem FMLS GA #7359225 Report a problem | ||
| 4/7/2024 | Listed for sale | $324,900$284/sqft |
Source: FMLS GA #7359225 Report a problem | ||
| 3/30/2024 | Pending sale | $324,900$284/sqft |
Source: FMLS GA #7359225 Report a problem | ||
| 3/27/2024 | Listed for sale | $324,900+132.1%$284/sqft |
Source: FMLS GA #7359225 Report a problem | ||
| 6/30/2017 | Sold | $140,000+7.7%$122/sqft |
Source:  FMLS GA #5856493 Report a problem FMLS GA #5856493 Report a problem | ||
| 6/5/2017 | Pending sale | $130,000$114/sqft |
Source: Atlanta - East Cobb #5856493 Report a problem | ||
| 5/31/2017 | Listed for sale | $130,000$114/sqft |
Source: KELLER WILLIAMS REALTY ATL NORTH #5856493 Report a problem | ||
Public tax history
| Year | Property taxes | Tax assessment |
|---|---|---|
| 2024 | $2,297 +47.2% | $106,148 +9.2% |
| 2023 | $1,561 -5.9% | $97,208 +27.8% |
| 2022 | $1,658 +7.1% | $76,056 +7.1% |
| 2021 | $1,548 +4.8% | $71,024 +4.7% |
| 2020 | $1,477 +52.2% | $67,816 +51.8% |
| 2019 | $971 | $44,684 |
| 2018 | $971 | $44,684 +41.9% |
| 2017 | $971 +298.7% | $31,488 |
| 2016 | $244 +34.3% | $31,488 +31.6% |
| 2015 | $181 +36% | $23,928 +25.1% |
| 2014 | $133 +47.8% | $19,128 +27.7% |
| 2013 | $90 -1.8% | $14,984 |
| 2012 | $92 -0.7% | $14,984 |
| 2011 | $93 -37.5% | $14,984 -31.9% |
| 2010 | $148 -66.1% | $21,996 -57.2% |
| 2009 | $437 -66.9% | $51,340 +15.7% |
| 2006 | $1,320 -0.4% | $44,372 |
| 2005 | $1,325 | $44,372 |
| 2004 | $1,325 +7.9% | $44,372 +7.9% |
| 2003 | $1,228 | $41,120 |
| 2002 | $1,228 +16.4% | $41,120 +17% |
| 2001 | $1,055 +3% | $35,144 |
| 2000 | $1,024 | $35,144 |
Find assessor info on the county website
Neighborhood: 30060
Nearby homes
- $294,8003 bd2 ba1.4k sqft669 Birchwood Ln SW, Marietta, GA 30060Off Market
- $254,1003 bd2 ba1.2k sqft679 Birchwood Ln SW, Marietta, GA 30060Off Market
- $293,9003 bd2 ba1.7k sqft656 Birchwood Ln SW, Marietta, GA 30060Off Market
- $294,5003 bd2 ba1.1k sqft2811 Birchwood Way SW, Marietta, GA 30060Off Market
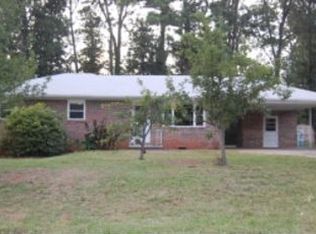
- $295,8003 bd2 ba1.4k sqft641 Birchwood Ln SW, Marietta, GA 30060Off Market
- $288,9003 bd2 ba1.4k sqft2801 Birchwood Way SW, Marietta, GA 30060Off Market
- $318,0003 bd2 ba2k sqft666 Birchwood Ln SW, Marietta, GA 30060Off Market
- $292,4004 bd2 ba1.2k sqft2821 Birchwood Way SW, Marietta, GA 30060Off Market
Nearby schools
GreatSchools rating
- 6/10Birney Elementary SchoolGrades: PK-5Distance: 0.7 mi
- 6/10Smitha Middle SchoolGrades: 6-8Distance: 2.2 mi
- 2/10Osborne High SchoolGrades: 9-12Distance: 0.6 mi
Schools provided by the listing agent
- Elementary: Birney
- Middle: Smitha
- High: Osborne
Source: GAMLS. This data may not be complete. We recommend contacting the local school district to confirm school assignments for this home.
Get a cash offer in 3 minutes
Find out how much your home could sell for in as little as 3 minutes with a no-obligation cash offer.
Estimated market value
$325,200
Get a cash offer in 3 minutes
Find out how much your home could sell for in as little as 3 minutes with a no-obligation cash offer.
Estimated market value
$325,200
- Georgia
- Cobb County
- Marietta
- 30060
- 661 Birchwood Ln SW
Nearby cities
Nearby neighborhoods
Nearby zip codes
Other Marietta Topics
