Welcome to this meticulously maintained home situated in an established neighborhood without HOA or Metro Taxing. With easy access to Old Town, this home offers plenty of space inside and out. Beautiful finishes are immediately apparent when you enter, stepping onto lovely slate tile. Cathedral ceilings give the space an open feel, yet the home is still cozy. An updated kitchen reflects elegance with a sumptuous tile backsplash, new counters, and sink. Upstairs, the home offers rich, renewable bamboo flooring. Your primary bedroom, a quiet retreat, has an attached bath. The two additional upper bedrooms share a full bath off the hallway. A fourth bedroom on the ground level is also a great option for an office. The lowest level, which is unfinished, allows for plenty of storage. This home sits on an enormous lot, which has been thoughtfully designed with raised beds, areas of xeriscaping as well as areas of grass. A large patio with a pergola gives welcome shade without blocking the mountain view from the home. Multiple trees and perennials will give you immediate gratification while you select your choice of additional plantings. This home shows true pride of ownership. It is spotlessly clean and has been well-loved.
Sold for $603,000
$603,000
661 Brewer Dr, Fort Collins, CO 80524
3beds
2,361sqft
Single Family Residence
Built in 1996
0.27 Acres Lot
$601,900 Zestimate®
$255/sqft
$3,464 Estimated rent
Home value
$601,900
$572,000 - $632,000
$3,464/mo
Zestimate® history
Owner options
List your home for rent
$3,464/mo
Rent Zestimate®
Find your next renter with Zillow Rental Manager. Plus, with online applications, you can quickly screen prospective tenants – for free.
$3,464/mo
Rent Zestimate®
Refinance and save
$3,464/mo
Est. payment
Refinancing to a lower rate could help reduce your monthly payments and save thousands over the life of the loan.
$3,464/mo
Est. payment
Explore your selling options
Work with a Zillow partner agent
Leverage their expertise and Zillow's premium Showcase listings to get your home seen by more buyers.
Get startedList with your own agent
Get your home in front of millions of buyers by listing it on Zillow.
Learn how to do itSell it yourself
Take full control of how buyers see your home on Zillow by listing For Sale by Owner (FSBO).
List your homeWhat's special
Multiple trees and perennialsAreas of xeriscapingAreas of grassEnormous lotThree bedrooms upstairsBeautiful finishesLovely slate tile
Zillow last checked:
Listing updated:
Listed by:
Bonnie Johnson 970-218-1731,
RE/MAX Advanced Inc.
Bought with:
Sarah Hertzenberg, 40046029
Compass - Denver
Source: IRES as distributed by MLS GRID,MLS#: 1053820
Facts & features
Interior
Bedrooms & bathrooms
- Bedrooms: 3
- Bathrooms: 3
- Full bathrooms: 1
- 3/4 bathrooms: 1
- 1/2 bathrooms: 1
Primary bedroom
- Description: Bamboo
- Features: 3/4 Primary Bath
- Level: Upper
- Area: 165 Square Feet
- Dimensions: 11 x 15
Bedroom 2
- Description: Bamboo
- Level: Upper
- Area: 121 Square Feet
- Dimensions: 11 x 11
Bedroom 3
- Description: Bamboo
- Level: Upper
- Area: 110 Square Feet
- Dimensions: 11 x 10
Dining room
- Description: Slate
- Level: Main
- Area: 81 Square Feet
- Dimensions: 9 x 9
Family room
- Description: Slate
- Level: Lower
- Area: 294 Square Feet
- Dimensions: 14 x 21
Kitchen
- Description: Composite
- Level: Main
- Area: 120 Square Feet
- Dimensions: 10 x 12
Laundry
- Description: Slate
- Level: Lower
- Area: 45 Square Feet
- Dimensions: 5 x 9
Living room
- Description: Slate
- Level: Main
- Area: 221 Square Feet
- Dimensions: 13 x 17
Study
- Description: Slate
- Level: Lower
- Area: 132 Square Feet
- Dimensions: 11 x 12
Heating
- Forced Air, Humidity Control
Cooling
- Central Air
Appliances
- Included: Electric Range, Dishwasher, Refrigerator, Washer, Dryer, Microwave
- Laundry: Washer/Dryer Hookup
Features
- Eat-in Kitchen, Cathedral Ceiling(s), Open Floorplan
- Windows: Window Coverings
- Basement: Partial,Unfinished
- Has fireplace: Yes
- Fireplace features: Family Room
Interior area
- Total structure area: 1,837
- Total interior livable area: 2,361 sqft
- Finished area above ground: 1,837
Property
Parking
- Total spaces: 2
- Parking features: Attached
- Attached garage spaces: 2
- Details: Attached
Features
- Levels: Four
- Stories: 4
- Patio & porch: Patio
- Exterior features: Sprinkler System
- Fencing: Wood
- Has view: Yes
- View description: Hills
Lot
- Size: 0.27 Acres
- Features: Deciduous Trees, Level, City Limits, Paved, Curbs, Gutters, Sidewalks, Street Light, Fire Hydrant within 500 Feet
Details
- Additional structures: Storage
- Parcel number: R0678767
- Zoning: RL
- Special conditions: Private Owner
Construction
Type & style
- Home type: SingleFamily
- Property subtype: Single Family Residence
Materials
- Frame, Brick
- Roof: Composition
Condition
- New construction: No
- Year built: 1996
Utilities & green energy
- Electric: City of FTC
- Gas: Xcel Energy
- Sewer: Public Sewer
- Water: City
- Utilities for property: Natural Gas Available, Electricity Available
Green energy
- Energy efficient items: Windows
Community & HOA
Community
- Subdivision: Evergreen Park
HOA
- Has HOA: No
Location
- Region: Fort Collins
Financial & listing details
- Price per square foot: $255/sqft
- Tax assessed value: $599,400
- Annual tax amount: $3,773
- Date on market: 3/13/2026
- Listing terms: Cash,Conventional,FHA,VA Loan
- Exclusions: Staging items
- Electric utility on property: Yes
Price history
| Date | Event | Price |
|---|---|---|
| 4/13/2026 | Sold | $603,000+0.5%$255/sqft |
Source:  IRES as distributed by MLS GRID #1053820 Report a problem IRES as distributed by MLS GRID #1053820 Report a problem | ||
| 3/16/2026 | Pending sale | $600,000$254/sqft |
Source:  REcolorado as distributed by MLS GRID #IR1053820 Report a problem REcolorado as distributed by MLS GRID #IR1053820 Report a problem | ||
| 3/13/2026 | Listed for sale | $600,000+140%$254/sqft |
Source: IRES as distributed by MLS GRID #1053820 Report a problem | ||
| 6/22/2012 | Sold | $250,000$106/sqft |
Source: IRES as distributed by MLS GRID #676021 Report a problem | ||
| 4/5/2012 | Price change | $250,000-1.2%$106/sqft |
Source: The Group Inc. #676021 Report a problem | ||
| 3/22/2012 | Price change | $253,000+1.2%$107/sqft |
Source: The Group Inc. #676021 Report a problem | ||
| 3/21/2012 | Listed for sale | $250,000+65.5%$106/sqft |
Source: Active Website #676021 Report a problem | ||
| 3/31/1997 | Sold | $151,070$64/sqft |
Source: Public Record Report a problem | ||
Public tax history
| Year | Property taxes | Tax assessment |
|---|---|---|
| 2025 | $3,110 +8.7% | $37,463 -6.8% |
| 2024 | $2,862 +5% | $40,213 -1% |
| 2023 | $2,727 -1% | $40,603 +40.6% |
| 2022 | $2,756 -0.1% | $28,878 -2.8% |
| 2021 | $2,759 -0.4% | $29,709 +0.8% |
| 2020 | $2,771 +17.4% | $29,487 -0.7% |
| 2019 | $2,360 | $29,693 +14.7% |
| 2018 | $2,360 | $25,891 |
| 2017 | $2,360 +0.3% | $25,891 +20.6% |
| 2016 | $2,352 +20.8% | $21,476 0% |
| 2015 | $1,946 +21.1% | $21,480 +21.9% |
| 2014 | $1,607 | $17,620 |
| 2013 | -- | $17,620 -2.2% |
| 2012 | -- | $18,010 |
| 2011 | -- | $18,010 +7.8% |
| 2010 | -- | $16,710 |
| 2009 | -- | $16,710 -15.7% |
| 2008 | -- | $19,820 |
| 2007 | -- | $19,820 +11.7% |
| 2006 | -- | $17,740 +3.1% |
| 2005 | -- | $17,200 -3.2% |
| 2004 | -- | $17,770 +8.9% |
| 2002 | -- | $16,320 |
| 2001 | -- | $16,320 |
Find assessor info on the county website
Neighborhood: Evergreen
Nearby homes
- $595,0004 bd2 ba1.8k sqft653 Brewer Dr, Fort Collins, CO 80524Off Market
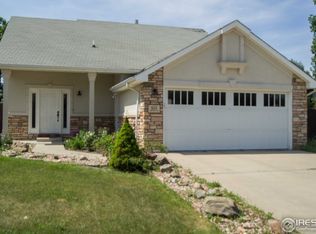
- $600,6004 bd3 ba2.3k sqft624 Brewer Dr, Fort Collins, CO 80524Off Market

- $630,9004 bd3 ba3.5k sqft618 Brewer Dr, Fort Collins, CO 80524Off Market
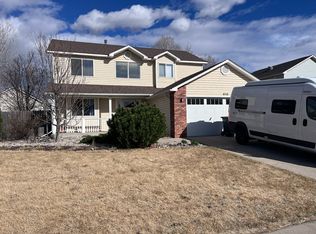
- $608,4004 bd3 ba2.3k sqft660 Brewer Dr, Fort Collins, CO 80524Off Market

- $518,3004 bd2 ba1.8k sqft654 Brewer Dr, Fort Collins, CO 80524Off Market
- $579,2504 bd4 ba2k sqft664 Brewer Dr, Fort Collins, CO 80524Sold
- $534,6004 bd2 ba1.8k sqft1313 Sugarpine St, Fort Collins, CO 80524Off Market
- $580,6004 bd3 ba2.6k sqft612 Brewer Dr, Fort Collins, CO 80524Off Market
Nearby schools
GreatSchools rating
- 9/10Tavelli Elementary SchoolGrades: PK-5Distance: 0.8 mi
- 5/10Lincoln Middle SchoolGrades: 6-8Distance: 2.2 mi
- 7/10Poudre High SchoolGrades: 9-12Distance: 3.2 mi
Schools provided by the listing agent
- Elementary: Tavelli
- Middle: Lincoln
- High: Poudre
Source: IRES as distributed by MLS GRID. This data may not be complete. We recommend contacting the local school district to confirm school assignments for this home.
Get a cash offer in 3 minutes
Find out how much your home could sell for in as little as 3 minutes with a no-obligation cash offer.
Estimated market value
$601,900
Get a cash offer in 3 minutes
Find out how much your home could sell for in as little as 3 minutes with a no-obligation cash offer.
Estimated market value
$601,900
- Colorado
- Larimer County
- Fort Collins
- 80524
- Evergreen
- 661 Brewer Dr
Nearby cities
Nearby neighborhoods
Nearby zip codes
Other Fort Collins Topics
