This wonderful English Tudor house offers curb appeal, original details from the early 1990s, and a great flowing floor plan. The living room has a high barrel ceiling, hardwood floors. Kitchen features stainless steel appliances, newer Corian counters, tile flooring, and good size dining area. Most of the windows are a double panel for energy saver.
Pre-foreclosure
Est. $1,144,300
661 Burchett St, Glendale, CA 91202
3beds
2baths
1,597sqft
Apartment
Built in 1927
-- sqft lot
$1,144,300 Zestimate®
$717/sqft
$-- HOA
Overview
- 360 days
- 22
- 0
Facts & features
Interior
Bedrooms & bathrooms
- Bedrooms: 3
- Bathrooms: 2
Heating
- Wall
Cooling
- Other
Features
- Flooring: Hardwood
- Furnished: Yes
Interior area
- Total interior livable area: 1,597 sqft
Property
Parking
- Total spaces: 1
Features
- Has view: Yes
- View description: Mountain
Lot
- Size: 6,011 Square Feet
Details
- Parcel number: 5635002050
Construction
Type & style
- Home type: Apartment
- Architectural style: Conventional
Condition
- Year built: 1927
Community & HOA
Location
- Region: Glendale
Financial & listing details
- Price per square foot: $717/sqft
- Tax assessed value: $928,464
Foreclosure details
Estimated market value
$1,144,300
$1.05M - $1.24M
$4,012/mo
Price history
| Date | Event | Price |
|---|---|---|
| 5/24/2018 | Listing removed | $785,000$492/sqft |
Source: Re/Max Tri City #BB18045055 Report a problem | ||
| 5/24/2018 | Listed for sale | $785,000-1.9%$492/sqft |
Source: Re/Max Tri City #BB18045055 Report a problem | ||
| 5/23/2018 | Sold | $800,000+1.9%$501/sqft |
Source: Public Record Report a problem | ||
| 3/24/2018 | Pending sale | $785,000$492/sqft |
Source: Re/Max Tri City #BB18045055 Report a problem | ||
| 3/12/2018 | Price change | $785,000-5.2%$492/sqft |
Source: Re/Max Tri City #BB18045055 Report a problem | ||
| 2/27/2018 | Listed for sale | $828,000+18.5%$518/sqft |
Source: Re/Max Tri City #BB18045055 Report a problem | ||
| 7/17/2006 | Sold | $699,000+108.3%$438/sqft |
Source: Public Record Report a problem | ||
| 8/9/2001 | Sold | $335,500$210/sqft |
Source: Public Record Report a problem | ||
Public tax history
| Year | Property taxes | Tax assessment |
|---|---|---|
| 2026 | -- | $928,464 +2% |
| 2025 | $10,086 +2.6% | $910,259 +2% |
| 2024 | $9,834 +2.3% | $892,412 +2% |
| 2023 | $9,608 +1.8% | $874,915 +2% |
| 2022 | $9,439 +1.7% | $857,760 +2% |
| 2021 | $9,277 +1.5% | $840,942 +1% |
| 2020 | $9,143 | $832,320 +2% |
| 2019 | $9,143 +18.7% | $816,000 +16.1% |
| 2018 | $7,703 | $703,000 |
| 2017 | $7,703 -0.4% | $703,000 +5.9% |
| 2016 | $7,733 +7.1% | $664,000 +10.7% |
| 2015 | $7,223 +10% | $600,000 |
| 2014 | $6,564 | $600,000 +17.8% |
| 2012 | -- | $509,500 |
| 2011 | -- | $509,500 +16.2% |
| 2010 | -- | $438,300 |
| 2009 | -- | $438,300 -38.5% |
| 2008 | -- | $712,980 +2% |
| 2007 | -- | $699,000 +92.8% |
| 2006 | -- | $362,463 |
| 2005 | -- | $362,463 +4% |
| 2004 | -- | $348,390 +1.9% |
| 2003 | -- | $342,006 +2% |
| 2002 | -- | $335,300 +480.9% |
| 2000 | -- | $57,723 |
Find assessor info on the county website
Monthly payment
Climate risks
Neighborhood: Fremont Park
Nearby schools
Schools provided by the listing agent
- District: Glendale Unified
Source: The MLS. This data may not be complete. We recommend contacting the local school district to confirm school assignments for this home.
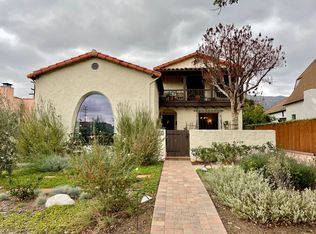
Similar homes
- $--4 bd3 ba2.2k sqft749 Portola Ave, Glendale, CA 91206Auction
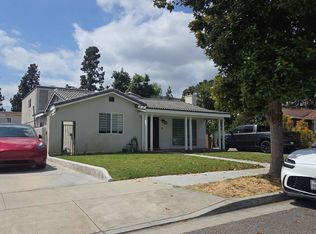 ServiceLink Auction
 - $--3 bd3 ba1.6k sqft500 Ivy St APT 6, Glendale, CA 91204Auction
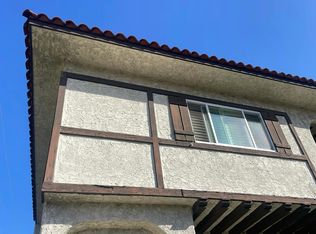 Auction.com 2
 - $--2 bd2 ba1.3k sqft611 N Buena Vista St, Burbank, CA 91505Auction
 Auction.com 2
 - $--3 bd2 ba1.3k sqft1719 Keeler St, Burbank, CA 91504Auction
 Auction.com 2
