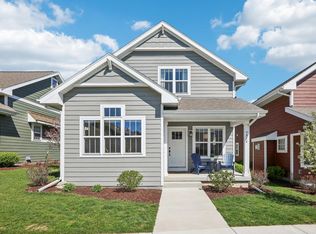
If you buy this stand alone condo today located just west of Pleasant View Road, you get convenience, quality construction, Middleton schools & instant home equity. Inside you feel the warmth of the solid wood finishes that are lit by natural light via lots of windows, all w/Graber pleated up/down shades.The kitchen offers granite counter tops, a six foot island, a convenient pantry, quality stainless steel appliances all complemented by beautiful solid wood cabinetry w/slow close doors. A rare find today is the 1st floor Primary Bdrm that accommodates a king sized bed, has a walk-in closet + a private bath & only steps from the laundry w/washer & dryer. Upstairs are 2 more bdrms w/enormous closets & a 2nd bath. LL is ready to finish, plumbed for 3rd bath. Attached 2 car garage w/opener.
Sold for $475,000
$475,000
661 Burnt Sienna Dr, Middleton, WI 53562
3beds
1,875sqft
Townhouse
Built in 2021
-- sqft lot
$452,900 Zestimate®
$253/sqft
$3,061 Estimated rent
Home value
$452,900
$421,000 - $489,000
$3,061/mo
Zestimate® history
Owner options
List your home for rent
$3,061/mo
Rent Zestimate®
Find your next renter with Zillow Rental Manager. Plus, with online applications, you can quickly screen prospective tenants – for free.
$3,061/mo
Rent Zestimate®
Refinance and save
$2,719/mo
Est. payment
Refinancing to a lower rate could help reduce your monthly payments and save thousands over the life of the loan.
$2,719/mo
Est. payment
Explore your selling options
Work with a Zillow partner agent
Leverage their expertise and Zillow's premium Showcase listings to get your home seen by more buyers.
Get startedList with your own agent
Get your home in front of millions of buyers by listing it on Zillow.
Learn how to do itSell it yourself
Take full control of how buyers see your home on Zillow by listing For Sale by Owner (FSBO).
List your homeWhat's special
Zillow last checked:
Listing updated:
Listed by:
Paul Voss,
Stark Company, REALTORS,
Josh Voss,
Stark Company, REALTORS
Bought with:
Heather Taylor, 86350-94
MHB Real Estate
Source: SCWMLS,MLS#: 2009919
Facts & features
Interior
Bedrooms & bathrooms
- Bedrooms: 3
- Bathrooms: 3
- Full bathrooms: 2
- 1/2 bathrooms: 1
- Main level bathrooms: 2
Primary bedroom
- Level: Main
- Area: 132
- Dimensions: 12 x 11
Bedroom 2
- Level: Upper
- Area: 182
- Dimensions: 14 x 13
Bedroom 3
- Level: Upper
- Area: 182
- Dimensions: 14 x 13
Kitchen
- Features: Breakfast Bar, Dishwasher, Disposal, Kitchen Island, Microwave, Range/Oven, Refrigerator
- Level: Main
- Area: 126
- Dimensions: 14 x 9
Living room
- Level: Main
- Area: 169
- Dimensions: 13 x 13
Heating
- Forced Air
Cooling
- Central Air
Appliances
- Included: Washer, Dryer, Water softener included
- Laundry: Main Level
Features
- Walk-In Closet(s), Great room, Vaulted Ceiling(s), At Least 1 tub, Split bedrooms, Internet - 5G Installed
- Flooring: Wood or sim. wood floors
- Windows: Low Emissivity Windows
- Basement: Full
- Has fireplace: No
Interior area
- Total structure area: 1,875
- Total interior livable area: 1,875 sqft
- Finished area above ground: 1,875
Property
Parking
- Total spaces: 2
- Parking features: 2 car Garage, Attached, Garage Door Opener
- Attached garage spaces: 2
Features
- Exterior features: Private Entrance
Details
- Parcel number: 070821217019
- Zoning: Res
Construction
Type & style
- Home type: Townhouse
- Property subtype: Townhouse
Materials
- Wood Siding
- Foundation: Poured concrete foundatn
Condition
- Year built: 2021
Details
- Builder name: Encore Homes
Utilities & green energy
- Sewer: Public Sewer
- Water: Public
- Utilities for property: Cable/Satellite Available, Internet - Cable
Green energy
- Energy efficient items: Low VOC Materials
Community & HOA
Community
- Features: Common Green Space, Walking Trail(s)
HOA
- Has HOA: Yes
- Services included: Common area insurance, Common area maintenance, Reserve fund, Snow Removal
- HOA fee: $125 monthly
Location
- Region: Middleton
Financial & listing details
- Price per square foot: $253/sqft
- Tax assessed value: $513,700
- Annual tax amount: $7,867
- Date on market: 10/2/2025
- Listing terms: Arms Length
- Inclusions: Stove/oven, refrigerator, dishwasher, microwave, reverse osmosis system, washer, dryer, all window treatments, sun shade on front porch.
- Exclusions: All other personal property of the seller.
Price history
| Date | Event | Price |
|---|---|---|
| 1/19/2026 | Listing removed | $3,200$2/sqft |
Source: Zillow Rentals Report a problem | ||
| 12/26/2025 | Listed for rent | $3,200$2/sqft |
Source: Zillow Rentals Report a problem | ||
| 12/12/2025 | Sold | $475,000-1%$253/sqft |
Source: Public Record Report a problem | ||
| 11/18/2025 | Pending sale | $479,900$256/sqft |
Source:  WIREX MLS #2009919 Report a problem WIREX MLS #2009919 Report a problem | ||
| 11/13/2025 | Price change | $479,900-4%$256/sqft |
Source: WIREX MLS #2009919 Report a problem | ||
| 10/20/2025 | Price change | $499,750-3.4%$267/sqft |
Source: WIREX MLS #2009919 Report a problem | ||
| 10/2/2025 | Listed for sale | $517,500+35.1%$276/sqft |
Source: WIREX MLS #2009919 Report a problem | ||
| 5/10/2021 | Sold | $383,000+0.8%$204/sqft |
Source: Public Record Report a problem | ||
| 4/6/2021 | Pending sale | $379,900$203/sqft |
Source: SCWMLS #1898227 Report a problem | ||
| 1/4/2021 | Price change | $379,900+3.2%$203/sqft |
Source: Encore Homes Report a problem | ||
| 11/19/2020 | Listed for sale | $368,000$196/sqft |
Source: Encore Real Estate Services, Inc. #1898232 Report a problem | ||
Public tax history
| Year | Property taxes | Tax assessment |
|---|---|---|
| 2024 | $9,093 +10% | $484,600 +10% |
| 2023 | $8,263 | $440,500 +15% |
| 2022 | -- | $383,000 +709.7% |
| 2021 | -- | $47,300 +5.1% |
| 2020 | -- | $45,000 |
| 2019 | -- | -- |
Find assessor info on the county website
Neighborhood: Elderberry
Nearby homes
- $478,400-- bd-- ba-- sqft9910 Peach Leaf Ln, Middleton, WI 53562Off Market
- $461,2002 bd3 ba1.8k sqft9922 Peach Leaf, Middleton, WI 53562Off Market

- $540,0003 bd4 ba2.3k sqft9914 Peach Leaf, Middleton, WI 53562Sold
- $470,100-- bd-- ba-- sqft653 Burnt Sienna Dr, Middleton, WI 53562Off Market
- $540,000-- bd-- ba-- sqft9914 Peach Leaf Ln, Middleton, WI 53562Sold
- $500,800-- bd-- ba-- sqft9912 Peach Leaf Ln, Middleton, WI 53562Off Market
- $321,8002 bd2 ba1.2k sqft657 Burnt Sienna Dr, Middleton, WI 53562Off Market
- $460,3003 bd3 ba1.8k sqft655 Burnt Sienna Dr, Middleton, WI 53562Off Market
Nearby schools
GreatSchools rating
- 9/10Pope Farm ElementaryGrades: PK-4Distance: 0.4 mi
- 9/10Glacier Creek Middle SchoolGrades: 5-8Distance: 4.8 mi
- 9/10Middleton High SchoolGrades: 9-12Distance: 3.1 mi
Schools provided by the listing agent
- Elementary: Pope Farm
- Middle: Glacier Creek
- High: Middleton
- District: Middleton-Cross Plains
Source: SCWMLS. This data may not be complete. We recommend contacting the local school district to confirm school assignments for this home.
Get a cash offer in 3 minutes
Find out how much your home could sell for in as little as 3 minutes with a no-obligation cash offer.
Estimated market value
$452,900
Get a cash offer in 3 minutes
Find out how much your home could sell for in as little as 3 minutes with a no-obligation cash offer.
Estimated market value
$452,900
- Wisconsin
- Dane County
- Middleton
- 53562
- Elderberry
- 661 Burnt Sienna Dr
Nearby cities
Nearby neighborhoods
Nearby zip codes
Other Middleton Topics
